
11 Kubbadang StreetNgunnawal ACT 2913
Property Details for 11 Kubbadang St, Ngunnawal
11 Kubbadang St, Ngunnawal is a 4 bedroom, 2 bathroom House with 2 parking spaces and was built in 2015. The property has a land size of 435m2 and floor size of 175m2. While the property is not currently for sale or for rent, it was last sold in November 2018.
Last Listing description (December 2018)
This expansive home offers contemporary living for the modern family with abundant room to grow. Situated in the newest part of the family-friendly suburb of Ngunnawal - The Broadview Estate, the home benefits from its prime, elevated position directly across from a nature reserve and children's activity playground.
The multi-level design of the home cleverly intertwines cohesive living and the desire for separate spaces; with 3 individual living areas you'll be able to sprawl out! The gourmet kitchen features stone benchtops, Smeg appliances & the plumbed fridge will remain in the house. There is a 900mm 5 burner gas cooktop and 900mm electric oven, a large butler's pantry, ample cupboard space and an island bench with eat-in meals area. This lower floor boasts impressive 3.4 metre high ceilings, seamlessly connects to the outdoors and includes a sheltered study nook with built-in shelving.
Upstairs, you'll find the unique 3rd living area that could function as a rumpus, parents' or teenagers' retreat or extra room for guests. It's a rare luxury and overlooks the reserve making it possible for mum and dad to watch over the kids playing in the park. All bedrooms reside on the top level, are carpeted and fitted with 3 x mirrored door built-in robes. The direct northern sunshine soaks the generous main bedroom which boasts a mountainous lookout, large walk-in robe, ensuite with custom double vanity and floor-to-ceiling tiles.
SMS '11 Kubb' to 0428 070 678 to get a copy of the digital brochure containing the contract.
Features & Location:
Split level, custom designed home
Elevated position in the suburb
Opposite reserve and children's playground
North-facing to rear
Nearby walking and biking tracks that wind throughout the suburb
435m2 corner block
Inside:
222m2 living set across 3 levels
Gourmet kitchen featuring stone benchtops, Smeg stainless steel 900mm electric oven, plumbed fridge, 5 burner gas cooktop, dishwasher & ample cupboard space
Island bench with eat-in meal space
Butler's pantry
Ducted reverse-cycle heating and cooling (6 zones)
Gas log fire in downstairs living room
Carpeted formal lounge overlooking reserve with energy efficient honeycomb style blinds & custom wall design for lighting artwork
Informal dining & family area boasting 3.4m high ceilings, tiled floors, access to alfresco area & east facing windows with fabric furnishings
Upstairs rumpus overlooking reserve perfect for kid's playroom or teenage retreat with linen cupboard & raked ceilings
Huge under stair storage room with built in shelving (perfect as a study nook)
NBN connected
Large separate laundry with ample storage space and outside access
All rooms completely carpeted upstairs
Generous main bedroom includes north facing windows, walk-in-robe & ensuite with custom double vanity & floor-to-ceiling tiles
Remaining bedrooms all with 3 door mirrored built-in robes
Main bathroom features separate bath & shower, custom double vanity & floor-to-ceiling tiles, separate toilet
Alarm system with back-to-base capability
Panacom video intercom system
Downlighting throughout
Outside:
Large (31m2) covered alfresco area with 3.4m high ceilings, lighting, power & gas bayonet for the BBQ
Fully Colourbond enclosed, rear yard with garden shed
Attractive sandstone retaining wall & privacy landscaping in rear yard
Views over suburb and towards mountains
2000L water tank
Instantaneous gas hot water system
Oversized (44m2) double remote garage with internal access & extra storage space
Extra-long separate parking space to left of home, perfect for trailers, boats, or caravans
Property History for 11 Kubbadang St, Ngunnawal, ACT 2913
- 26 Nov 2018Sold for $836,000
- 30 Aug 2018Listed for Sale $800,000+
- 05 Jun 2017Listed for Sale $930,000

Recent sales nearby
See more recent sales nearby

/assets/perm/y2gdphf2j4i6pblb5ojixqxdyi?signature=06b22b4ce4078777368cd5de8bfa4e021d5c125200f0b82206d44395c9f2ac80) 0
0Similar properties For Sale nearby
See more properties for sale nearby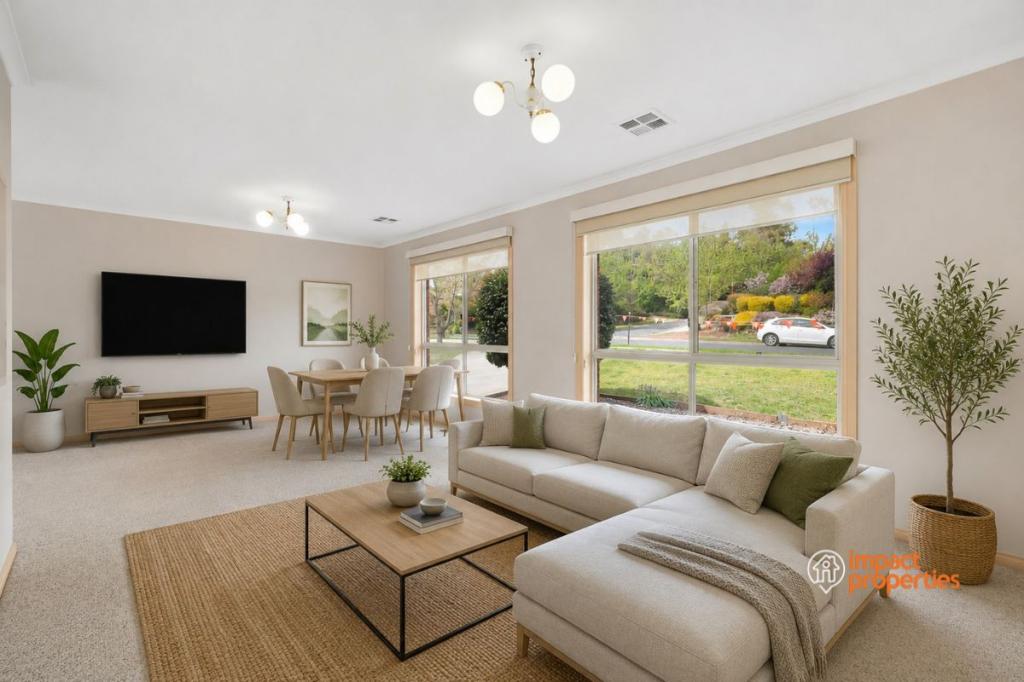 0
0

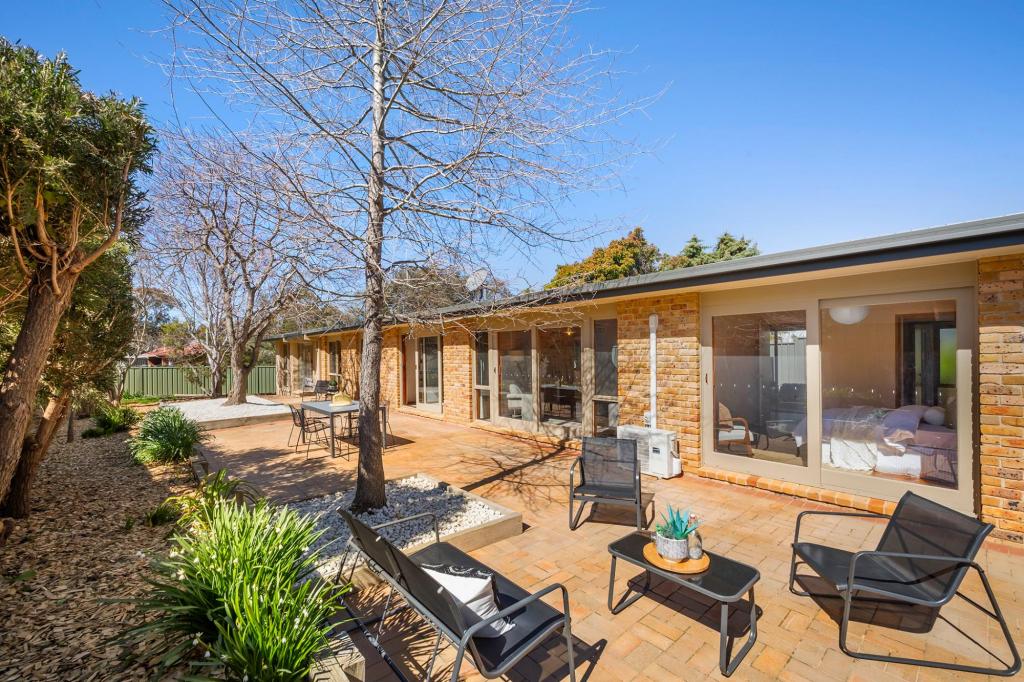 0
0

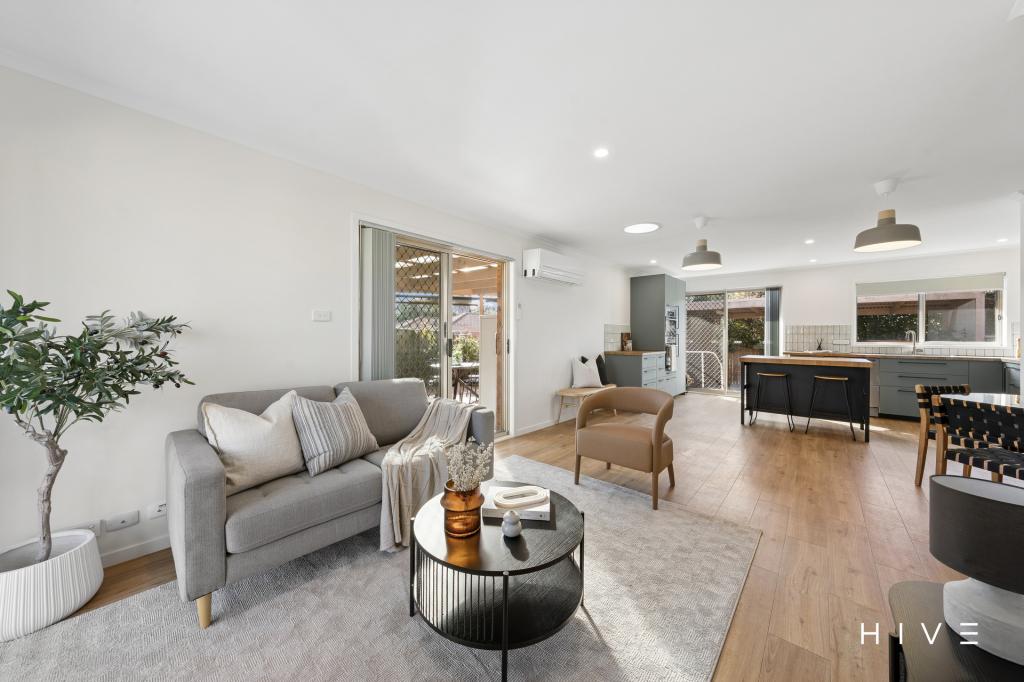 0
0

Similar properties For Rent nearby
See more properties for rent nearby 0
0
 0
0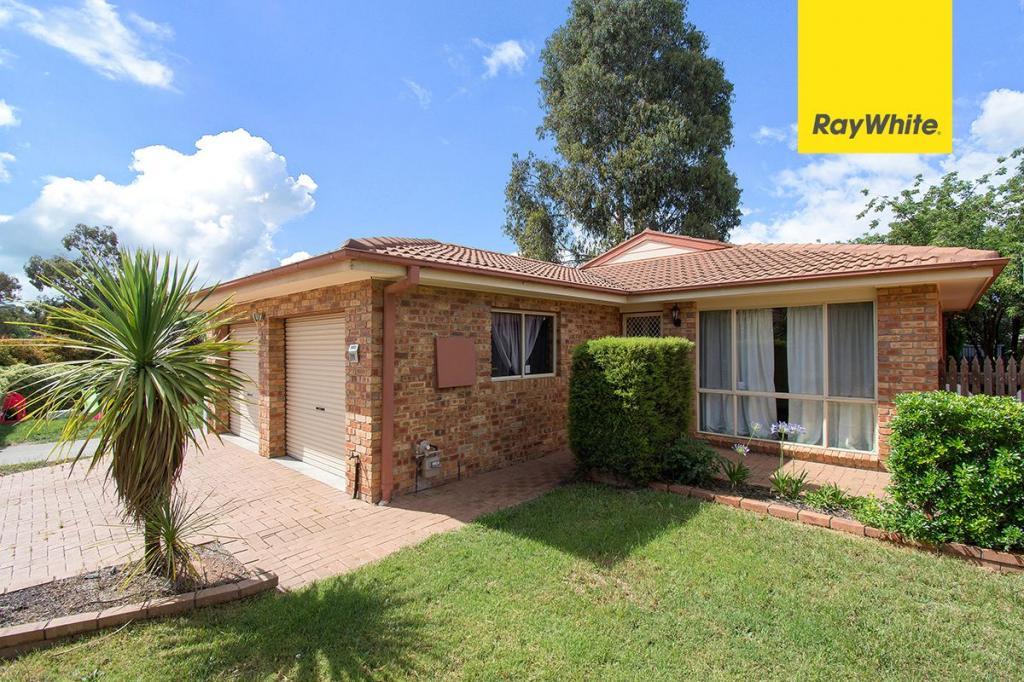 0
0About Ngunnawal 2913
The size of Ngunnawal is approximately 4.2 square kilometres. There are 15 parks, covering nearly 20.4% of the total area. The population of Ngunnawal in 2016 was 10486 people. By 2021 the population was 10957 showing a population growth of 4.5% in the area during that time. The predominant age group in Ngunnawal is 30-39 years. Households in Ngunnawal are primarily couples with children and are likely to be repaying $1800 - $2399 per month on mortgage repayments. In general, people in Ngunnawal work in a professional occupation.In 2021, 70.20% of the homes in Ngunnawal were owner-occupied compared with 69.50% in 2016.
Ngunnawal has 4,455 properties. Over the last 5 years, Houses in Ngunnawal have seen a 7.98% increase in median value, while Units have seen a 17.06% increase. As at 31 August 2026:
- The median value for Houses in Ngunnawal is $839,524 while the median value for Units is $649,870.
- Houses have a median rent of $655 while Units have a median rent of $595.
Suburb Insights for Ngunnawal 2913
Market Insights
Ngunnawal Trends for Houses
N/A
N/A
View TrendN/A
N/A
Ngunnawal Trends for Units
N/A
N/A
View TrendN/A
N/A
Neighbourhood Insights
© Copyright 2026. RP Data Pty Ltd trading as Cotality (Cotality). All rights reserved. No reproduction, distribution, or transmission of the copyrighted materials is permitted. The information is deemed reliable but not guaranteed.
While Cotality uses commercially reasonable efforts to ensure the Cotality Data is current, Cotality does not warrant the accuracy, currency or completeness of the Cotality Data and to the full extent permitted by law excludes all loss or damage howsoever arising (including through negligence) in connection with the Cotality Data.
This product uses cookies and other similar technologies to improve and customise your browsing experience, to tailor content and adverts, and for analytics and metrics regarding visitor usage on this product and other media. We may share cookie and analytics information with third parties for the purposes of advertising. By continuing to use our website, you consent to cookies being used. View our Privacy Policy here.
X
