
11 Bunima CrescentNgunnawal ACT 2913
Property Details for 11 Bunima Cres, Ngunnawal
11 Bunima Cres, Ngunnawal is a 3 bedroom, 1 bathroom House with 1 parking spaces and was built in 2014. The property has a land size of 292m2 and floor size of 100m2. While the property is not currently for sale or for rent, it was last sold in August 2022.
Last Listing description (August 2022)
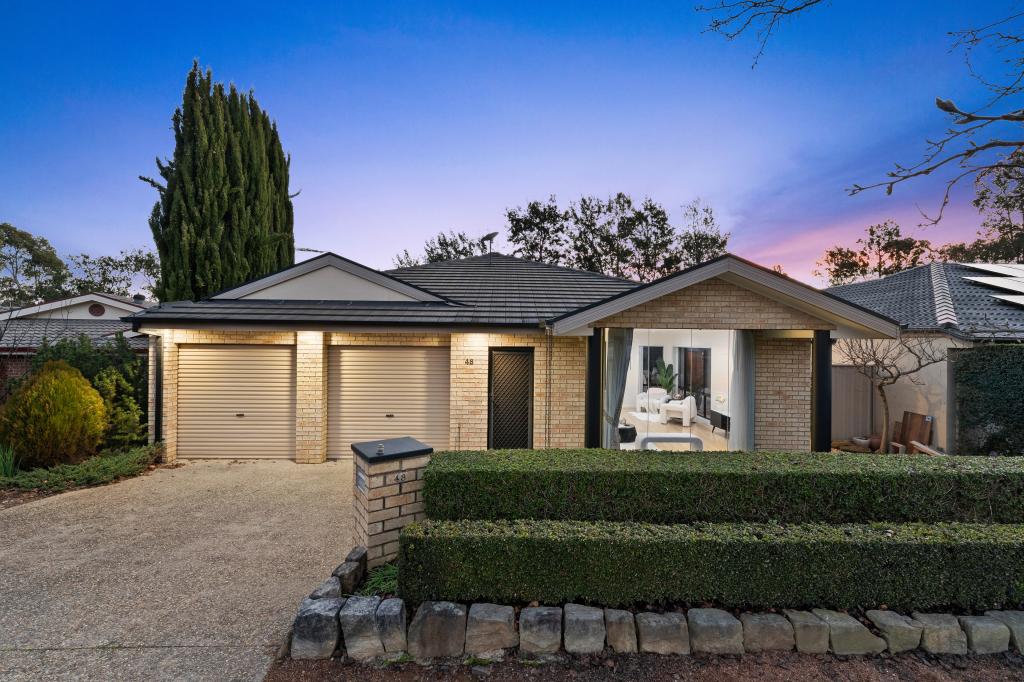
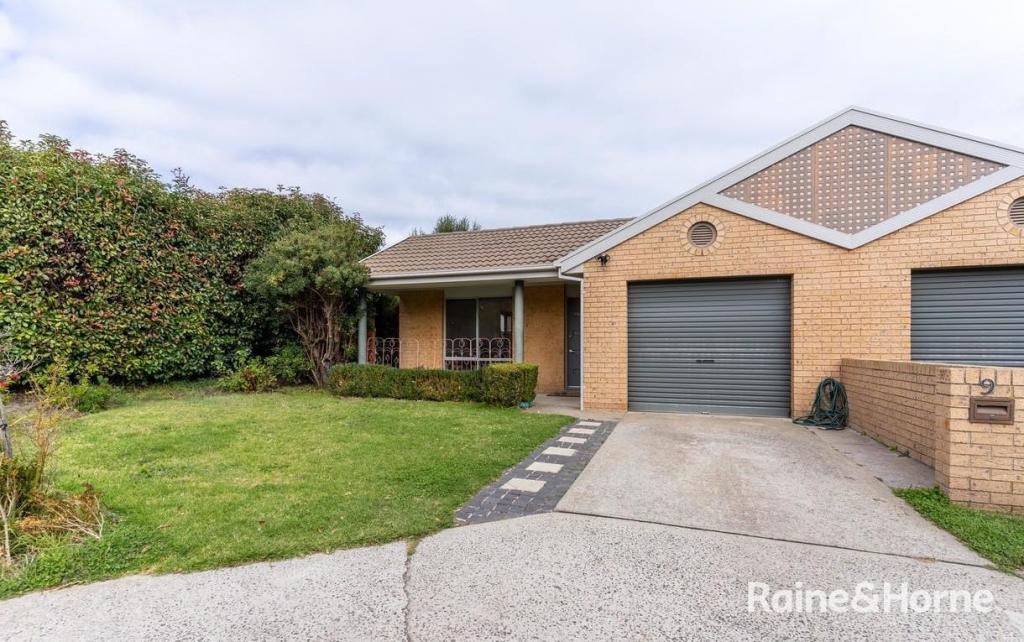
This as-new home has instant street appeal and is situated in a recently developed part of the suburb, close to Casey Market Town and the new Taylor primary school.
A sitting area at the front enjoys the north aspect, bordered by attractive, easy care landscaping.
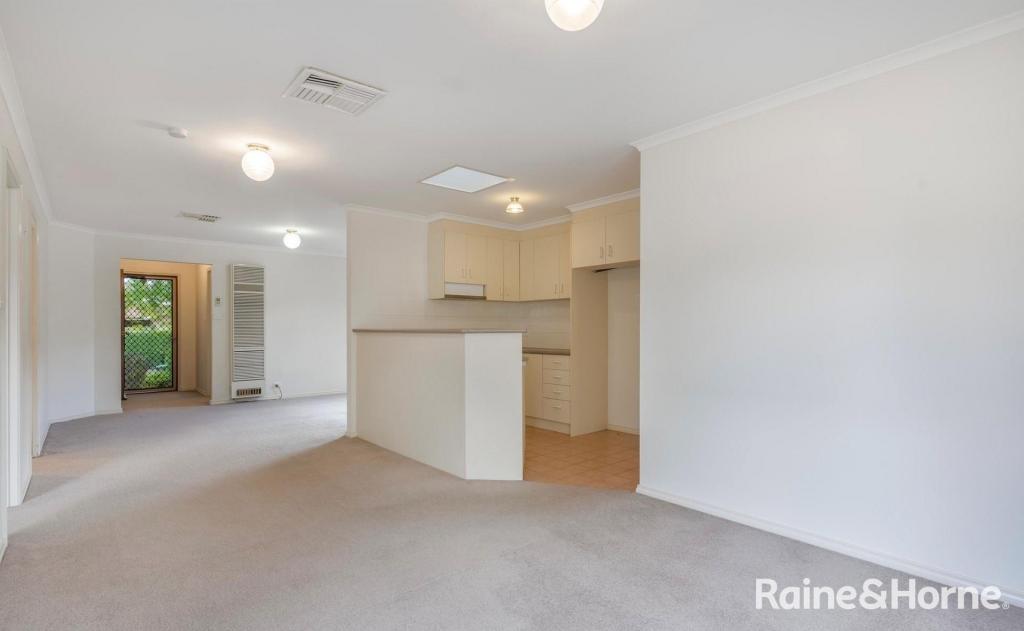
The front door opens to the bright, spacious open plan living area featuring neutral white dcor, LED downlighting, an additional eye catching light fitting, and superb presentation throughout.
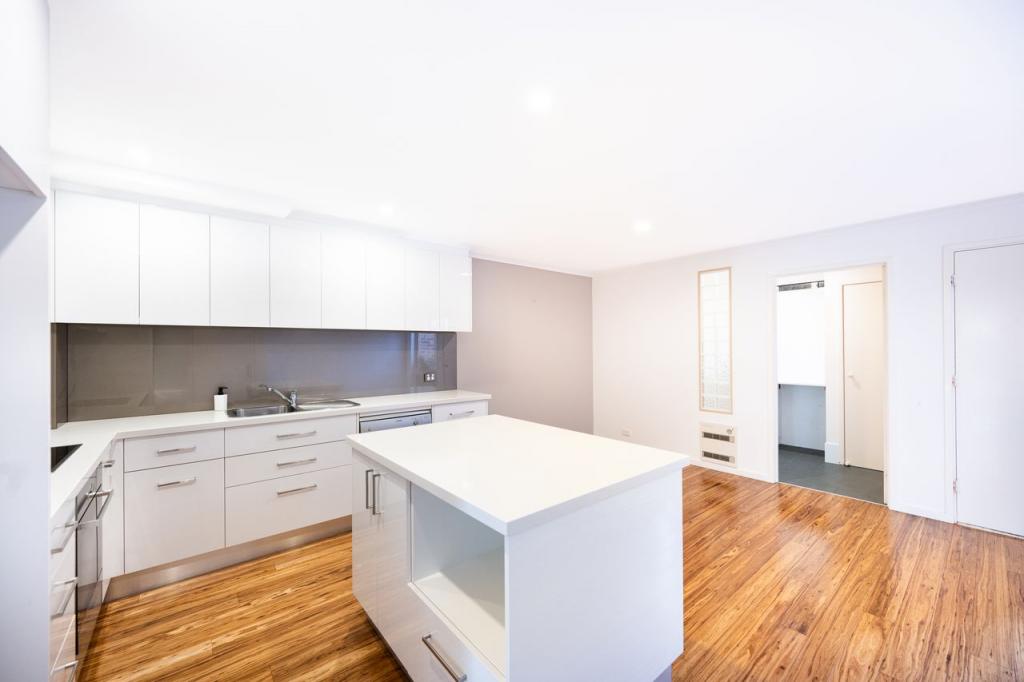
An impressive stone benchtop with pendant lighting and a long breakfast bar, is showcased in the large kitchen, equipped with a Fisher and Paykel gas cooktop, stainless steel oven and a new Fisher and Paykel double drawer dishwasher.
A reverse cycle air conditioner ensures comfort year round.
From the dining area a sliding door opens to neatly landscaped outdoor space leading to the inviting entertaining area. A sturdy covered pergola shelters this private and peaceful outdoor living area, illuminated by solar lighting, and complemented by decorative low maintenance landscaping.
Bedrooms are generous and all offer built-in robes, white timber venetians with soft drapes, and quality neutral carpet. The bathroom features a bath, shower and separate w/c.
There is internal access to the garage, fitted with an auto door.
An oversized garden shed and a tool shed provide all the storage you need.
Nearby is a stone encircled veggie bed, and sunny clothesline nook.
Within proximity to schools, the peaceful loop street is just metres to open reserve with a cycle path, leading the short distance to coffee, a selection of shops and restaurants in Casey Market Town.
This inviting home presents as new and has everything you could wish for, in an excellent location!
Key Features
- As new home with excellent street appeal, situated in recently developed area of the suburb
- Peaceful loop street, only stops to open reserve with a cycle pathway
- Sitting area at the front of the home enjoys north aspect, bordered by attractive landscaping
- Open plan living area has neutral white dcor, LED downlighting and an imported light fitting
- Flawless presentation throughout
- Large kitchen showcases a long stone benchtop with breakfast bar and pendant feature lighting with dimmer function, mirror splashback, a Fisher and Paykel gas cooktop, stainless steel oven and a new Fisher and Paykel double drawer dishwasher
- Reverse cycle air conditioner ensures year round comfort
- Sliding door from dining to neatly paved outdoor living space which has a side access gate
- Well constructed covered pergola shelters the inviting, private and peaceful entertaining area, illuminated with solar lighting and complemented by creative low maintenance landscaping
- Spacious bedrooms feature built-in robes, modern white venetians with soft drapes and neutral carpet
- Bathroom offers a bath, shower and separate w/c
- Solar hot water, with tank situated on the ground
- Internal access to garage, with auto door
- Oversized garden shed and a separate tool shed
- Raised stone veggie bed and adjacent sunny clothesline nook
- Cycle pathway leads to extensive facilities in Casey Market Town and north to new Taylor primary
- Walking distance to Ngunnawal shops
Rates: $534.00 p.q (approx)
UV: $270,000 (approx)
Property History for 11 Bunima Cres, Ngunnawal, ACT 2913
- 13 Aug 2022Sold for $710,000
- 21 Jul 2022Listed for Sale Auction
- 31 Jul 2012Sold for $394,900

Recent sales nearby
See more recent sales nearby/assets/perm/fj5nvff6b4i6nby2no57wa6tnm?signature=4a22508d4e8430cf54050d4e5e304785a361e86293864ad2cc5fc8f8122d5c06) 0
0/assets/perm/yvmmzrp5yai6tey7nvmfleagri?signature=362fbae359362372d2b2331c6725bb9aff9e6c1bf8052dd13d2e8b25d3b700f7) 0
0

Similar properties For Sale nearby
See more properties for sale nearby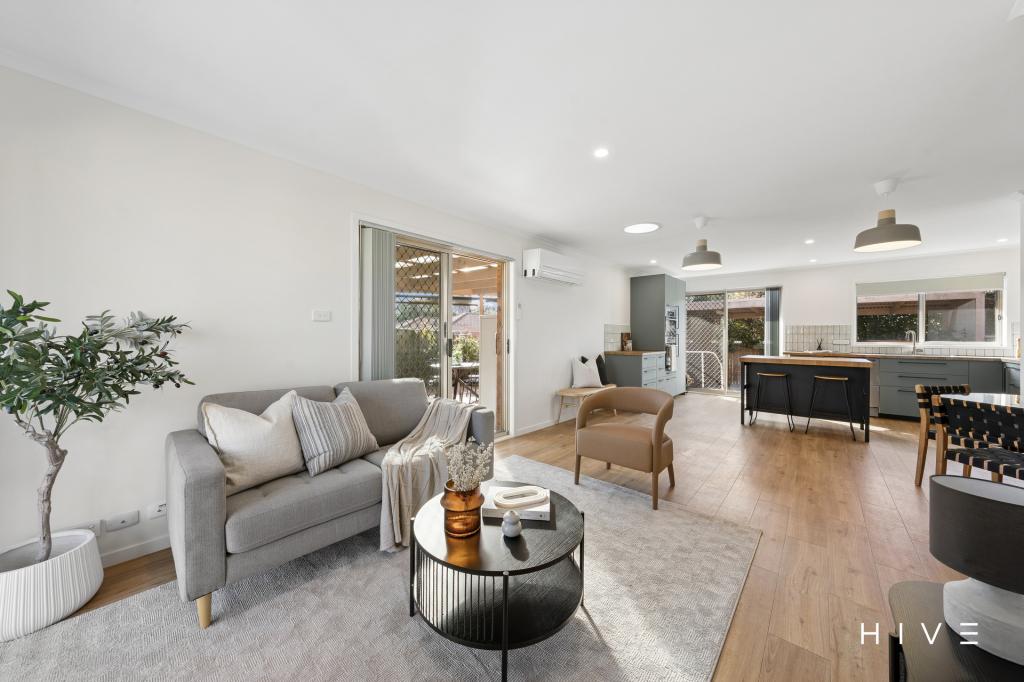 0
0

 0
0
 0
0

Similar properties For Rent nearby
See more properties for rent nearby 0
0
 0
0

 0
0About Ngunnawal 2913
The size of Ngunnawal is approximately 4.2 square kilometres. There are 15 parks, covering nearly 20.4% of the total area. The population of Ngunnawal in 2016 was 10486 people. By 2021 the population was 10957 showing a population growth of 4.5% in the area during that time. The predominant age group in Ngunnawal is 30-39 years. Households in Ngunnawal are primarily couples with children and are likely to be repaying $1800 - $2399 per month on mortgage repayments. In general, people in Ngunnawal work in a professional occupation.In 2021, 70.20% of the homes in Ngunnawal were owner-occupied compared with 69.50% in 2016.
Ngunnawal has 4,442 properties. Over the last 5 years, Houses in Ngunnawal have seen a 13.61% increase in median value, while Units have seen a 20.47% increase. As at 31 July 2026:
- The median value for Houses in Ngunnawal is $848,302 while the median value for Units is $661,045.
- Houses have a median rent of $650 while Units have a median rent of $595.
Suburb Insights for Ngunnawal 2913
Market Insights
Ngunnawal Trends for Houses
N/A
N/A
View TrendN/A
N/A
Ngunnawal Trends for Units
N/A
N/A
View TrendN/A
N/A
Neighbourhood Insights
© Copyright 2026. RP Data Pty Ltd trading as Cotality (Cotality). All rights reserved. No reproduction, distribution, or transmission of the copyrighted materials is permitted. The information is deemed reliable but not guaranteed.
While Cotality uses commercially reasonable efforts to ensure the Cotality Data is current, Cotality does not warrant the accuracy, currency or completeness of the Cotality Data and to the full extent permitted by law excludes all loss or damage howsoever arising (including through negligence) in connection with the Cotality Data.
This product uses cookies and other similar technologies to improve and customise your browsing experience, to tailor content and adverts, and for analytics and metrics regarding visitor usage on this product and other media. We may share cookie and analytics information with third parties for the purposes of advertising. By continuing to use our website, you consent to cookies being used. View our Privacy Policy here.
X
