
105 Jabanungga AvenueNgunnawal ACT 2913
Property Details for 105 Jabanungga Ave, Ngunnawal
105 Jabanungga Ave, Ngunnawal is a 3 bedroom, 1 bathroom House with 1 parking spaces and was built in 1996. The property has a land size of 387m2 and floor size of 107m2. While the property is not currently for sale or for rent, it was last transferred in August 2021.
Last Listing description (August 2021)
When researching the ideal place to buy, first home buyers will take many factors into consideration; schools, amenities, commute times and prices. So often, this search leads to Ngunnawal, a favourite among young families.
This fantastic suburb boasts a primary school, childcare centre and local shops with; Capital Dentistry, Ngunnawal General Medical Practice and F45 Fitness Centre, plus immediate access to the Gungahlin Town Centre and Casey Market Town. Not only that, but it offers better value for money than other Gungahlin suburbs which are less centrally located.
This property will go to Auction on Saturday 28th August at 3pm, on site.
For those buyers who love Ngunnawal for these very reasons, Ray White is excited to present 105 Jabanungga Avenue. This home offers a familiar layout within, but is in a league of its own thanks to gorgeous landscaping and stunning outdoor entertaining.
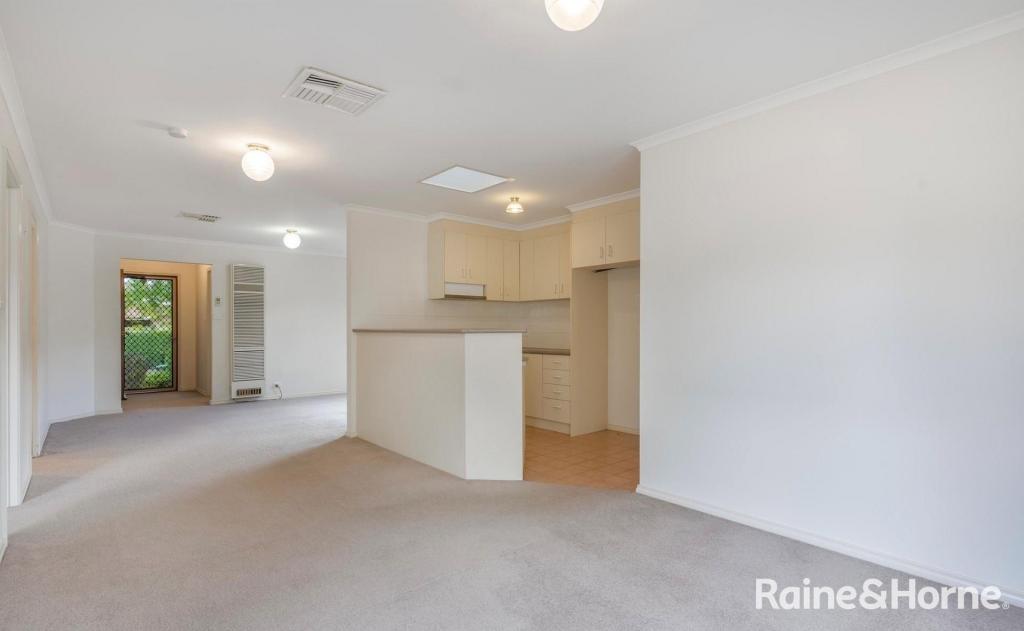
The living area is set out in an open plan design, flooded with natural light from North and East-facing windows. The kitchen boasts De Longhi appliances, as well as a gas cooktop and new Bosch dishwasher. The home is kept warm all winter long thanks to in-slab heating. This system can be controlled locally from room to room, with individual thermostats scattered throughout the home. Split system air conditioners in the living, master and second bedroom offer both heating and cooling as well.
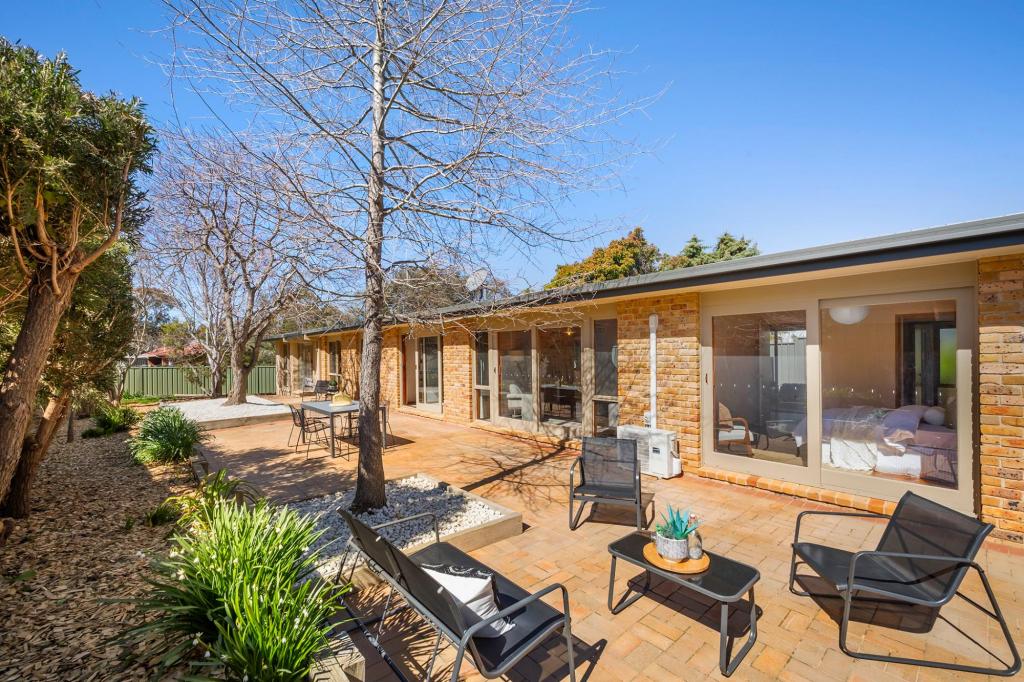
The kitchen and living areas connect nicely with the brilliant outdoor entertaining area via the glass sliding door. A pergola runs along the Northern perimeter of the home and provides shelter for built-in seating. This area is private from both the street and neighbours, offering a safe place for entertaining friends and family. The kids will love the backyard, with plenty of open space.
The master bedroom is larger than expected, and enjoys split system air conditioning, a large built-in robe and access to the two-way bathroom, with separate toilet. Bedrooms two and three both feature built-in robes and a private outlook.
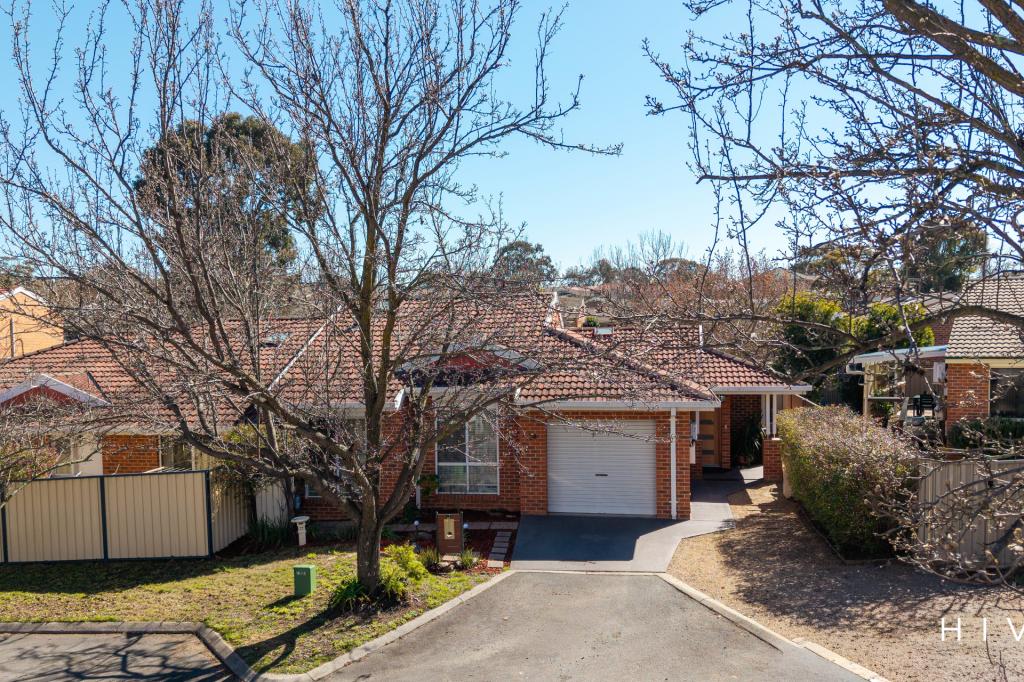
The garage has internal access to the home, as well as enough space for a home workshop or storage. There's a multitude of off-street parking at the front of the home too, perfect for visiting guests.
Summary of features:
- 4.5 star energy rating
- NBN, fibre to the premises
- 107 m2 living space + 20 m2 garage
- Beautifully landscaped home for easy maintenance
- Stunning outdoor entertaining
- Open plan living
- In-slab heating throughout entire home
- De Longhi kitchen appliances
- 5 burner gas cooktop
- New Bosch dishwasher
- 3x split system air conditioners
- Brand new gas hot water unit
- Two way bathroom with new solar skylight for natural lighting
- Separate toilet
- Built-in robes in all bedrooms
Property History for 105 Jabanungga Ave, Ngunnawal, ACT 2913
- 05 Dec 2025Transferred
- 12 Aug 2021Sold for $700,000
- 04 Aug 2021Listed for Sale Auction

Recent sales nearby
See more recent sales nearby/assets/perm/fj5nvff6b4i6nby2no57wa6tnm?signature=4a22508d4e8430cf54050d4e5e304785a361e86293864ad2cc5fc8f8122d5c06) 0
0/assets/perm/yvmmzrp5yai6tey7nvmfleagri?signature=362fbae359362372d2b2331c6725bb9aff9e6c1bf8052dd13d2e8b25d3b700f7) 0
0

Similar properties For Sale nearby
See more properties for sale nearby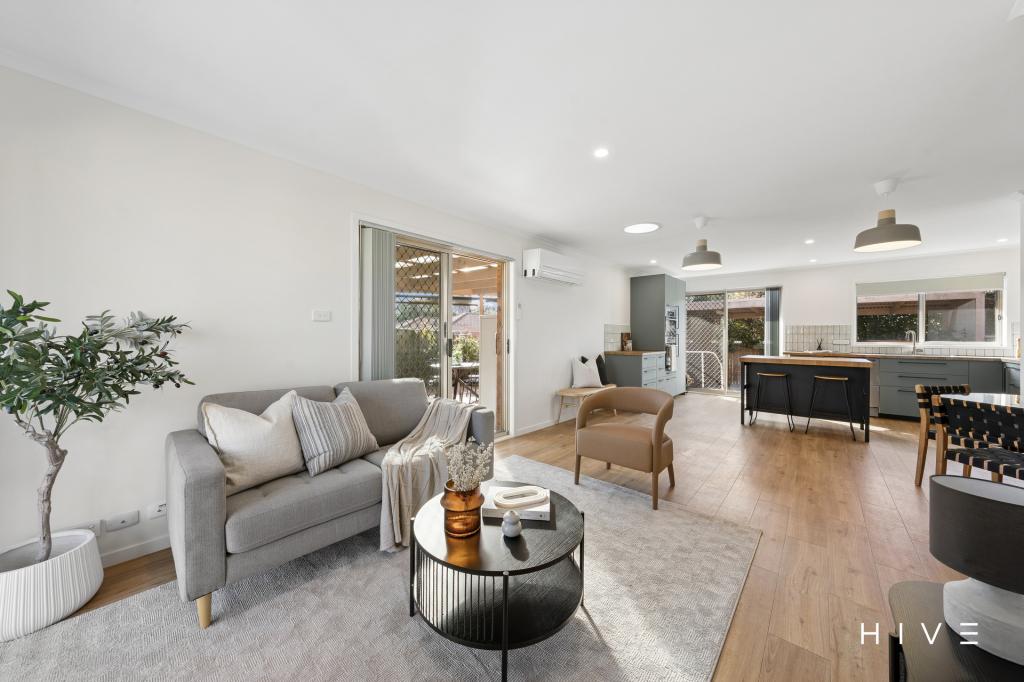 0
0

 0
0
 0
0

Similar properties For Rent nearby
See more properties for rent nearby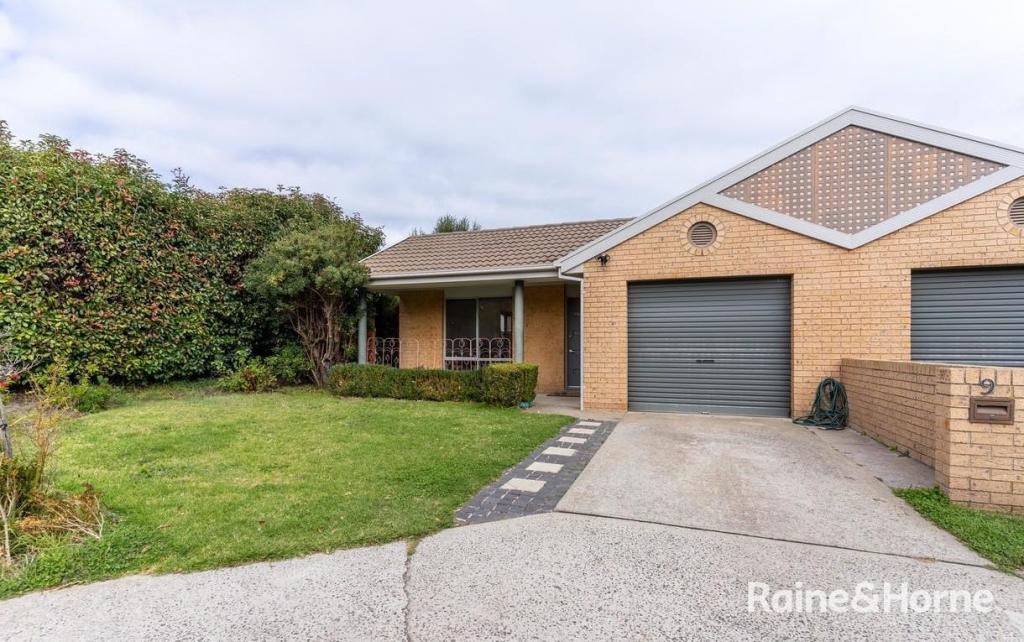 0
0

 0
0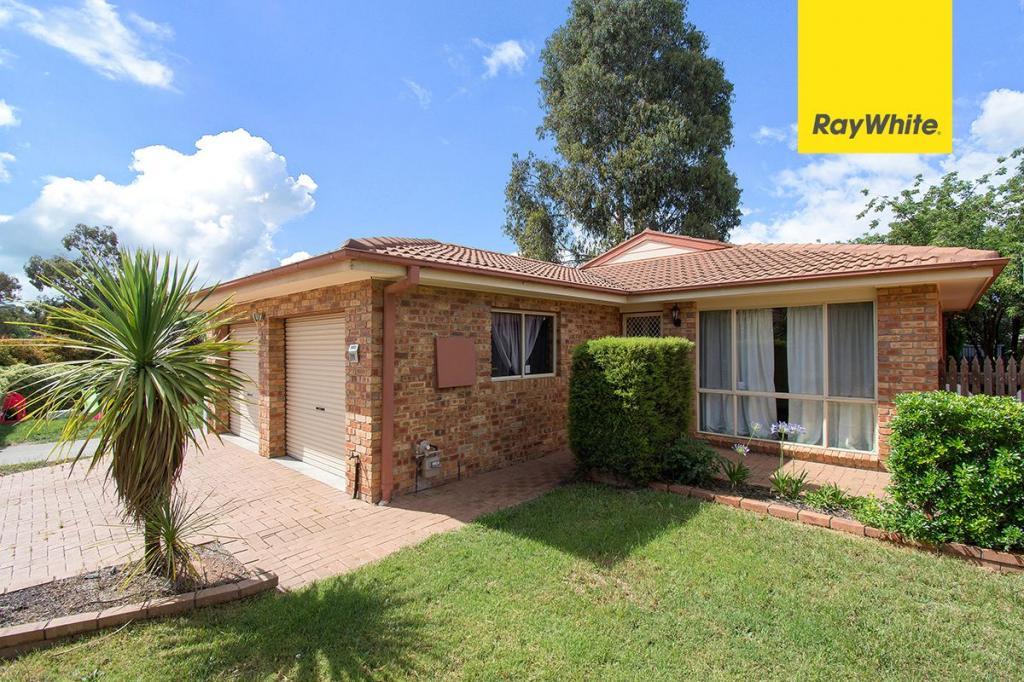 0
0
About Ngunnawal 2913
The size of Ngunnawal is approximately 4.2 square kilometres. There are 15 parks, covering nearly 20.4% of the total area. The population of Ngunnawal in 2016 was 10486 people. By 2021 the population was 10957 showing a population growth of 4.5% in the area during that time. The predominant age group in Ngunnawal is 30-39 years. Households in Ngunnawal are primarily couples with children and are likely to be repaying $1800 - $2399 per month on mortgage repayments. In general, people in Ngunnawal work in a professional occupation.In 2021, 70.20% of the homes in Ngunnawal were owner-occupied compared with 69.50% in 2016.
Ngunnawal has 4,455 properties. Over the last 5 years, Houses in Ngunnawal have seen a 7.98% increase in median value, while Units have seen a 17.06% increase. As at 31 August 2026:
- The median value for Houses in Ngunnawal is $839,524 while the median value for Units is $649,870.
- Houses have a median rent of $655 while Units have a median rent of $595.
Suburb Insights for Ngunnawal 2913
Market Insights
Ngunnawal Trends for Houses
N/A
N/A
View TrendN/A
N/A
Ngunnawal Trends for Units
N/A
N/A
View TrendN/A
N/A
Neighbourhood Insights
© Copyright 2026. RP Data Pty Ltd trading as Cotality (Cotality). All rights reserved. No reproduction, distribution, or transmission of the copyrighted materials is permitted. The information is deemed reliable but not guaranteed.
While Cotality uses commercially reasonable efforts to ensure the Cotality Data is current, Cotality does not warrant the accuracy, currency or completeness of the Cotality Data and to the full extent permitted by law excludes all loss or damage howsoever arising (including through negligence) in connection with the Cotality Data.
This product uses cookies and other similar technologies to improve and customise your browsing experience, to tailor content and adverts, and for analytics and metrics regarding visitor usage on this product and other media. We may share cookie and analytics information with third parties for the purposes of advertising. By continuing to use our website, you consent to cookies being used. View our Privacy Policy here.
X
