
26/20 Leahy CloseNarrabundah ACT 2604

Property Details for 26/20 Leahy Cl, Narrabundah
26/20 Leahy Cl, Narrabundah is a 3 bedroom, 2 bathroom House with 2 parking spaces. The property has a land size of 10127m2.This Property is currently listed for rent with Archer Canberra
Last Listing description (August 2026)
To view any of our properties, please click on "book inspection" below and fill in your details to register to view the property. Alternatively, you can copy/paste: https://www.tenantapp.com.au/Rentals/Agency/archer. It is extremely important that you register your contact details or risk not being contacted in the event of a cancellation or change in open times.
Thoughtfully designed to maximise space, natural light and everyday functionality, this brand new 3 Bedroom townhouse at Eagle Ridge delivers a refined lifestyle in one of Narrabundah's most sought-after locations. Spanning two generous levels, the home offers an exceptional combination of flexible living areas, premium finishes and private outdoor spaces, creating a residence that feels both spacious and effortlessly liveable.At the centre of the home, the open-plan kitchen, dining and living area provides an inviting space to gather, relax and entertain.
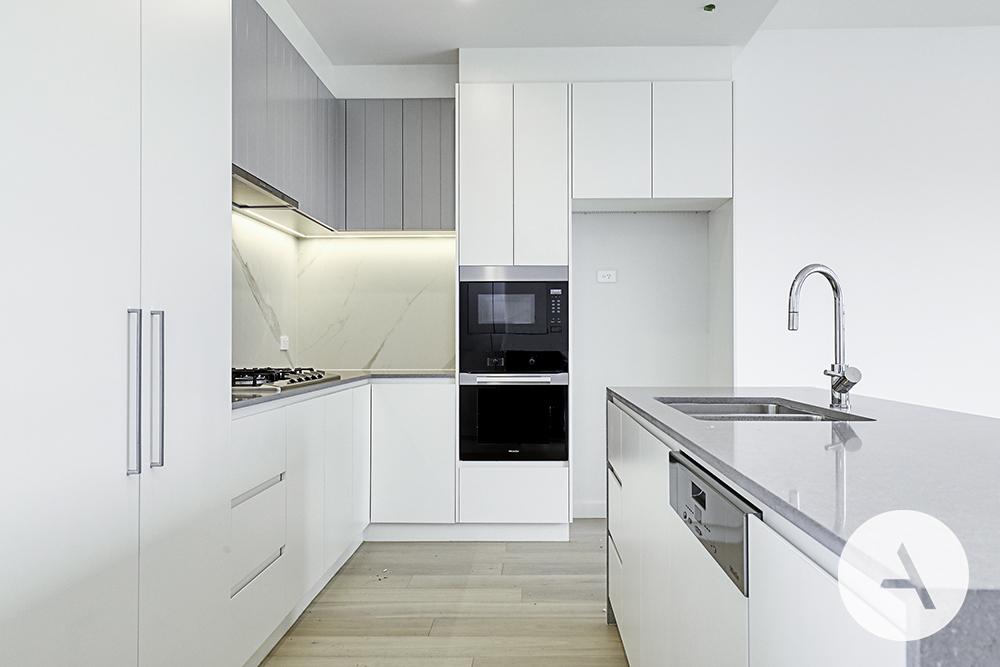
Full-height double-glazed sliding doors extend the living zone to a private courtyard, allowing indoor and outdoor spaces to blend seamlessly while creating the perfect setting for alfresco dining or quiet afternoons in the sun.Designed for those who appreciate both style and practicality, the kitchen showcases stone benchtops, extensive cabinetry and a walk-in pantry, complemented by a premium suite of Smeg appliances, including twin electric ovens, a gas cooktop, built-in microwave and semi-integrated dishwasher. Quality fixtures and carefully considered finishes complete this impressive culinary space.A standout feature of the floor plan is the inclusion of two private bedroom suites. The main suite, positioned on the ground floor, provides convenience and privacy with a built-in robe and contemporary ensuite.
Upstairs, a second suite enjoys its own ensuite and access to a private balcony, making it ideal for guests, older children or multi-generational living. The third bedroom includes built-in robes and is located adjacent to the stylish main bathroom.Adding further flexibility, the upper-level retreat offers valuable additional living space that can easily adapt to your lifestyle, whether as a second lounge, media room, home office or children's play area.
Everyday comfort is enhanced with engineered timber flooring throughout the living areas, plush carpet to the bedrooms, ducted reverse-cycle heating and cooling, double-glazed windows and doors, a separate powder room, dedicated laundry, generous storage solutions and a secure double garage with internal access.Positioned within the prestigious Eagle Ridge community, this beautifully appointed home enjoys easy access to local cafs, parklands, schools, shopping precincts and the vibrant lifestyle destinations of Manuka, Kingston and Canberra's Parliamentary Triangle. Combining intelligent design with premium inclusions, it offers an outstanding opportunity to enjoy modern Inner South living.
Features;
- Brand new three-bedroom townhouse
- Located within the exclusive Eagle Ridge development
- Approximately 137m of internal living
- Private 30m courtyard
- Secure 36m double garage with internal access
- Approximately 195m total area Flexible two-level floor plan
- Spacious open-plan living and dining area Seamless connection to a private outdoor entertaining courtyard
- Ground-floor master suite with built-in robe and ensuite
- Upstairs 2 bedrooms and bathroom
- Additional upstairs living room or multi-purpose retreat
- Designer kitchen with stone benchtops, soft-close cabinetry and pantry
- Premium Smeg appliances including twin electric ovens, gas cooktop, built-in microwave and semi-integrated dishwasher
- Villeroy & Boch brushed stainless-steel pull-down mixer
- Main bathroom plus separate downstairs powder room
- Dedicated internal laundry
- Excellent storage throughout
- Engineered timber flooring to living areas
- Plush carpet to bedrooms
- Ducted reverse-cycle heating and cooling
- Double-glazed windows and sliding doors
- Premium low-maintenance living in Canberra's Inner South
EER- 7
Bond and Rent:
A bond equal to four weeks rent will be required before the commencement of the lease. Here at Archer Canberra, we accept rent weekly, fortnightly or monthly and our preferred payment method is direct debit.
When can I see the property?
Saturday exhibition times will be advertised by close of business each Wednesday. Should the open time not suit, please register to view the property and you will be first to be advised once an open is booked. Alternatively, please call our dedicated leasing department to arrange a personal inspection. Please note - if the property isn't advertised as 'available now' this usually means that the property is currently tenanted, making Saturday viewings all that we will have available until after this date.
Interested in applying for this property?
After you register or view the property, you'll receive a link and code from our leasing system
https://www.2apply.com.au/Agency/Archer
Disclaimer:
Whilst care has been taken in gathering details for properties for lease, we accept no responsibility for any inaccuracies herein. All applicants should rely on their own research to confirm any information provided.
Useful Information
A 12 month lease is the standard lease term - anything longer or shorter will be advertised or considered upon application.
It is our company policy to either view the property, or have someone view the property on your behalf before your application can be accepted.
This property meets the minimum ceiling insulation standards
Property History for 26/20 Leahy Cl, Narrabundah, ACT 2604
- 10 Jul 2026Listed for Rent $1,050 / week

Recent sales nearby
See more recent sales nearby

/assets/perm/l6tcsm3w6yi6zgomjugowauy3m?signature=8ee628577712e58b92e685d73132d814684ea0f5785557f309191acafb43c9ee) 0
0

Similar properties For Sale nearby
See more properties for sale nearby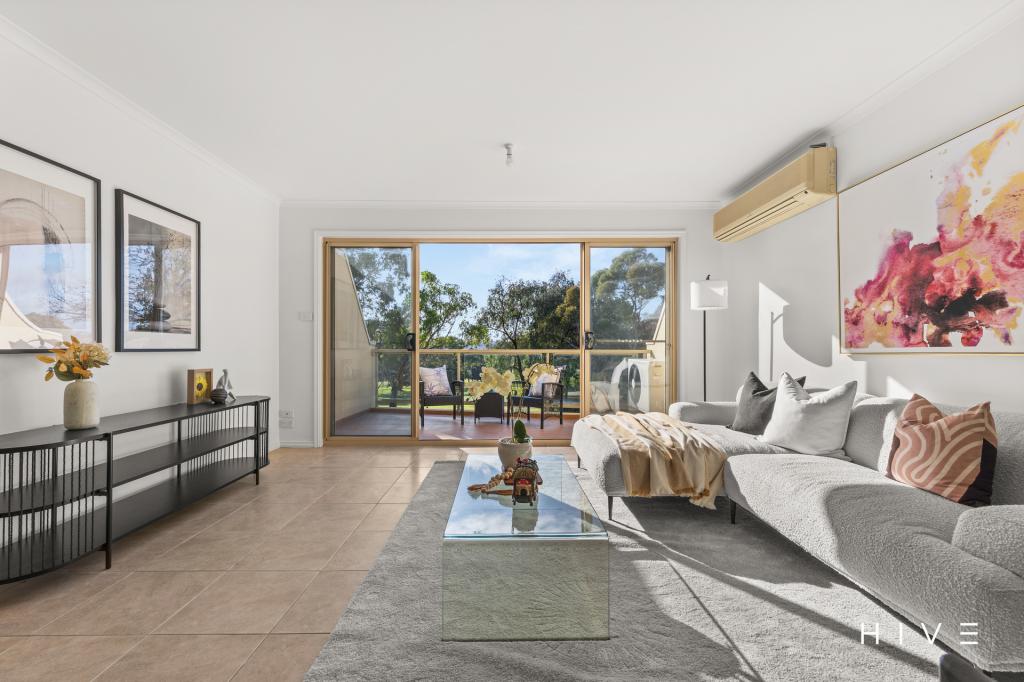 0
0
 0
0
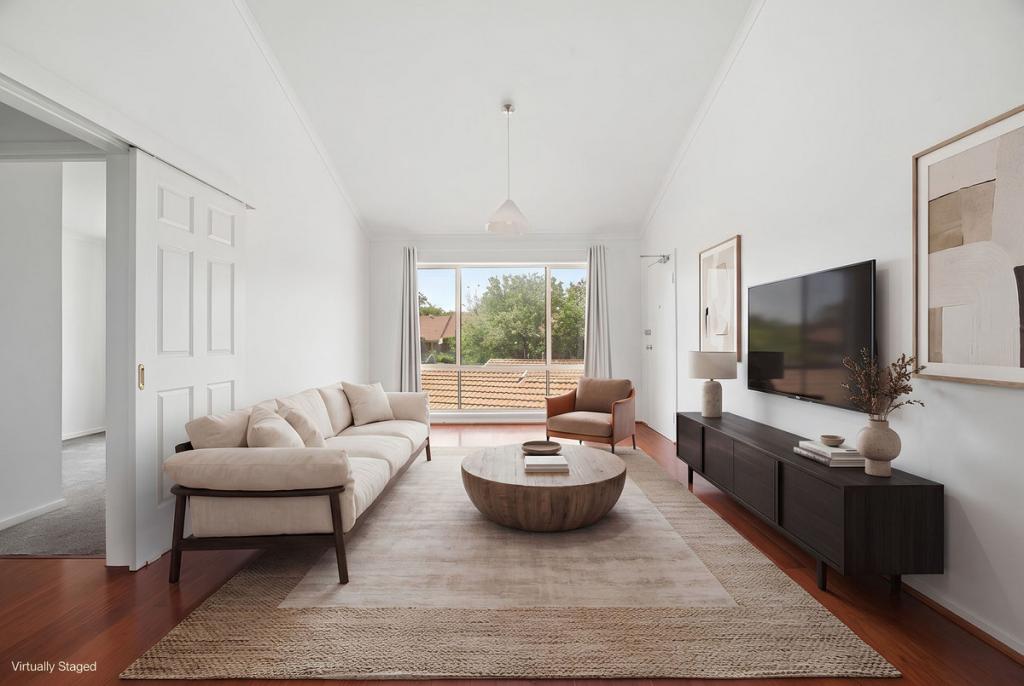 0
0

Similar properties For Rent nearby
See more properties for rent nearby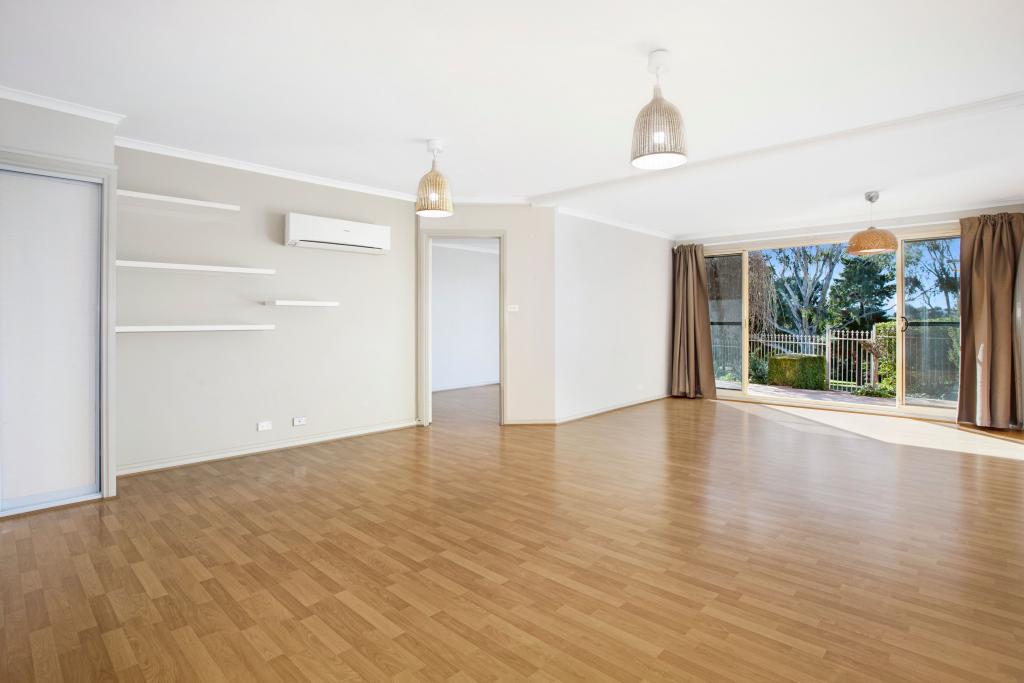 0
0
 0
0 0
0About Narrabundah 2604
The size of Narrabundah is approximately 4.1 square kilometres. There are 14 parks, covering nearly 25.7% of the total area. The population of Narrabundah in 2016 was 5960 people. By 2021 the population was 6455 showing a population growth of 8.3% in the area during that time. The predominant age group in Narrabundah is 40-49 years. Households in Narrabundah are primarily couples with children and are likely to be repaying $3000 - $3999 per month on mortgage repayments. In general, people in Narrabundah work in a professional occupation.In 2021, 59.20% of the homes in Narrabundah were owner-occupied compared with 54.90% in 2016.
Narrabundah has 3,085 properties. Over the last 5 years, Houses in Narrabundah have seen a 3.17% increase in median value, while Units have seen a 17.26% increase. As at 31 July 2026:
- The median value for Houses in Narrabundah is $1,303,399 while the median value for Units is $613,651.
- Houses have a median rent of $775 while Units have a median rent of $590.
Suburb Insights for Narrabundah 2604
Market Insights
Narrabundah Trends for Houses
N/A
N/A
View TrendN/A
N/A
Narrabundah Trends for Units
N/A
N/A
View TrendN/A
N/A
Neighbourhood Insights
© Copyright 2026. RP Data Pty Ltd trading as Cotality (Cotality). All rights reserved. No reproduction, distribution, or transmission of the copyrighted materials is permitted. The information is deemed reliable but not guaranteed.
While Cotality uses commercially reasonable efforts to ensure the Cotality Data is current, Cotality does not warrant the accuracy, currency or completeness of the Cotality Data and to the full extent permitted by law excludes all loss or damage howsoever arising (including through negligence) in connection with the Cotality Data.
This product uses cookies and other similar technologies to improve and customise your browsing experience, to tailor content and adverts, and for analytics and metrics regarding visitor usage on this product and other media. We may share cookie and analytics information with third parties for the purposes of advertising. By continuing to use our website, you consent to cookies being used. View our Privacy Policy here.
X
