
79 Stuart StreetNarrabundah ACT 2604


Property Details for 79 Stuart St, Narrabundah
79 Stuart St, Narrabundah is a 3 bedroom, 2 bathroom House with 2 parking spaces. While the property is not currently for sale or for rent, it was last sold in August 2026. There are other 3 bedroom House sold in Narrabundah in the last 12 months.
Last Listing description (August 2026)
Nestled behind a charming front gate and established hedging, originally part of Canberra's post-war housing story, this beautifully maintained and updated residence reflects the enduring appeal of Narrabundah's classic 1950s homes - offering the charm, privacy and established setting that continue to make these Inner South addresses so tightly held.
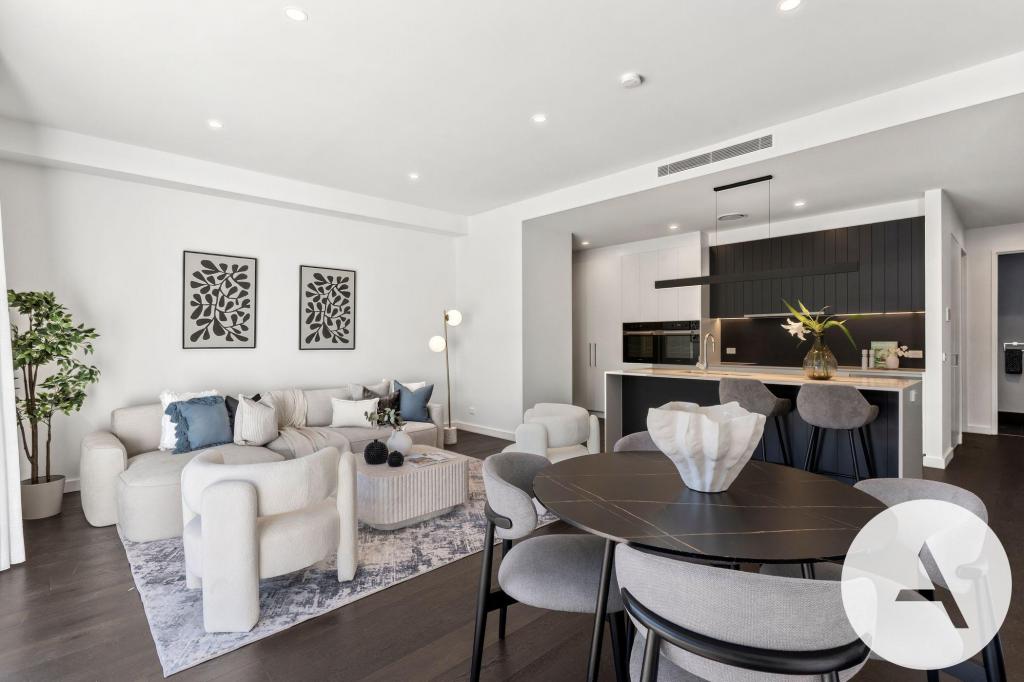
Designed for effortless everyday living and exceptional entertaining, the home unfolds across multiple living zones that cater to every occasion. A spacious formal lounge at the front of the home provides an inviting retreat, complete with a gas wall heater, while double doors offer the flexibility to open or separate the expansive open plan family and dining room beyond. Bathed in natural light, this central living space is the true heart of the home, seamlessly connecting indoor and outdoor entertaining. At its heart, the generously proportioned and updated kitchen has been updated and designed with both functionality and entertaining in mind, offering extensive bench space, a 900mm gas cooktop, oven and grill, dishwasher and abundant storage. The dining area opens onto a sun-drenched rear deck with a perfect northerly aspect, flowing effortlessly to the beautifully landscaped gardens, creating the perfect setting for long lunches, family gatherings or quiet afternoons outdoors.
Thoughtful extensions have created excellent bedroom segregation, providing flexibility for growing families or those seeking privacy for guests. Positioned at the rear of the home, the master suite enjoys its own peaceful retreat with a walk-in robe, renovated ensuite, reverse cycle heating and cooling unit, and direct access to a private deck. Bedrooms two and three occupy their own wing, complete with a double linen cupboard. Bedroom two features a walk-in robe, while bedroom three opens onto its own secluded entertaining deck with direct outdoor access. Options are endless for guest accommodation, home office arrangements, or peaceful segregation for childrens bedrooms.
Outside, every corner of the block has been carefully considered and utilised to maximise outdoor living without compromising ease of maintenance. Three separate decks, paved entertaining spaces, established gardens and winding pathways create multiple spaces to relax, entertain or simply enjoy the peaceful surrounds.
Accessibility has also been thoughtfully incorporated, with ramp access from the double garage and laundry to the rear yard, as well as accessible entry from the front of the property to the deck adjoining bedroom three.
Completing the offering are ducted gas heating throughout, including heating vents to both bathrooms, reverse cycle heating and cooling units to the family room and master suite, and a double garage with internal access.
Positioned within one of Canberra's most tightly held Inner South enclaves, this exceptional address offers an enviable lifestyle of convenience and connectivity. Enjoy the charm of the nearby Griffith shops for your daily essentials and local caf�s, while the boutique shopping, renowned restaurants, wine bars and vibrant atmosphere of Manuka and Kingston are only moments away. The Parliamentary Triangle, Lake Burley Griffin, Fyshwick Markets and the CBD are all within easy reach, placing some of Canberra's best dining, recreation and employment hubs at your doorstep.
Families will appreciate access to some of Canberra's most highly regarded schools, with zoning for Narrabundah College and proximity to Narrabundah Early Childhood School, St. Benedicts Primary School, Red Hill Primary School, St Clare's College, St Edmund's College, Canberra Grammar School, Canberra Girls Grammar School and Marist College. Transport access is made super easy with a bus stop a few doors away.
With leafy parks, walking and cycling trails, sporting facilities and public transport all close by, this is a location that continues to be one of Canberra's most sought-after places to call home.
Features:
� Prestigious Inner South address in sought-after Narrabundah
� Beautifully maintained home, ready to move straight in
� Private entry behind established hedges and charming front gate
� Formal front lounge with gas wall heater
� Spacious open plan family and dining area with abundant natural light
� Flexible living spaces with double doors for separation
� Large, updated entertainer's kitchen with extensive bench space, 900mm gas cooktop, oven, grill and dishwasher
� North-facing entertaining deck flowing from the dining room
� Segregated master suite with walk-in robe and renovated ensuite plus R/C heating and cooling unit
� Private deck access from the master suite
� Bedrooms two and three positioned in a separate wing
� Walk-in robe to bedroom two
� Bedroom three with private deck and outdoor access
� Landscaped, low-maintenance gardens with paved entertaining areas and three entertaining decks
� Ducted gas heating throughout, including both bathrooms
� Reverse cycle heating and cooling unit to the family room
� Double garage with internal access
� Accessibility-friendly design with ramp access
� Close to Griffith, Manuka, Kingston, quality schools, local shops and parklands
Land size: 685m2 (approx.)
Living size: 165m2 living + 45m2 garage (approx.)
Land value: $1,270,000 (2025)
Rates: $6,450 p.a (approx.)
Land tax: $13,870 p.a (approx.)
Construction: 1953
EER: 2 stars
Property History for 79 Stuart St, Narrabundah, ACT 2604
- 19 Aug 2026Sold for $1,600,000
- 30 Jun 2026Listed for Sale $1,599,000+
- 06 Jul 1993Transferred

Recent sales nearby
See more recent sales nearby/assets/perm/xye4bxtmcai63eb5huzx52yzhm?signature=b2decaaef9c9302de97d1ed9d7309f47ec54dfa5cff9e54c021ac1d1b30e6d5f) 0
0
/assets/perm/l6tcsm3w6yi6zgomjugowauy3m?signature=8ee628577712e58b92e685d73132d814684ea0f5785557f309191acafb43c9ee) 0
0

Similar properties For Sale nearby
See more properties for sale nearby 0
0
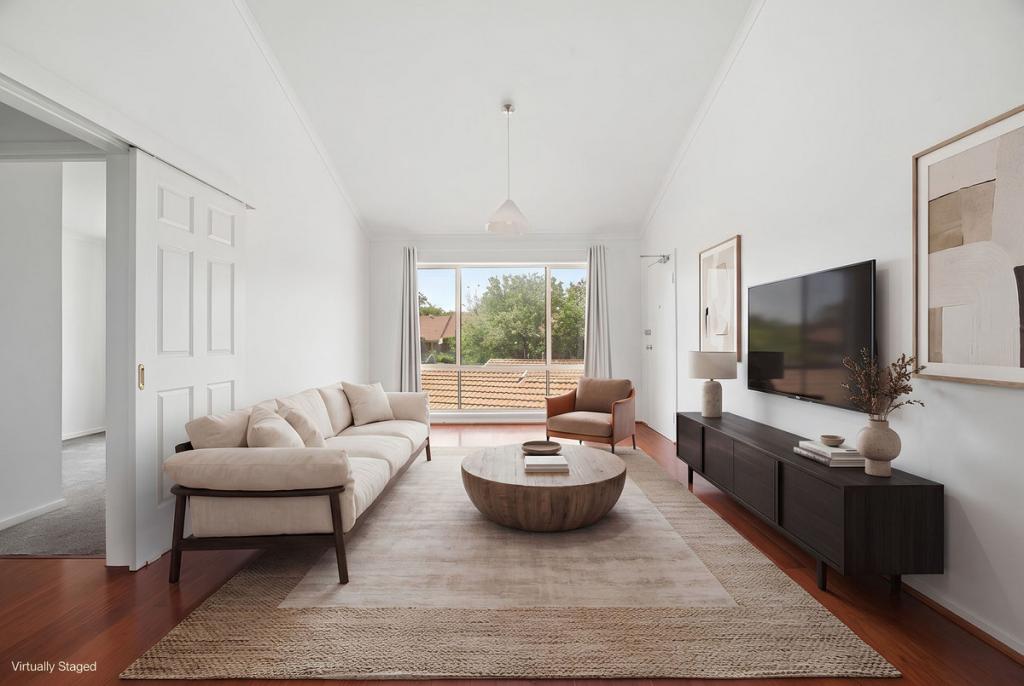 0
0

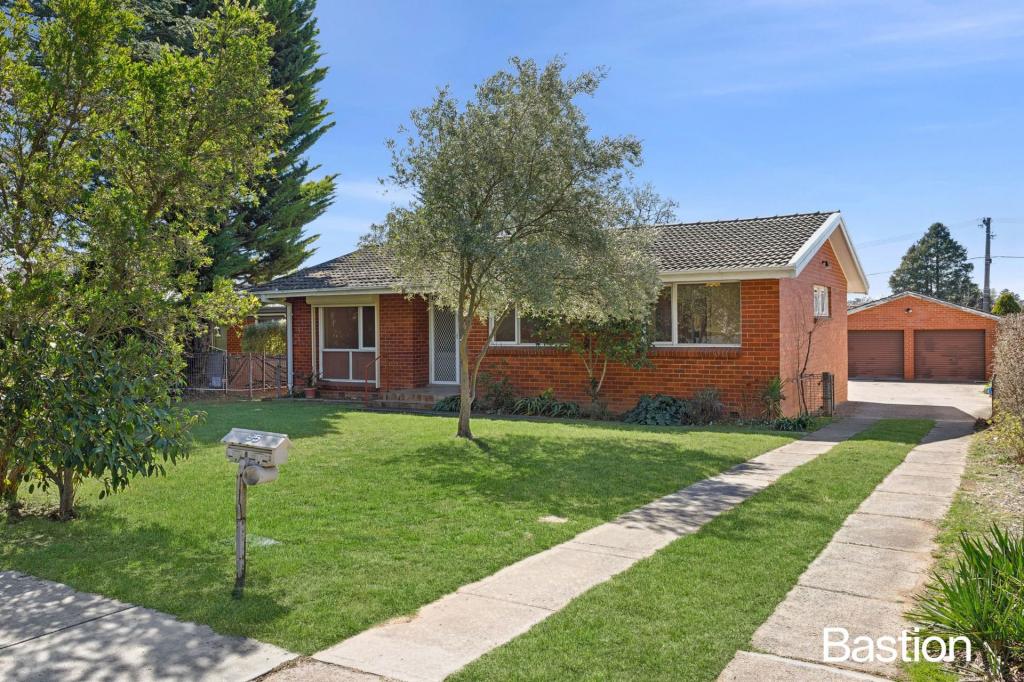 0
0
Similar properties For Rent nearby
See more properties for rent nearby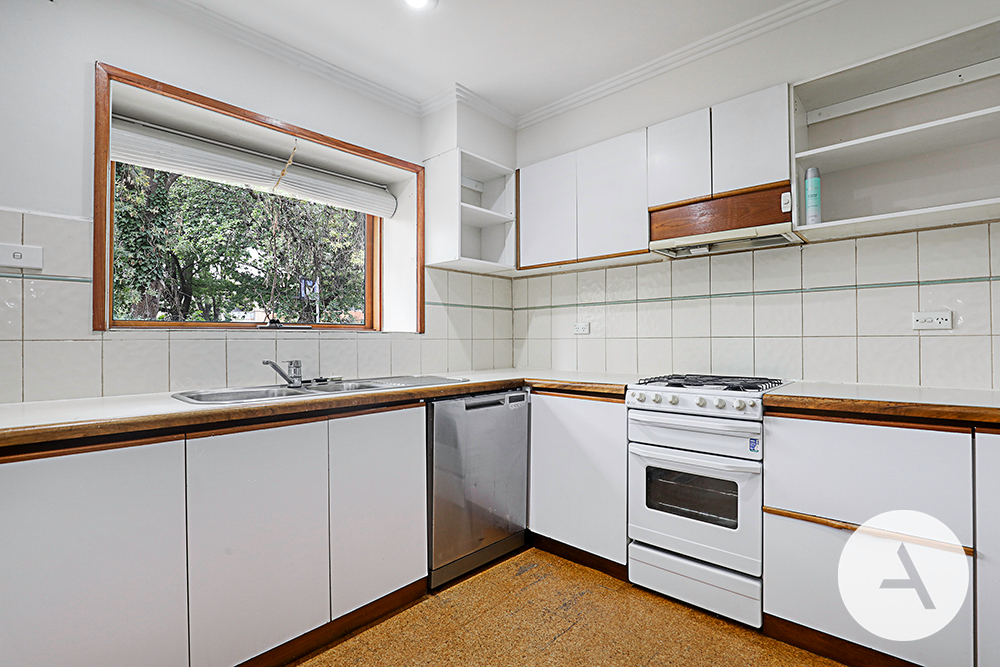 0
0
 0
0 0
0About Narrabundah 2604
The size of Narrabundah is approximately 4.1 square kilometres. There are 14 parks, covering nearly 25.7% of the total area. The population of Narrabundah in 2016 was 5960 people. By 2021 the population was 6455 showing a population growth of 8.3% in the area during that time. The predominant age group in Narrabundah is 40-49 years. Households in Narrabundah are primarily couples with children and are likely to be repaying $3000 - $3999 per month on mortgage repayments. In general, people in Narrabundah work in a professional occupation.In 2021, 59.20% of the homes in Narrabundah were owner-occupied compared with 54.90% in 2016.
Narrabundah has 3,098 properties. Over the last 5 years, Houses in Narrabundah have seen a -0.87% decrease in median value, while Units have seen a 10.92% increase. As at 31 August 2026:
- The median value for Houses in Narrabundah is $1,276,189 while the median value for Units is $600,272.
- Houses have a median rent of $780 while Units have a median rent of $590.
Suburb Insights for Narrabundah 2604
Market Insights
Narrabundah Trends for Houses
N/A
N/A
View TrendN/A
N/A
Narrabundah Trends for Units
N/A
N/A
View TrendN/A
N/A
Neighbourhood Insights
© Copyright 2026. RP Data Pty Ltd trading as Cotality (Cotality). All rights reserved. No reproduction, distribution, or transmission of the copyrighted materials is permitted. The information is deemed reliable but not guaranteed.
While Cotality uses commercially reasonable efforts to ensure the Cotality Data is current, Cotality does not warrant the accuracy, currency or completeness of the Cotality Data and to the full extent permitted by law excludes all loss or damage howsoever arising (including through negligence) in connection with the Cotality Data.
This product uses cookies and other similar technologies to improve and customise your browsing experience, to tailor content and adverts, and for analytics and metrics regarding visitor usage on this product and other media. We may share cookie and analytics information with third parties for the purposes of advertising. By continuing to use our website, you consent to cookies being used. View our Privacy Policy here.
X
