
64 Bronhill StreetMoncrieff ACT 2914


Property Details for 64 Bronhill St, Moncrieff
64 Bronhill St, Moncrieff is a 3 bedroom, 2 bathroom House with 1 parking spaces and was built in 2016. The property has a land size of 153m2. While the property is not currently for sale or for rent, it was last sold in August 2026. There are other 3 bedroom House sold in Moncrieff in the last 12 months.
Last Listing description (September 2026)
Positioned on a quiet loop street directly opposite reserve, this light-filled three-bedroom residence combines generous proportions with the ease of contemporary low-maintenance living. Uninterrupted scenic views like those experienced from the master bedroom, second bedroom, and private balcony, capturing the treelined hilltops and peaceful grasslands of the adjacent reserve can be hard to find, and go along way to making each day more of an occasion. The ground floor has been intuitively arranged to create spacious and functional living and dining areas, with tiled flooring and an abundance of natural light enhancing the home's clean, contemporary character. At its heart, the engineered stone kitchen provides substantial preparation and storage space, stainless steel appliances and a large walk-in pantry. The living areas transition naturally into a manicured, low-maintenance courtyard, creating a private setting for entertaining or relaxing outdoors.Upstairs, all three bedrooms are well proportioned and complemented by a versatile study or sitting area. The master suite enjoys uninterrupted reserve views and includes a walk-in robe, ensuite and private balcony. The second bedroom also overlooks the reserve, while the main bathroom offers both a separate shower and full-sized bathtub. A separate toilet provides additional everyday convenience.Complete with ducted reverse-cycle air conditioning, extensive storage and a secure garage with internal access, this is a thoughtfully designed home offering space, privacy and an enviable outlook in one of Moncrieff's peaceful residential settings.Features include:* Quiet loop-street position directly opposite reserve* Uninterrupted views of the adjacent reserve from the master bedroom, private balcony and second bedroom* Three well-proportioned bedrooms* Master suite with walk-in robe, ensuite and private balcony* Main bathroom with separate shower and full-sized bathtub* Separate upstairs toilet* Ground-floor powder room* Versatile upstairs study or sitting area* Engineered stone kitchen with extensive preparation and storage space, large walk-in pantry, stainless steel appliances including 600mm gas cooktop, electric oven, rangehood and dishwasher* Spacious open-plan living and dining areas* Manicured, low-maintenance courtyard* Ducted reverse-cycle heating and cooling* LED downlights throughout* Tiled flooring across the ground level* Carpet throughout the upper level* Extensive additional storage* Secure single garage with internal access* Separate title with no body corporate feesParticulars (all approx.):Ground Floor Living: 63sqmSecond Floor Living: 78sqmBalcony: 7sqmGarage: 20sqmDeck: 9sqmPorch: 3sqm Total Internal Living = 141sqmTotal Home Size = 180sqmBlock: 153sqmWhilst all care has been taken to ensure accuracy, the material and information contained are approximate only and no warranty can be given. Bastion Property Group does not accept responsibility and disclaim all liabilities regarding any errors or inaccuracies contained herein. You should not rely upon this material as a basis for making any formal decisions. We recommend all interested parties to make further enquiries.
Property History for 64 Bronhill St, Moncrieff, ACT 2914
- 08 Aug 2026Sold for $780,000
- 16 Jul 2026Listed for Sale Auction Price Guide: $695,000+
- 25 May 2025Sold for $370,000

Recent sales nearby
See more recent sales nearby/assets/perm/umwktetmayi63c4e3pq37zy54u?signature=84b713aaf45a217f313a9287855e67f68d51019016a3f304e7b6a4afc77a34d5) 0
0
/assets/perm/3d3zfqtlzmi63ijut5phknfyoa?signature=6d3868168204231ca6790a693a1a614f42513c35168cb2d7cc5082875d60f39c) 0
0
Similar properties For Sale nearby
See more properties for sale nearby 0
0
 0
0 0
0

Similar properties For Rent nearby
See more properties for rent nearby 0
0

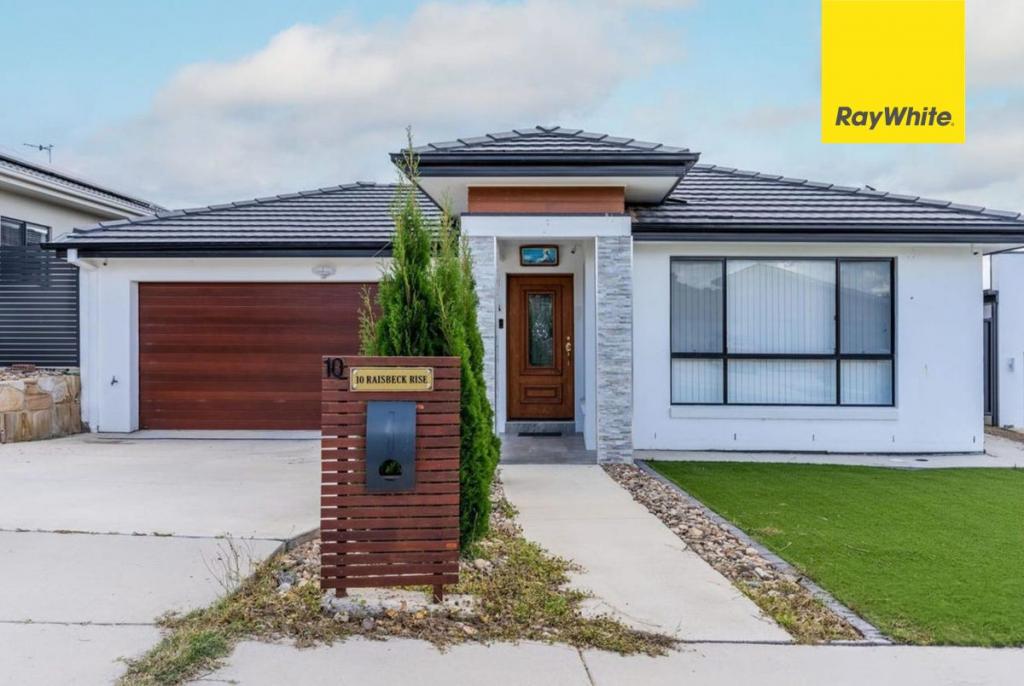 0
0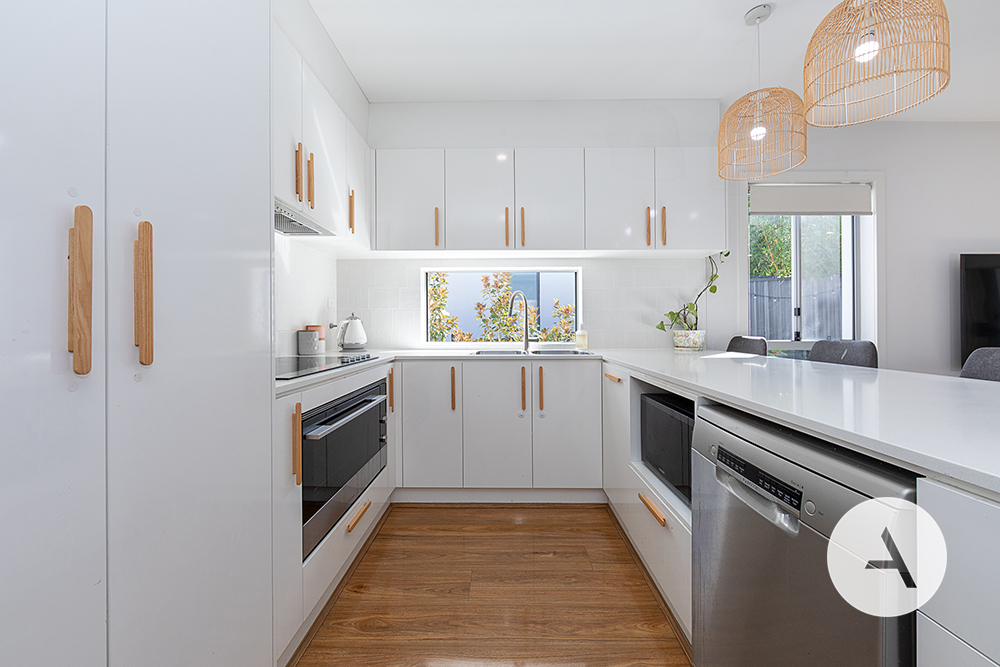 0
0
About Moncrieff 2914
The size of Moncrieff is approximately 1.9 square kilometres. There is 1 park, covering nearly 0.9% of the total area. The population of Moncrieff in 2016 was 105 people. By 2021 the population was 5310 showing a population growth of 4957.1% in the area during that time. The predominant age group in Moncrieff is 30-39 years. Households in Moncrieff are primarily couples with children and are likely to be repaying $1800 - $2399 per month on mortgage repayments. In general, people in Moncrieff work in a professional occupation.In 2021, 74.50% of the homes in Moncrieff were owner-occupied compared with 65.20% in 2016.
Moncrieff has 1,849 properties. Over the last 5 years, Houses in Moncrieff have seen a 10.13% increase in median value, while Units have seen a 14.02% increase. As at 30 September 2026:
- The median value for Houses in Moncrieff is $1,041,723 while the median value for Units is $669,671.
- Houses have a median rent of $800 while Units have a median rent of $655.
Suburb Insights for Moncrieff 2914
Market Insights
Moncrieff Trends for Houses
N/A
N/A
View TrendN/A
N/A
Moncrieff Trends for Units
N/A
N/A
View TrendN/A
N/A
Neighbourhood Insights
© Copyright 2026. RP Data Pty Ltd trading as Cotality (Cotality). All rights reserved. No reproduction, distribution, or transmission of the copyrighted materials is permitted. The information is deemed reliable but not guaranteed.
While Cotality uses commercially reasonable efforts to ensure the Cotality Data is current, Cotality does not warrant the accuracy, currency or completeness of the Cotality Data and to the full extent permitted by law excludes all loss or damage howsoever arising (including through negligence) in connection with the Cotality Data.
This product uses cookies and other similar technologies to improve and customise your browsing experience, to tailor content and adverts, and for analytics and metrics regarding visitor usage on this product and other media. We may share cookie and analytics information with third parties for the purposes of advertising. By continuing to use our website, you consent to cookies being used. View our Privacy Policy here.
X
