
4 Dorrie CrescentMoncrieff ACT 2914



Property Details for 4 Dorrie Cres, Moncrieff
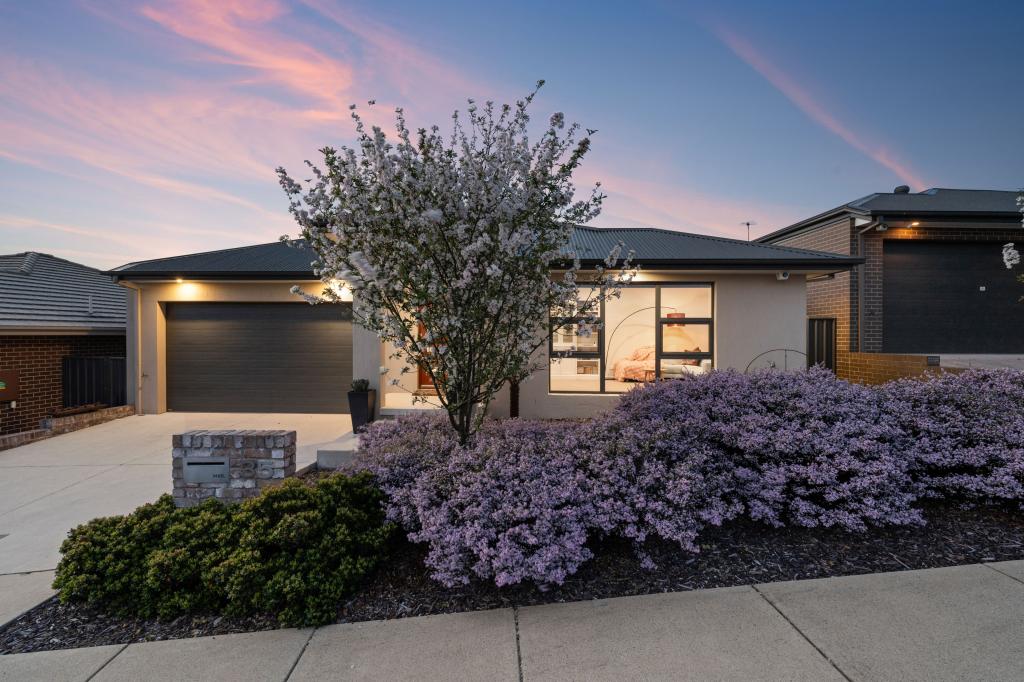
4 Dorrie Cres, Moncrieff is a 4 bedroom, 2 bathroom House with 2 parking spaces. The property has a land size of 540m2 and floor size of 297m2. While the property is not currently for sale or for rent, it was last sold in August 2026. There are other 4 bedroom House sold in Moncrieff in the last 12 months.
Last Listing description (August 2026)
Perfectly positioned in one of Moncrieff's most sought after streets, this beautifully designed four bedroom residence showcases a stunning central courtyard that creates a seamless connection between indoor and outdoor living. Featuring premium finishes, quality craftsmanship and thoughtfully designed family spaces, this home delivers the perfect balance of comfort, style and everyday functionality.
Living and Dining:
Thoughtfully designed living spaces that maximise natural light and seamless indoor outdoor living.
- Thoughtfully designed around a stunning central timber deck courtyard, creating a seamless indoor outdoor connection.
- Two large double sliding doors opening directly onto the central entertaining courtyard.
- 2.4 metre high ceilings throughout the main living areas.
- LED downlights installed throughout the home.
- Ducted heating and refrigerated cooling throughout the home, ensuring year round comfort in every season.
- Elegant sheer curtains allowing an abundance of soft natural light throughout the living spaces.
Chef's Kitchen:
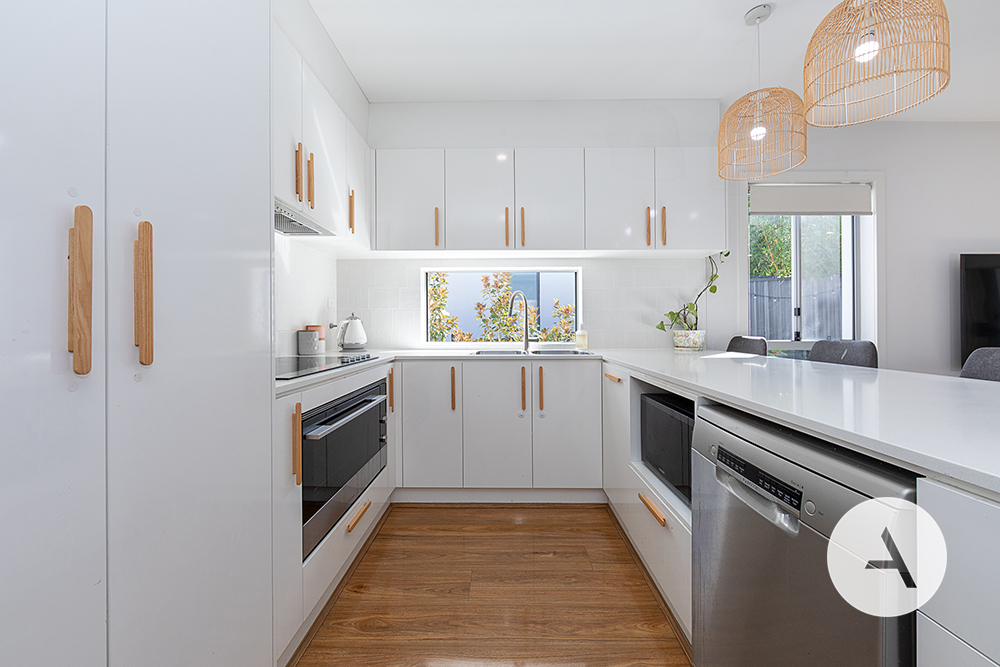
A beautifully designed kitchen combining contemporary style, premium appliances and exceptional everyday functionality.
- Striking black cabinetry with extensive drawer storage and overhead cupboards.
- Expansive island bench with a white marble stone benchtop, providing ample preparation space and casual seating.
- Stylish subway tiled splashback with contrasting black grout.
- Spacious walk in pantry offering excellent additional storage.
- Premium 900mm Bosch gas cooktop paired with a Bosch built in oven.
- Sleek concealed range hood and quality LG dishwasher.
- Oversized 900mm black recessed sink with premium black tapware.
- Feature black pendant lighting above the island bench.
- Open plan design overlooking the living, dining and central courtyard.
Bedrooms and Bathrooms:
Designed with comfort and privacy in mind, the accommodation offers generous proportions, premium finishes and practical features suited to modern family living.
- Spacious master suite privately positioned with large sliding doors opening directly onto the central courtyard.
- Walk in robe complete with extensive hanging space, shelving, drawers and dedicated shoe storage.
- Luxurious ensuite featuring a rainfall shower, shower niche, bowl vanity with marble benchtop and premium black tapware.
- Three additional generously sized bedrooms, each fitted with mirrored built in robes.
- Every bedroom includes TV and ethernet connections for modern convenience.
- Double glazed windows with block out roller blinds fitted throughout each bedroom.
- Designer main bathroom beautifully appointed with floor to ceiling tiles, creating a sophisticated and luxurious space for everyday living.
- Elegant freestanding bathtub providing the perfect place to relax.
- Spacious walk in rainfall shower complete with a built in shower niche for added style and practicality.
- Thoughtfully integrated built in cabinetry and storage, providing ample space to keep everyday essentials neatly organised.
Outdoor Living:
The centrepiece of the home is the impressive courtyard entertaining area, offering complete privacy and a seamless extension of the indoor living spaces.
- Stunning diagonal timber deck creating a beautiful outdoor entertaining area.
- Plumbed natural gas connection ready for outdoor barbecue entertaining.
- Landscaped low maintenance backyard with established gardens.
- Fresh lawn area perfect for children and pets.
- Large landscaped garden beds providing additional privacy and greenery.
Additional Features:
A long list of quality inclusions has been carefully selected to enhance comfort, storage and everyday convenience.
- Double glazed windows and doors throughout for enhanced energy efficiency and comfort.
- Ample built in storage throughout, including a convenient linen cupboard and additional storage adjoining the garage.
- Spacious laundry with built in sink, external access window and dog door.
- Three separate built in timber storage cabinetry areas within the garage.
- Extensive wall mounted hanging storage ideal for bikes, gardening equipment and tools.
- Double garage with an automatic remote controlled door, providing secure parking and everyday convenience.
Prime Location:
- Positioned in one of Moncrieff’s most family-friendly pockets, you’ll enjoy easy access to parks, schools, and major amenities.
- Walking distance to Moncrieff Community Recreation Park.
- Close to Margaret Hendry School and Amaroo School.
- Minutes to Amaroo shops, Casey Market Town, and Gungahlin Town Centre.
Property Details
- Block Size: 540 sqm approx.
- Total Living: 297 sqm approx.
- Garage: 40 sqm approx.
- Front deck: 20 sqm approx.
- Rear deck: 40 sqm approx.
- Rear pergola: 20 sqm approx.
- EER: 5.5 stars
- Built: 2021
- Rates: $825 per quarter approx.
- Rental Return: $800-$850 per week approx.
Thoughtfully designed with premium finishes, spacious living and seamless indoor outdoor entertaining, this exceptional residence offers the perfect blend of style, comfort and functionality. A superb opportunity to secure a quality family home in one of Moncrieff's most desirable locations.
Disclaimer: All information contained herein is sourced from reliable third-party providers and is believed to be accurate at the time of publication. Prospective buyers should make their own enquiries to verify all information.
Property History for 4 Dorrie Cres, Moncrieff, ACT 2914
- 03 Aug 2026Sold for $1,050,000
- 23 Jul 2026Listed for Sale $1,039,000+
- 07 Jul 2021Sold for $920,000

Recent sales nearby
See more recent sales nearby
/assets/perm/eayz4gideqi6vfw3c64kqzn7gu?signature=5d37b10f1f2dbff7f184d592756a4ef4b10028e06b4e77e155ed7fbf3663125a) 0
0

Similar properties For Sale nearby
See more properties for sale nearby
 0
0

 0
0 0
0
Similar properties For Rent nearby
See more properties for rent nearby 0
0
 0
0 0
0About Moncrieff 2914
The size of Moncrieff is approximately 1.9 square kilometres. There is 1 park, covering nearly 0.9% of the total area. The population of Moncrieff in 2016 was 105 people. By 2021 the population was 5310 showing a population growth of 4957.1% in the area during that time. The predominant age group in Moncrieff is 30-39 years. Households in Moncrieff are primarily couples with children and are likely to be repaying $1800 - $2399 per month on mortgage repayments. In general, people in Moncrieff work in a professional occupation.In 2021, 74.50% of the homes in Moncrieff were owner-occupied compared with 65.20% in 2016.
Moncrieff has 1,849 properties. Over the last 5 years, Houses in Moncrieff have seen a 10.13% increase in median value, while Units have seen a 14.02% increase. As at 30 September 2026:
- The median value for Houses in Moncrieff is $1,041,723 while the median value for Units is $669,671.
- Houses have a median rent of $800 while Units have a median rent of $655.
Suburb Insights for Moncrieff 2914
Market Insights
Moncrieff Trends for Houses
N/A
N/A
View TrendN/A
N/A
Moncrieff Trends for Units
N/A
N/A
View TrendN/A
N/A
Neighbourhood Insights
© Copyright 2026. RP Data Pty Ltd trading as Cotality (Cotality). All rights reserved. No reproduction, distribution, or transmission of the copyrighted materials is permitted. The information is deemed reliable but not guaranteed.
While Cotality uses commercially reasonable efforts to ensure the Cotality Data is current, Cotality does not warrant the accuracy, currency or completeness of the Cotality Data and to the full extent permitted by law excludes all loss or damage howsoever arising (including through negligence) in connection with the Cotality Data.
This product uses cookies and other similar technologies to improve and customise your browsing experience, to tailor content and adverts, and for analytics and metrics regarding visitor usage on this product and other media. We may share cookie and analytics information with third parties for the purposes of advertising. By continuing to use our website, you consent to cookies being used. View our Privacy Policy here.
X
