
3/75 Bellhouse CrescentMoncrieff ACT 2914
Property Details for 3/75 Bellhouse Cres, Moncrieff
3/75 Bellhouse Cres, Moncrieff is a 3 bedroom, 2 bathroom Townhouse with 2 parking spaces and was built in 2018.
Last Listing description (November 2026)
Modern Living Meets Elegant Comfort in the Heart of Moncrieff
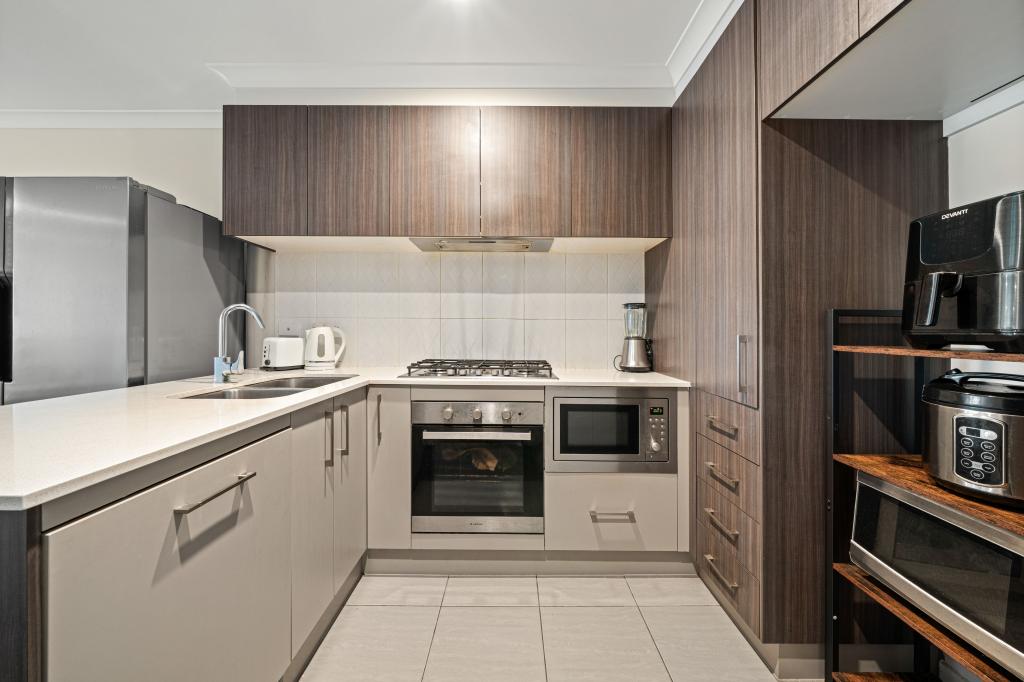
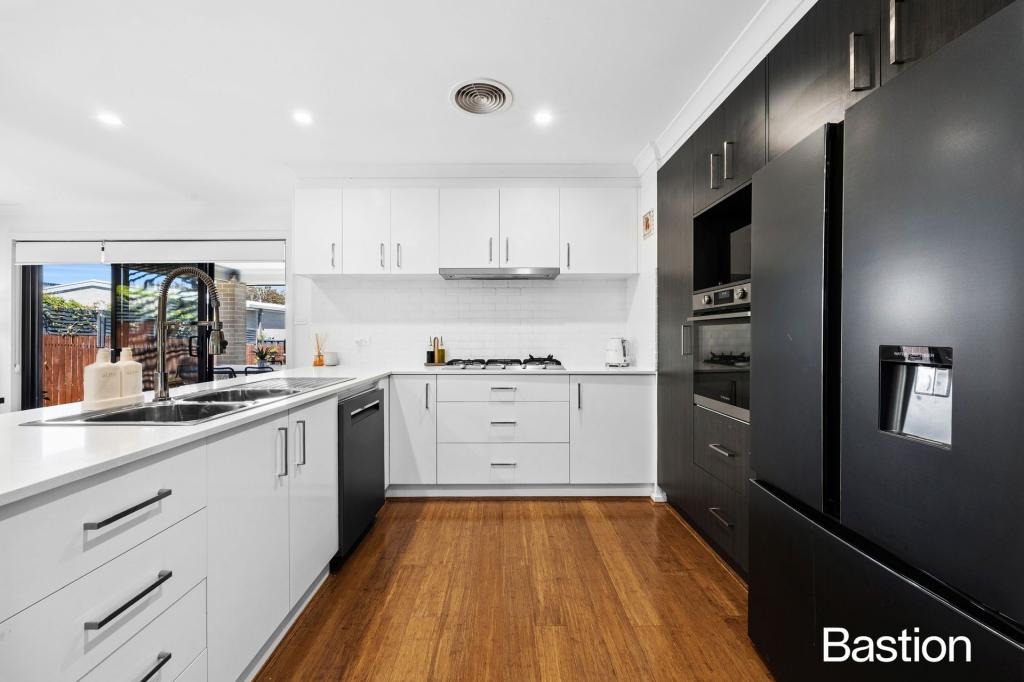
New Door Properties proudly presents 3/75 Bellhouse Crescent, Moncrieff - a beautifully designed double-story townhouse offering 3 bedrooms and 2 bathrooms, plus a double-car garage. The open-plan living and dining area creates a welcoming atmosphere, with sleek tiled flooring that flows throughout. The modern kitchen is a highlight, featuring a stone benchtop, tiled splashback, stainless steel appliances, and a spacious walk-in pantry perfect for home cooks and entertainers alike.
Upstairs, the master bedroom offers a private ensuite, while all bedrooms come with built-in robes, providing ample storage space. The main bathroom is designed for relaxation, featuring a bathtub, floor-to-ceiling tiles, and a stylish wall-hung vanity. Every detail has been thoughtfully crafted, with built-in joinery adding to the townhouse's modern aesthetic.
Outdoor living is just as appealing with two spacious courtyards, ideal for entertaining. The property has downlights and ducted reverse-cycle heating and cooling for year-round comfort. Complete with a double lock-up garage with backyard access, this home combines convenience, style, and modern living.
Don't miss the opportunity and book your inspection today! To know more, contact Yash Sethi at 0406 551 043 or Abhi Parashar at 0404 525 998.
Property features:
3 Bed | 2.5 Bath | 2 Car - Townhouse
Double-storey three-bedroom townhouse
Open-plan living & dining
Tiled flooring throughout the spacious living & kitchen
Modern kitchen featuring a stone benchtop
Tiled splashback for easy maintenance
Ample cupboard storage in the kitchen
Stainless steel kitchen appliances
Gas cooktop
Electric ven
Rangehood
Dishwasher
Walk-in pantry
The master bedroom features an en-suite. All the bedrooms feature built-in robes
The main bathroom features a bathtub
Bathrooms equipped with floor-to-ceiling tiles & a wall-hung vanity
Built-in joinery
Double lockup car garage
Two low-maintenance courtyards
Downlights throughout the house
Gas hot water system
Ducted reverse cycle heating & cooling system
NBN connected
Year Built: 2018
Street orientation: North-facing
EER: 4.5 stars
Floor area:162.00 m2 (approx.)
Rates: $591.39 per quarter (approx.)
Strata: $876.75 per quarter (approx.) (Admin + Sinking)
Currently leased periodically @ $690 per week
Location:
Moncrieff is in North Gungahlin.
It is located approximately 5.0 km north of the 'Gungahlin Town Centre'.
Proximity to Margaret Hendry School and Amaroo School.
Close drive to Gungahlin Centre and Amaroo Shopping Centre.
Easy access to public transport options.
Steps away from the popular Moncrieff Community Recreation Park and walking strips.
Close drive to Casey Dog Park
Disclaimer: New Door Properties and the vendor cannot warrant the accuracy of the information provided and will not accept any liability for loss or damage from any errors or misstatements in the information. Some images may be digitally styled/furnished for illustration purposes. Images and floor plans should be treated as a guide only. Purchasers should rely on their independent inquiries or contact the agent for more information.
Property History for 3/75 Bellhouse Cres, Moncrieff, ACT 2914
- 09 Nov 2026Sold - Price Undisclosed
- 07 Oct 2026Listed for Sale Not Disclosed
- 07 Mar 2023Listed for Rent $660 Per Week

Recent sales nearby
See more recent sales nearby

Similar properties For Sale nearby
See more properties for sale nearby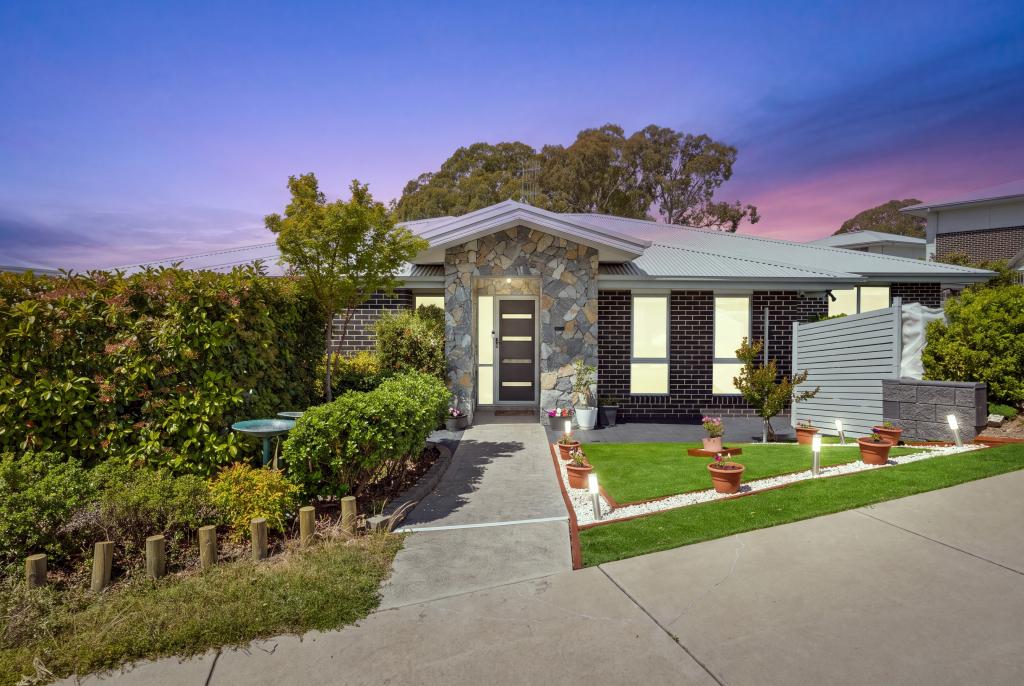 0

 0

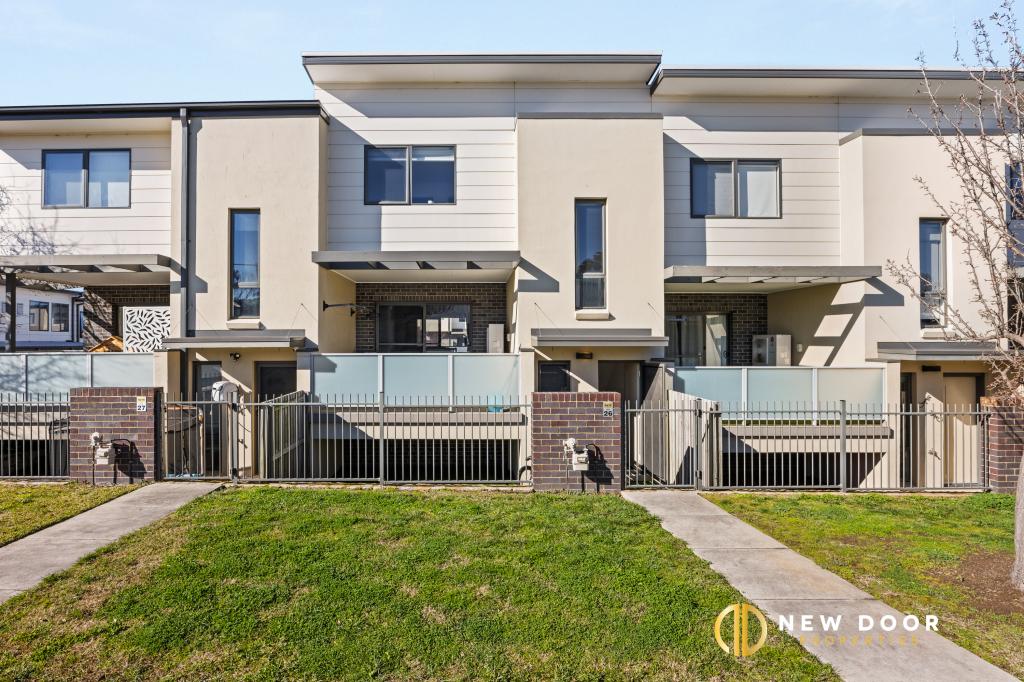 0

Similar properties For Rent nearby
See more properties for rent nearby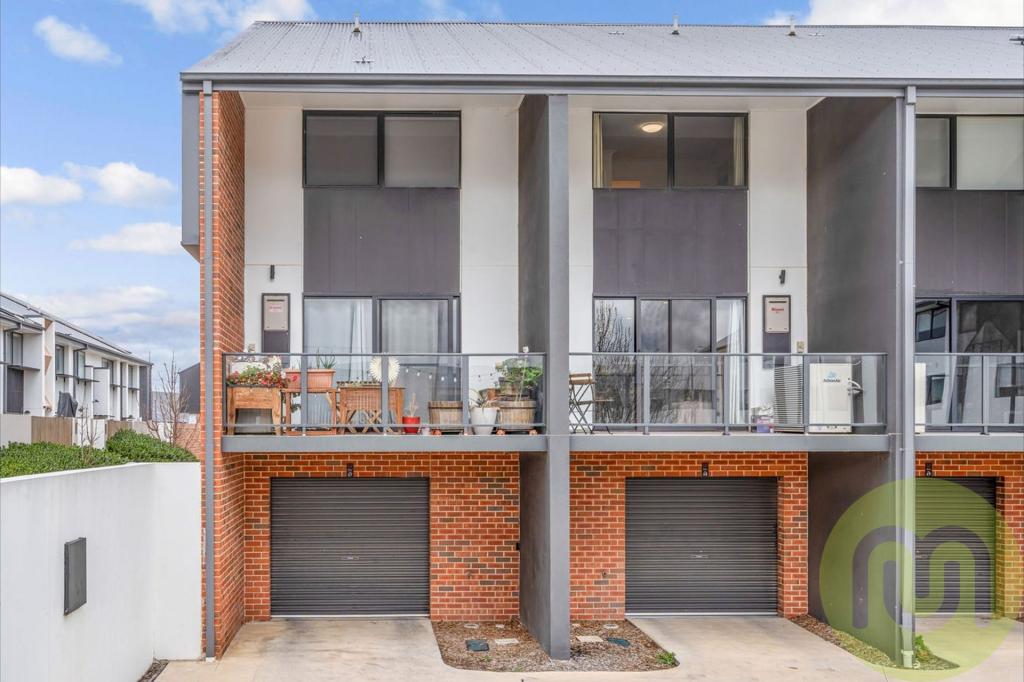 0

 0

 0
About Moncrieff 2914
The size of Moncrieff is approximately 1.9 square kilometres. There is 1 park, covering nearly 0.9% of the total area. The population of Moncrieff in 2016 was 105 people. By 2021 the population was 5310 showing a population growth of 4957.1% in the area during that time. The predominant age group in Moncrieff is 30-39 years. Households in Moncrieff are primarily couples with children and are likely to be repaying $1800 - $2399 per month on mortgage repayments. In general, people in Moncrieff work in a professional occupation.In 2021, 74.50% of the homes in Moncrieff were owner-occupied compared with 65.20% in 2016.
Moncrieff has 1,850 properties. Over the last 5 years, Houses in Moncrieff have seen a 8.85% increase in median value, while Units have seen a 10.10% increase. As at 31 October 2026:
- The median value for Houses in Moncrieff is $1,042,731 while the median value for Units is $672,619.
- Houses have a median rent of $800 while Units have a median rent of $653.
Suburb Insights for Moncrieff 2914
Market Insights
Moncrieff Trends for Houses
N/A
N/A
View TrendN/A
N/A
Moncrieff Trends for Units
N/A
N/A
View TrendN/A
N/A
Neighbourhood Insights
© Copyright 2026. RP Data Pty Ltd trading as Cotality (Cotality). All rights reserved. No reproduction, distribution, or transmission of the copyrighted materials is permitted. The information is deemed reliable but not guaranteed.
While Cotality uses commercially reasonable efforts to ensure the Cotality Data is current, Cotality does not warrant the accuracy, currency or completeness of the Cotality Data and to the full extent permitted by law excludes all loss or damage howsoever arising (including through negligence) in connection with the Cotality Data.
This product uses cookies and other similar technologies to improve and customise your browsing experience, to tailor content and adverts, and for analytics and metrics regarding visitor usage on this product and other media. We may share cookie and analytics information with third parties for the purposes of advertising. By continuing to use our website, you consent to cookies being used. View our Privacy Policy here.
X
