
20/1 Hoffmann StreetMoncrieff ACT 2914

Property Details for 20/1 Hoffmann St, Moncrieff
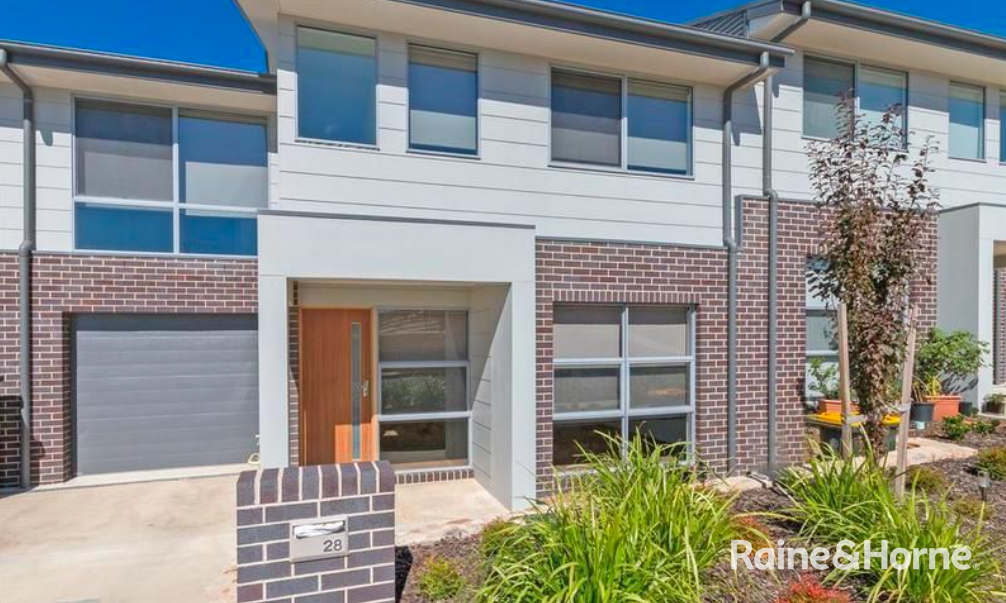
20/1 Hoffmann St, Moncrieff is a 3 bedroom, 2 bathroom Townhouse with 2 parking spaces and was built in 2018. The property has a land size of 259m2 and floor size of 121m2. While the property is not currently for sale or for rent, it was last sold in October 2026. There are other 3 bedroom Townhouse sold in Moncrieff in the last 12 months.
Last Listing description (October 2026)
Thoughtfully designed for flexibility, accessibility and multigenerational living, this contemporary three-bedroom residence offers a practical two-storey layout with well-proportioned spaces, excellent separation between living zones and an easy-care outdoor setting.
The ground floor has been designed with convenient single-level living in mind. A generous bedroom with built-in robe is positioned alongside the downstairs bathroom, creating a practical arrangement for parents or grandparents, guests, older children, or anyone wanting the convenience of bedroom and bathroom facilities without needing to use the stairs.
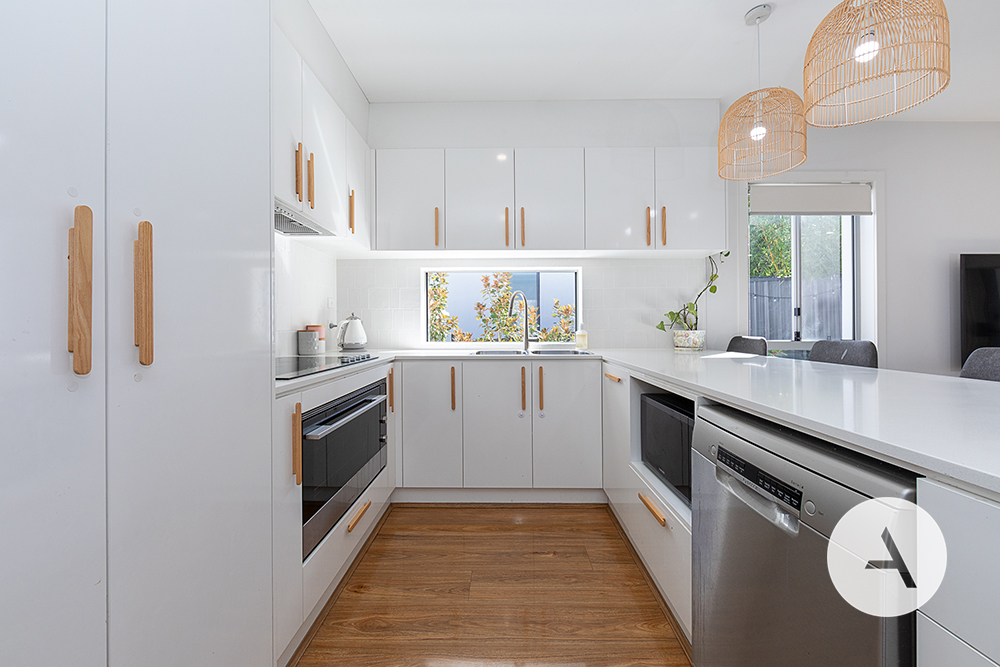
At the heart of the home, the open-plan living and dining area connects seamlessly with the well-sized kitchen and private courtyard, creating an inviting everyday living space. A separate laundry, wide main entrance and larger-than-standard double garage with internal access add further practicality and ease of movement.
Upstairs, two additional bedrooms with built-in robes are complemented by the main bathroom and separate toilet, providing valuable privacy and separation between the home's sleeping zones.
Outside, the secure, low-maintenance courtyard provides an inviting extension of the living area ideal for entertaining, relaxing or enjoying time outdoors with children and pets.
Designed to suit the way you live today, with the flexibility and adaptability to accommodate whatever tomorrow may bring.
The Owners Favourite Part
The versatile floor plan, particularly the convenience of having a bedroom and bathroom on the ground level, together with the private courtyard and convenient Moncrieff location.
Property Information
Three bedrooms, all with built-in robes
Two bathrooms
Ground-floor bedroom positioned beside the downstairs bathroom
Two additional bedrooms upstairs
Main bathroom with separate toilet upstairs
Open-plan living and dining area
Well-sized kitchen adjoining the living and dining area
Separate laundry
Wide main entrance
Double lock-up garage
Private, secure and low-maintenance courtyard
Reverse-cycle air conditioning
Double-glazed windows
EER 6.0 stars
Location Highlights
Located within the established Carramar complex
Close to local parks and playgrounds
Convenient access to schools and shops
Easy access to Gungahlin Town Centre
Convenient connections to shopping, dining and transport amenities
Key Financial Information
Year built: 2018
Internal living: 114.3 m approx.
Garage: 37.2 m approx.
Total area: 151.5 m approx.
Rates: $712 per quarter approx.
Body corporate: $578.84 per quarter approx.
Land tax: $930 per quarter approx. (investors only)
Rental estimate: $700 - 730 per week approx.
Disclaimer
While every effort has been made to ensure the accuracy of the information provided, Linc Property Group accepts no responsibility for any errors, omissions or misstatements. Prospective purchasers should make their own enquiries and rely on their own investigations.
Property History for 20/1 Hoffmann St, Moncrieff, ACT 2914
- 20 Oct 2026Sold
- 22 Sep 2026Listed for Sale Contact Agent
- 03 Aug 2016Sold for $419,900

Recent sales nearby
See more recent sales nearby 0

Similar properties For Sale nearby
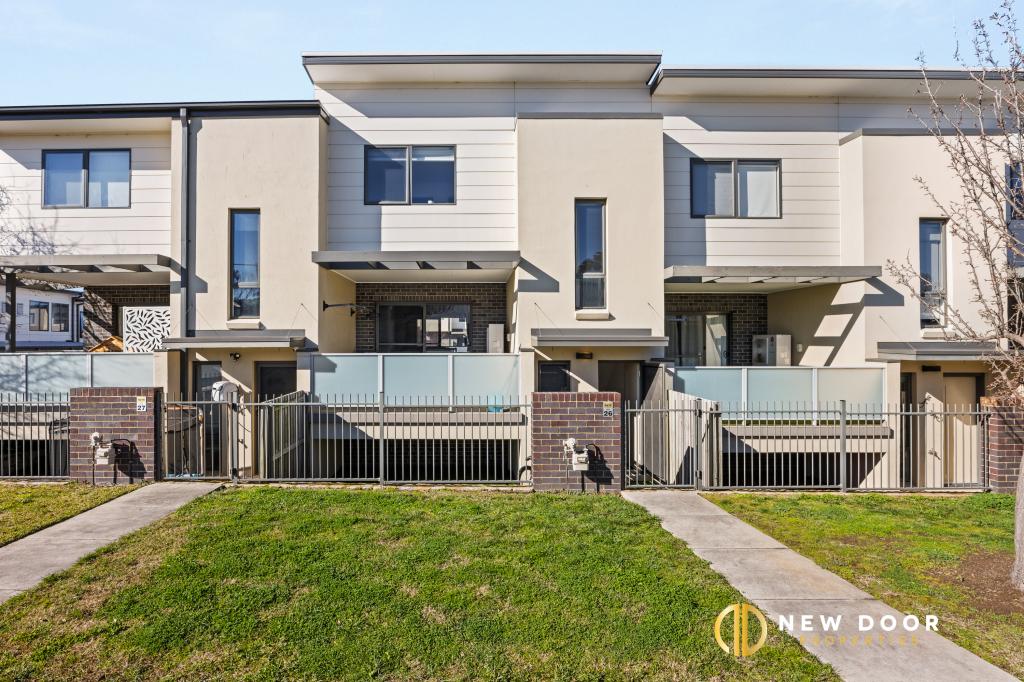
See more properties for sale nearby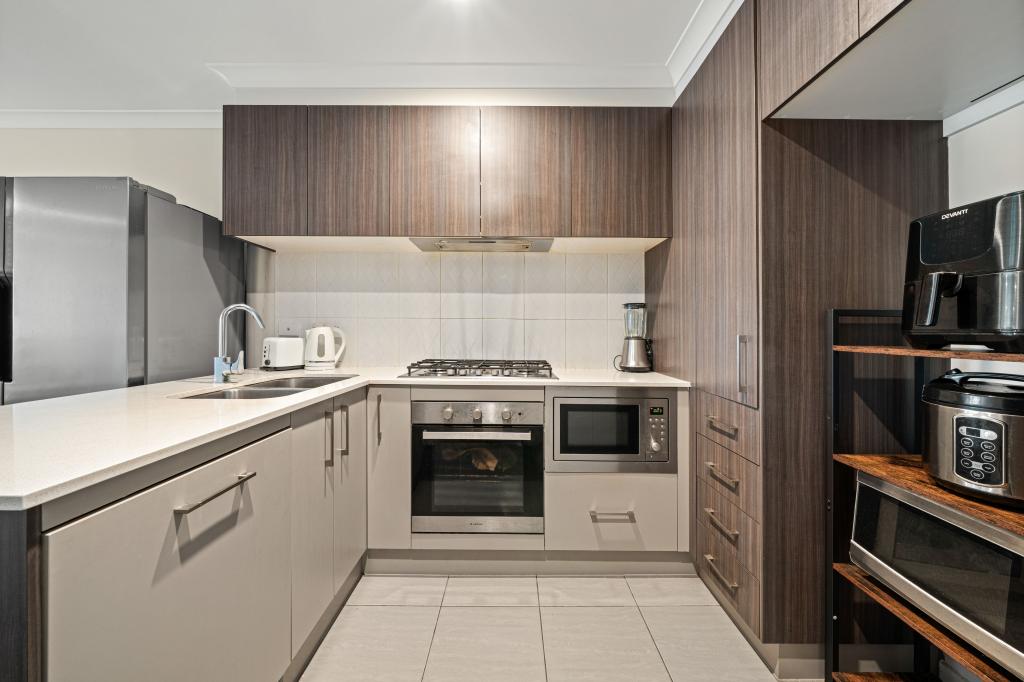 0
 0

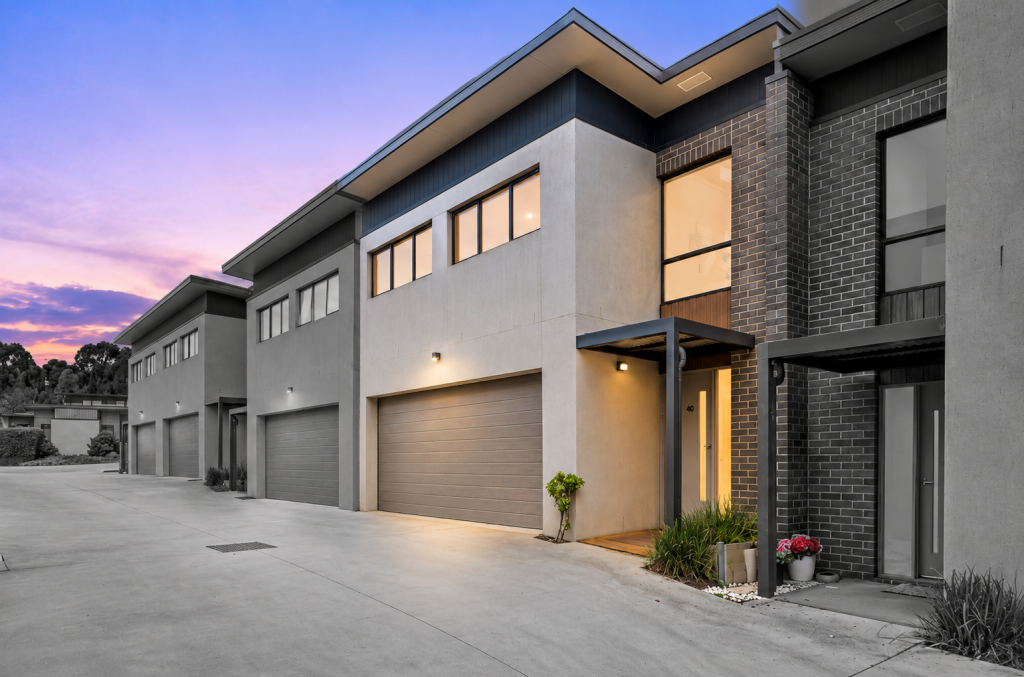 0


Similar properties For Rent nearby
See more properties for rent nearby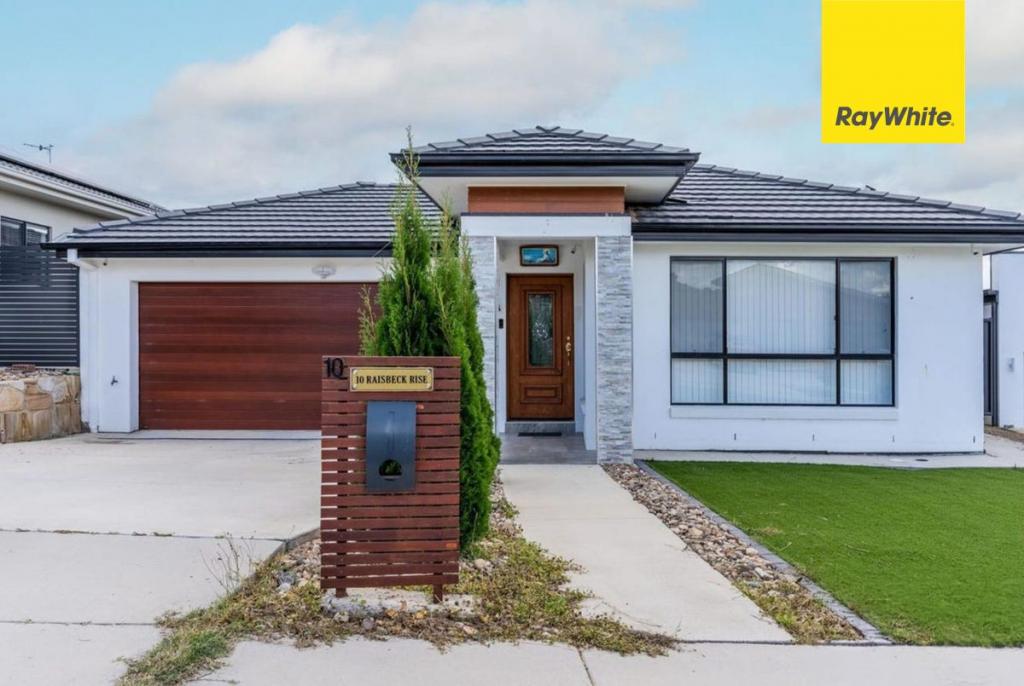 0
 0

 0


About Moncrieff 2914
The size of Moncrieff is approximately 1.9 square kilometres. There is 1 park, covering nearly 0.9% of the total area. The population of Moncrieff in 2016 was 105 people. By 2021 the population was 5310 showing a population growth of 4957.1% in the area during that time. The predominant age group in Moncrieff is 30-39 years. Households in Moncrieff are primarily couples with children and are likely to be repaying $1800 - $2399 per month on mortgage repayments. In general, people in Moncrieff work in a professional occupation.In 2021, 74.50% of the homes in Moncrieff were owner-occupied compared with 65.20% in 2016.
Moncrieff has 1,849 properties. Over the last 5 years, Houses in Moncrieff have seen a 10.13% increase in median value, while Units have seen a 14.02% increase. As at 30 September 2026:
- The median value for Houses in Moncrieff is $1,041,723 while the median value for Units is $669,671.
- Houses have a median rent of $800 while Units have a median rent of $655.
Suburb Insights for Moncrieff 2914
Market Insights
Moncrieff Trends for Houses
N/A
N/A
View TrendN/A
N/A
Moncrieff Trends for Units
N/A
N/A
View TrendN/A
N/A
Neighbourhood Insights
© Copyright 2026. RP Data Pty Ltd trading as Cotality (Cotality). All rights reserved. No reproduction, distribution, or transmission of the copyrighted materials is permitted. The information is deemed reliable but not guaranteed.
While Cotality uses commercially reasonable efforts to ensure the Cotality Data is current, Cotality does not warrant the accuracy, currency or completeness of the Cotality Data and to the full extent permitted by law excludes all loss or damage howsoever arising (including through negligence) in connection with the Cotality Data.
This product uses cookies and other similar technologies to improve and customise your browsing experience, to tailor content and adverts, and for analytics and metrics regarding visitor usage on this product and other media. We may share cookie and analytics information with third parties for the purposes of advertising. By continuing to use our website, you consent to cookies being used. View our Privacy Policy here.
X
