
135 Slim Dusty CircuitMoncrieff ACT 2914
Property Details for 135 Slim Dusty Cct, Moncrieff
135 Slim Dusty Cct, Moncrieff is a 4 bedroom, 3 bathroom House with 2 parking spaces and was built in 2016. The property has a land size of 493m2 and floor size of 195m2. While the property is not currently for sale or for rent, it was last sold in September 2023.
Last Listing description (November 2026)
Positioned opposite open parkland and surrounded by the walking trails, green spaces and natural landscape that make Moncrieff such an appealing place to live, this substantial four-bedroom residence delivers an impressive combination of space, flexibility and effortless indoor-outdoor living. Built in 2016 on a 493sqm parcel, the home has been designed around genuinely generous proportions, with a separate front lounge complementing an expansive open-plan living and dining zone at the rear. At its centre, the large kitchen offers extensive bench space and cabinetry, a substantial island with breakfast seating, gas cooking and walk-in pantry, while wide glazing draws natural light into the living spaces and creates an easy connection to the covered entertaining deck and private, low-maintenance backyard.The accommodation is particularly well considered, with four generous bedrooms and three bathrooms providing excellent flexibility for families and guests. The main bedroom is privately positioned at the rear with a walk-in robe and spacious ensuite featuring twin vanities and an oversized shower, while a second bedroom enjoys its own ensuite and built-in robe - ideal for guests, older children or multigenerational living. Two further bedrooms are serviced by the main bathroom with separate bath and shower, together with an additional powder room. A full-size laundry, excellent linen and general storage, and an internal-access double garage further reinforce the practicality of the floorplan.Outside, the covered alfresco becomes a genuine extension of the living areas, offering a substantial sheltered space for year-round dining, barbecues and entertaining, framed by an easy-care garden and maturing citrus trees including mandarin, lime, blood orange and lemonade. Comfort and efficiency have also been given serious consideration, with six-zone ducted reverse-cycle heating and cooling with app connectivity, upgraded wall and roof insulation and an impressive 9.96kW solar system paired with a 10kW inverter. NBN connectivity, a doorbell camera and intercom add further convenience, completing a home that combines impressive scale with the everyday functionality required for modern family living.* Substantial four-bedroom, three-bathroom family residence built in 2016 and positioned on a 493sqm parcel directly opposite parkland * Exceptionally generous floorplan incorporating a separate front lounge plus an expansive open-plan kitchen, living and dining zone designed for everyday family life and entertaining* Large contemporary kitchen with extensive cabinetry and preparation space, oversized island bench with breakfast seating, walk-in pantry, and included Ariston appliances comprising gas cooktop, oven, rangehood and dishwasher* Private main bedroom positioned to the rear of the home with walk-in robe and generous ensuite featuring twin vanities and oversized shower* Second bedroom with its own ensuite and built-in robe, creating an ideal guest suite, teenage retreat or flexible accommodation for extended family* Two additional well-proportioned bedrooms, both with robes, serviced by a main bathroom with separate bath and shower plus an additional powder room* Large covered alfresco deck flowing directly from the main living and dining area, providing a superb all-weather setting for entertaining and family gatherings* Private and low-maintenance rear garden with established landscaping, lawn area* Six-zone ducted reverse-cycle heating and cooling with app connectivity, allowing individual control and year-round comfort* 9.96kW solar system with 10kW inverter providing a significant energy-efficiency inclusion* Enhanced insulation including R-2.0 wall insulation with reflective foil and R-4.1 roof insulation with anticon roof blanket* Double garage with internal access, complemented by a full-size laundry, linen storage, walk-in pantry and excellent storage throughout* Doorbell camera and intercom system, motion sensor internal alarm, NBN connectivity and both gas and electricity connections* Included appliances - oven, rangehood, cooktop, dishwasher and clothes dryer* Superb lifestyle position with parkland immediately opposite and easy access to Moncrieff's network of walking paths, playgrounds and surrounding open spacesTotal Living size: 253.7sqm Internal Living: 196sqm livingGarage: 39.4sqmAlfresco: 15.4sqmFront Porch: 3.1sqmBlock size: 493sqmRates: $3,217 (approx.)Land tax: $5,925 (approx.)EER: 5.0Whilst all care has been taken to ensure accuracy in the preparation of the particulars herein, no warranty can be given, and interested parties must rely on their own enquiries. Please note that some images used across Belle Property listings may include digital enhancement for presentation purposes. Buyers are encouraged to refer to the advertising copy or speak with the listing agent for further clarification where required. This business is independently owned and operated by Belle Property Canberra. ABN 95 611 730 806 trading as Belle Property Canberra.
Property History for 135 Slim Dusty Cct, Moncrieff, ACT 2914
- 07 Oct 2026Listed for Sale $1,100,000
- 28 Sep 2023Sold for $1,085,000
- 16 Aug 2023Listed for Sale $1,085,000

Recent sales nearby
See more recent sales nearby
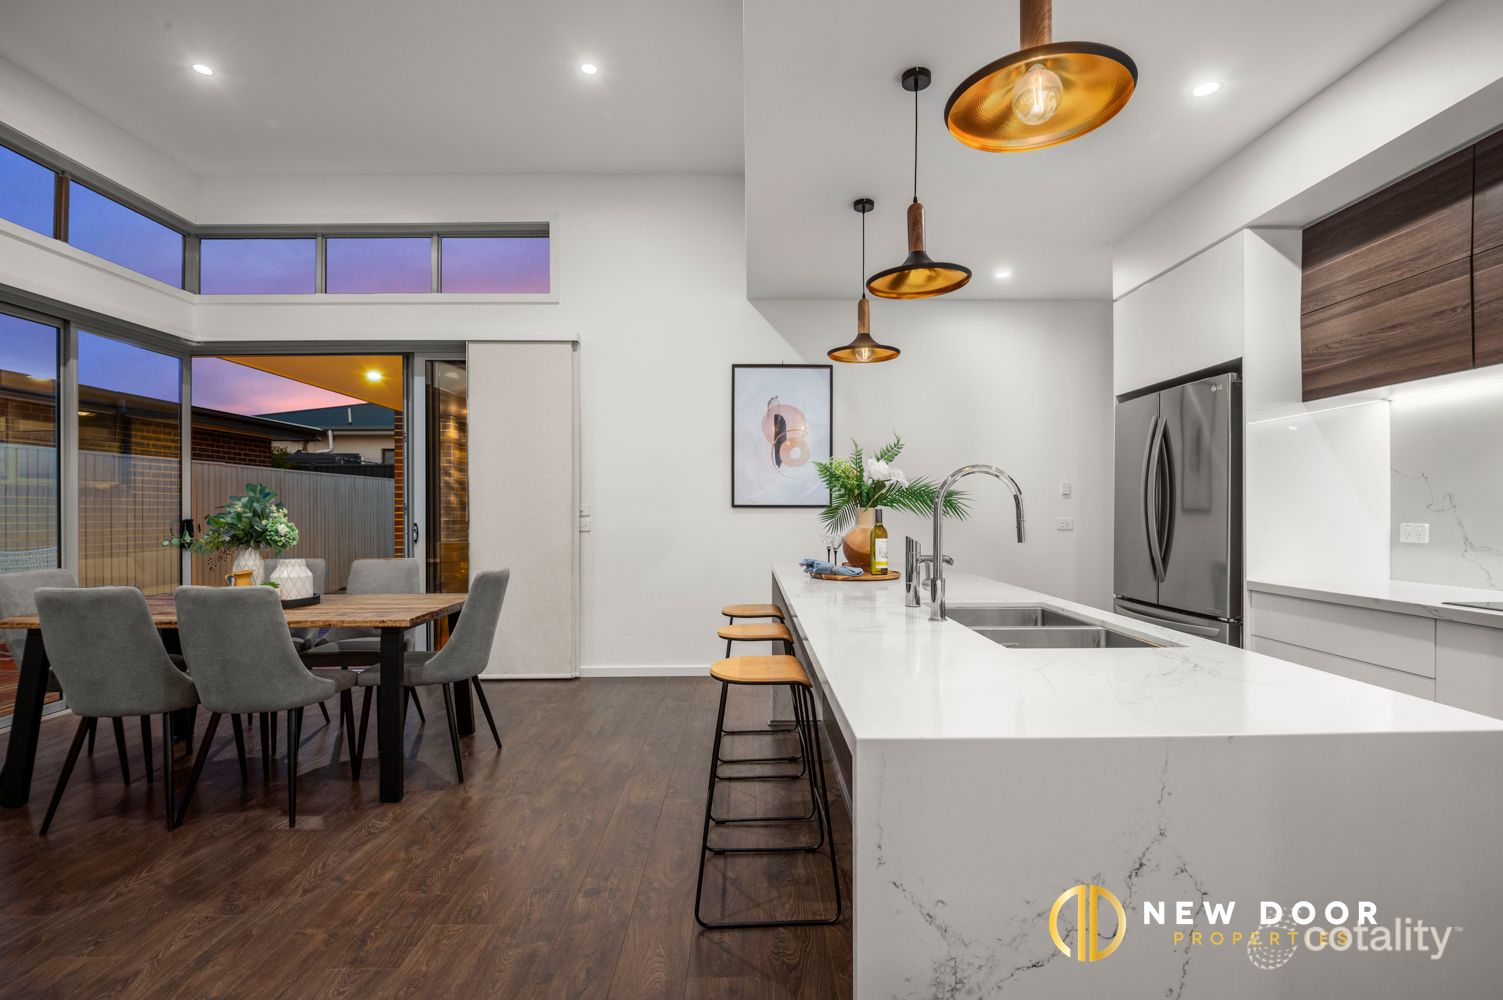 0
 0


Similar properties For Sale nearby
See more properties for sale nearby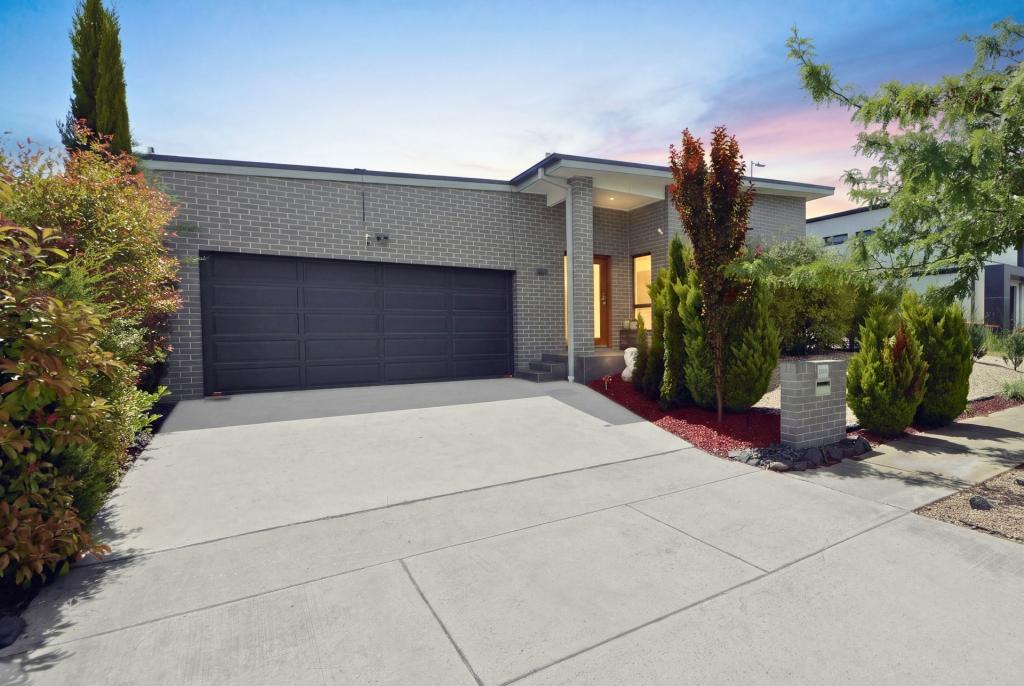 0
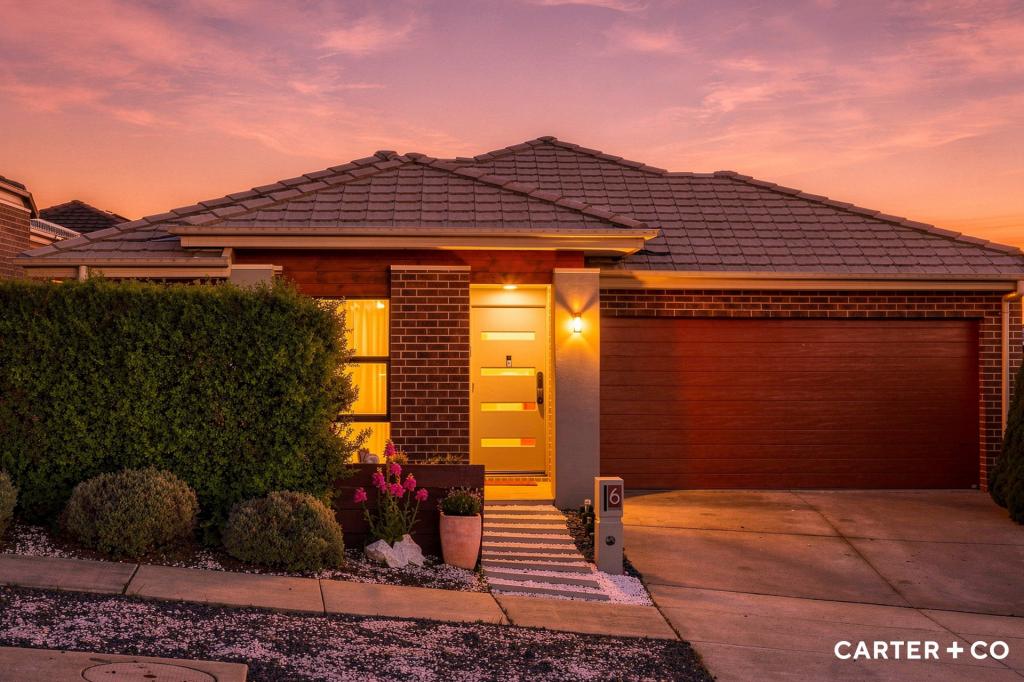 0

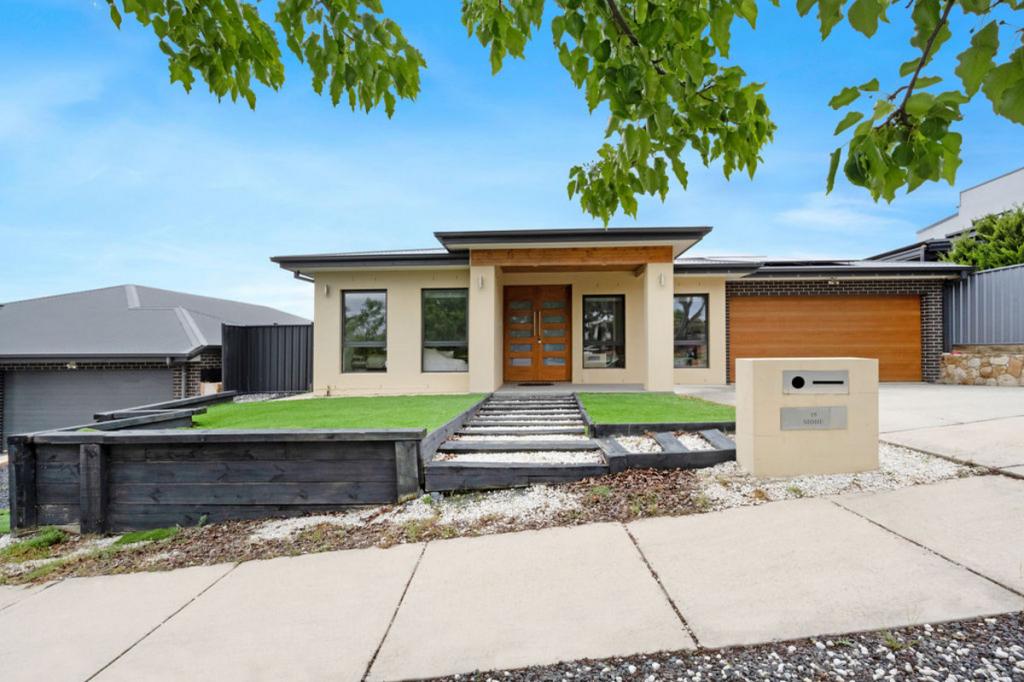 0

Similar properties For Rent nearby
See more properties for rent nearby 0

 0

 0

About Moncrieff 2914
The size of Moncrieff is approximately 1.9 square kilometres. There is 1 park, covering nearly 0.9% of the total area. The population of Moncrieff in 2016 was 105 people. By 2021 the population was 5310 showing a population growth of 4957.1% in the area during that time. The predominant age group in Moncrieff is 30-39 years. Households in Moncrieff are primarily couples with children and are likely to be repaying $1800 - $2399 per month on mortgage repayments. In general, people in Moncrieff work in a professional occupation.In 2021, 74.50% of the homes in Moncrieff were owner-occupied compared with 65.20% in 2016.
Moncrieff has 1,850 properties. Over the last 5 years, Houses in Moncrieff have seen a 8.85% increase in median value, while Units have seen a 10.10% increase. As at 31 October 2026:
- The median value for Houses in Moncrieff is $1,042,731 while the median value for Units is $672,619.
- Houses have a median rent of $800 while Units have a median rent of $653.
Suburb Insights for Moncrieff 2914
Market Insights
Moncrieff Trends for Houses
N/A
N/A
View TrendN/A
N/A
Moncrieff Trends for Units
N/A
N/A
View TrendN/A
N/A
Neighbourhood Insights
© Copyright 2026. RP Data Pty Ltd trading as Cotality (Cotality). All rights reserved. No reproduction, distribution, or transmission of the copyrighted materials is permitted. The information is deemed reliable but not guaranteed.
While Cotality uses commercially reasonable efforts to ensure the Cotality Data is current, Cotality does not warrant the accuracy, currency or completeness of the Cotality Data and to the full extent permitted by law excludes all loss or damage howsoever arising (including through negligence) in connection with the Cotality Data.
This product uses cookies and other similar technologies to improve and customise your browsing experience, to tailor content and adverts, and for analytics and metrics regarding visitor usage on this product and other media. We may share cookie and analytics information with third parties for the purposes of advertising. By continuing to use our website, you consent to cookies being used. View our Privacy Policy here.
X
