
5 Laseron PlaceMawson ACT 2607


Property Details for 5 Laseron Pl, Mawson
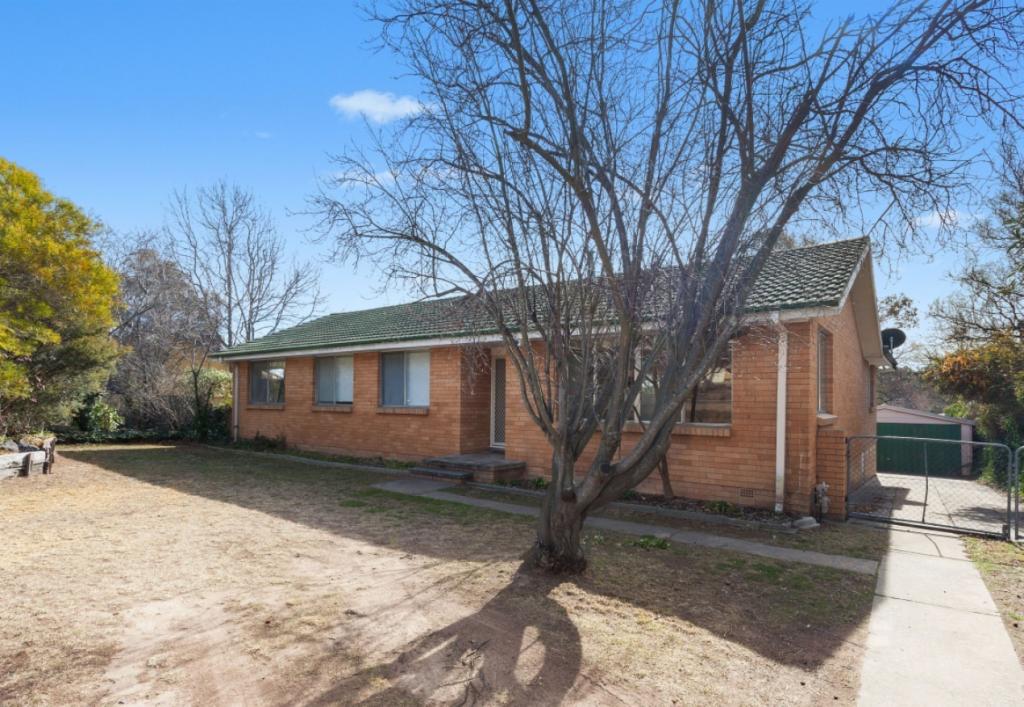
5 Laseron Pl, Mawson is a 5 bedroom, 2 bathroom House with 4 parking spaces. The property has a land size of 891m2 and floor size of 253m2. While the property is not currently for sale or for rent, it was last sold in October 2026. There are other 5 bedroom House sold in Mawson in the last 12 months.
Last Listing description (October 2026)
FIND.
Architecturally designed by N1 Creative and beautifully renovated in 2022, 5 Laseron Place is a sophisticated contemporary residence defined by refined finishes, abundant natural light and exceptional attention to detail. Set within the established surrounds of Mawson, this impressive home combines architectural design with effortless family living.
LOVE.
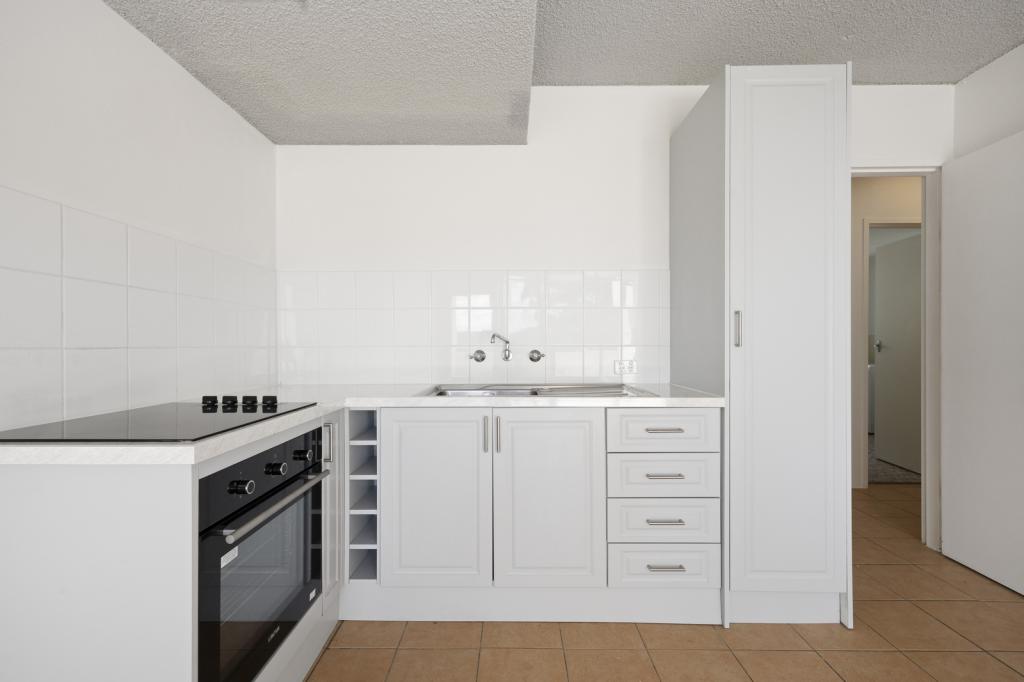
Designed to impress, the home showcases high-end ceilings, floor-to-ceiling windows and premium finishes throughout. At its centre, the designer kitchen features a luxurious stone benchtop, induction cooking, high-end appliances and a generous walk-in pantry. Five bedrooms include a luxurious master suite with walk-through robe and his-and-hers ensuite, while the covered entertaining area and spacious backyard provide the perfect setting for relaxed entertaining.
LIVE.
Enjoy an enviable Mawson lifestyle with the convenience of the Woden Valley close at hand. Surrounded by established amenities, schools, transport, shopping and dining, this is a residence that delivers an exceptional combination of architectural sophistication, family functionality and everyday convenience.
ABOUT THE AREA
Local Transport:
Convenient access to Canberra's established southside
Easy connectivity to Woden Town Centre and Canberra CBD
Local public transport options nearby
Surrounded by established parks, recreation and community amenities
Shopping & Dining:
Mawson local shopping precinct
Westfield Woden
Woden Town Centre
An extensive selection of caf�s, restaurants and lifestyle amenities
Schools:
Mawson Primary School
Melrose High School
The Canberra College
Convenient access to a range of Canberra's leading educational institutions
OVERVIEW
� Architecturally designed by N1 Creative
� Renovated in 2022
� High-end architectural ceiling details
� High-end inclusions throughout
� Timber-look flooring
� Floor-to-ceiling windows with sheer curtains throughout
� Exceptional natural light
� Designer kitchen with stone benchtop
� Premium appliances
� Induction cooking
� Generous walk-in pantry
� Black accent handles and sink tapware
� Luxurious main bedroom suite
� Walk-through robe to main bedroom
� His-and-hers ensuite vanity
� Ducted reverse-cycle heating and cooling
� Spacious backyard
� Covered outdoor entertaining area
� Four car garage with extra high ceiling and door
� 10kw Solar Panels
RATES/SIZE
Land Size: 891sqm approx.
Living Size: 253sqm approx.
Rates: $4,957p.a approx.
Land Tax: $2,557.5 pq approx (only if rented out)
Yearl Built: 1967
EER: 3.5
Disclaimer:
All information contained herein is gathered from sources we consider to be reliable. However, we cannot guarantee or give any warranty about the information provided. Interested parties must solely rely on their own enquiries.
Property History for 5 Laseron Pl, Mawson, ACT 2607
- 29 Oct 2026Sold
- 28 Aug 2026Listed for Sale Sold
- 26 Nov 2021Listed for Sale Auction

Recent sales nearby
See more recent sales nearby
 0
Similar properties For Sale nearby
See more properties for sale nearby 0

 0


 0


Similar properties For Rent nearby
See more properties for rent nearby 0
 0

 0

About Mawson 2607
The size of Mawson is approximately 2.2 square kilometres. There are 16 parks, covering nearly 35.4% of the total area. The population of Mawson in 2016 was 3252 people. By 2021 the population was 3440 showing a population growth of 5.8% in the area during that time. The predominant age group in Mawson is 30-39 years. Households in Mawson are primarily childless couples and are likely to be repaying $1800 - $2399 per month on mortgage repayments. In general, people in Mawson work in a professional occupation.In 2021, 62.80% of the homes in Mawson were owner-occupied compared with 58.20% in 2016.
Mawson has 1,726 properties. Over the last 5 years, Houses in Mawson have seen a -0.18% decrease in median value, while Units have seen a 7.33% increase. As at 31 October 2026:
- The median value for Houses in Mawson is $1,136,173 while the median value for Units is $585,258.
- Houses have a median rent of $750 while Units have a median rent of $560.
Suburb Insights for Mawson 2607
Market Insights
Mawson Trends for Houses
N/A
N/A
View TrendN/A
N/A
Mawson Trends for Units
N/A
N/A
View TrendN/A
N/A
Neighbourhood Insights
© Copyright 2026. RP Data Pty Ltd trading as Cotality (Cotality). All rights reserved. No reproduction, distribution, or transmission of the copyrighted materials is permitted. The information is deemed reliable but not guaranteed.
While Cotality uses commercially reasonable efforts to ensure the Cotality Data is current, Cotality does not warrant the accuracy, currency or completeness of the Cotality Data and to the full extent permitted by law excludes all loss or damage howsoever arising (including through negligence) in connection with the Cotality Data.
This product uses cookies and other similar technologies to improve and customise your browsing experience, to tailor content and adverts, and for analytics and metrics regarding visitor usage on this product and other media. We may share cookie and analytics information with third parties for the purposes of advertising. By continuing to use our website, you consent to cookies being used. View our Privacy Policy here.
X
