
49 Shackleton CircuitMawson ACT 2607


Property Details for 49 Shackleton Cct, Mawson
49 Shackleton Cct, Mawson is a 4 bedroom, 2 bathroom House with 2 parking spaces. While the property is not currently for sale or for rent, it was last sold in November 2026. There are other 4 bedroom House sold in Mawson in the last 12 months.
Last Listing description (November 2026)
Elegantly updated yet still retaining its sleek modernist hallmarks, this home makes the most of its enormous sunny north facing1,315m² block with swathes of glass capturing mature garden outlooks and views of both Black Mountain and Davidson Hill.
Sunlit living spaces flow onto a north-facing covered alfresco with room to entertain 50 people. Added parking for up to 10 cars means you have a home that is very well prepared for a serious gathering.
A separate TV room will keep the kids occupied and there's plenty of space for extended family and guests to stay over in one of three queen-sized bedrooms which are serviced by a two-way family bathroom with spa bath and a dual-sink vanity.
The king-sized primary bedroom at the far end of the bedroom wing is a rejuvenating and private zone for retreat where owners can enjoy a well-appointed ensuite and wake to sunrise views over Isaacs Ridge.
Beyond the home's main footprint there is an impressive amount of practicality in a substantial garage with workshop, extensive under-house storage and a dedicated caravan pad.
There's also practicality in the location. It's just a 15-minute stroll to the dynamic Mawson Shops and cafes with its array of supermarkets, clubs and independent shops and eateries. Melrose High and Marist College are less than a 5-minute drive away while Westfield Woden and the Canberra hospital precinct can be reached in under 10 minutes.
FEATURES
• Solid double brick, updated 1960s home
• On the market for only the second time
• Set back on a large sunny north facing block
• Quiet street
• Single-level living
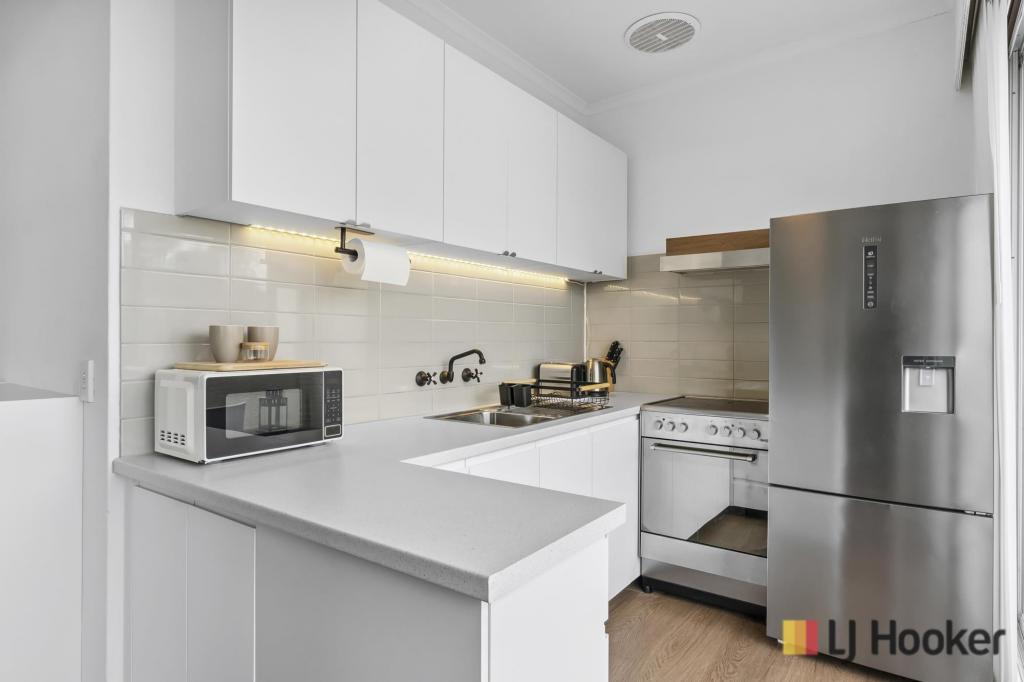
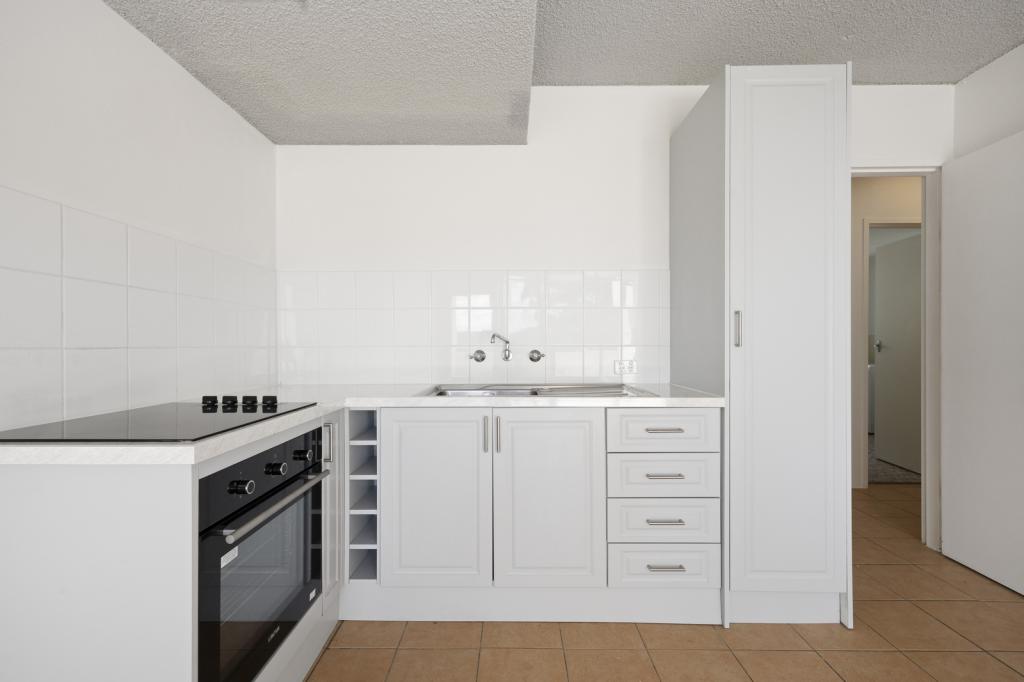
• Expansive kitchen with as-new AEG induction cooktop, Bosch oven, Fisher & Paykel dishwasher drawers, refrigerator plumbing, utility cupboard and display cabinetry
• 10-seat dining room with elevated views
• Bright family room
• Additional TV or playroom
• Four bedrooms, one with double doors that could be used as an office
• Built in robes in bedrooms 2-4
• Walk in robe in master that fills with natural light
• Double glazed windows throughout (excluding wet areas)
• Mountain ash floors to living areas
• Bespoke joinery with inset lighting
• Ducted gas heating
• Ceiling fans
• Quality window furnishings
• As-new carpets
• Gas bayonet to covered terrace
• Under-house storage and very accessible maintenance
• Sensor lighting
• Security system and security cameras
• Exceptional gardens with azaleas, rhododendrons, crepe myrtles, forest pansies, magnolia, lemons, spring bulbs and space for a vegetable patch
• 8-zone irrigation system
• Automated double garage
• Caravan bay
• Full paved driveway with potential for gated driveway
Disclaimer: All care has been taken in the preparation of this marketing material, and details have been obtained from sources we believe to be reliable. Blackshaw do not however guarantee the accuracy of the information, nor accept liability for any errors. Interested persons should rely solely on their own enquiries.
Prior to enquiry or inspection of this property you may wish to review our Information Collection Notice and Privacy Policy.
blackshaw.com.au/privacy
Property History for 49 Shackleton Cct, Mawson, ACT 2607
- 07 Nov 2026Sold
- 15 Oct 2026Listed for Sale Auction
- 25 Feb 2014Listed for Rent $760 / week

Recent sales nearby
See more recent sales nearby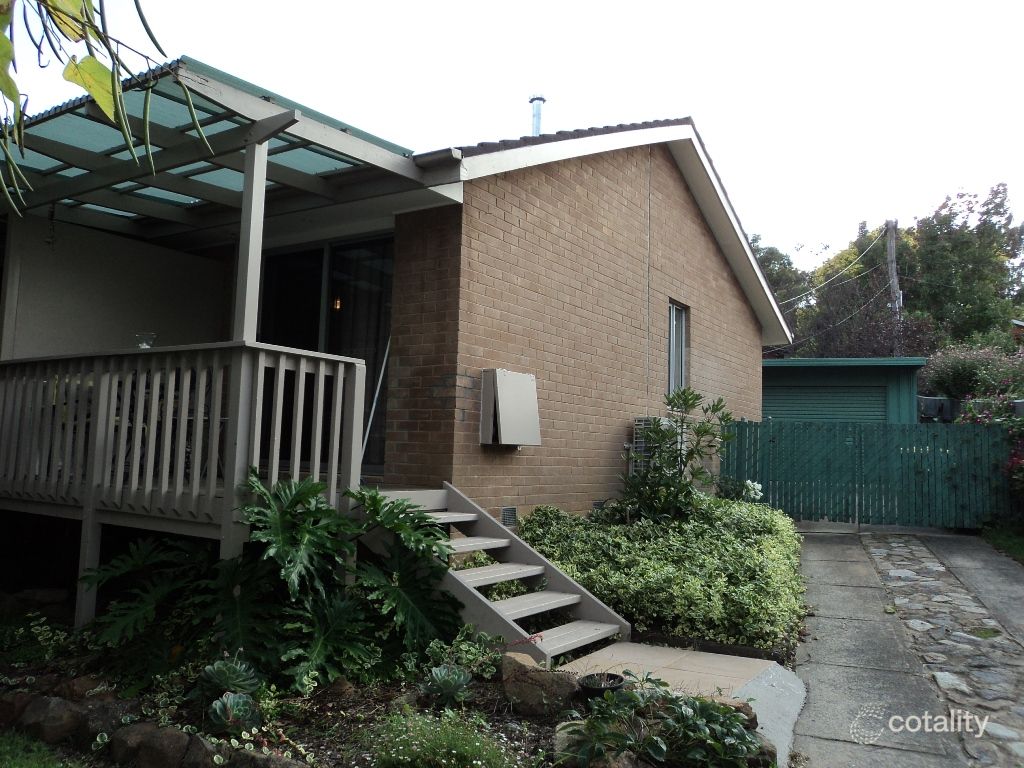 0
Similar properties For Sale nearby
See more properties for sale nearby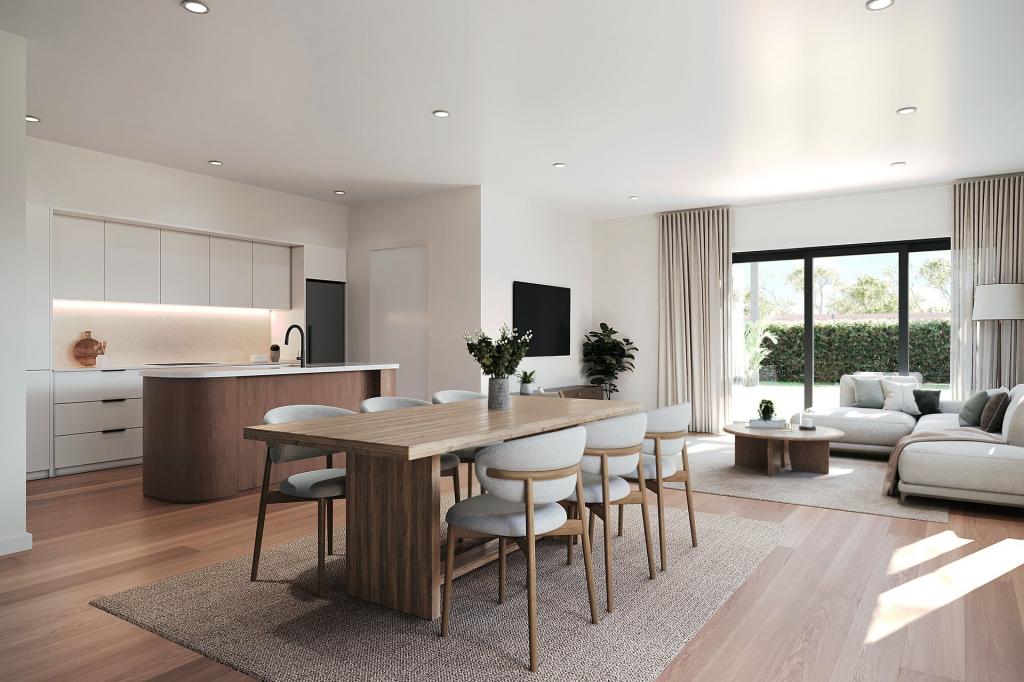 0

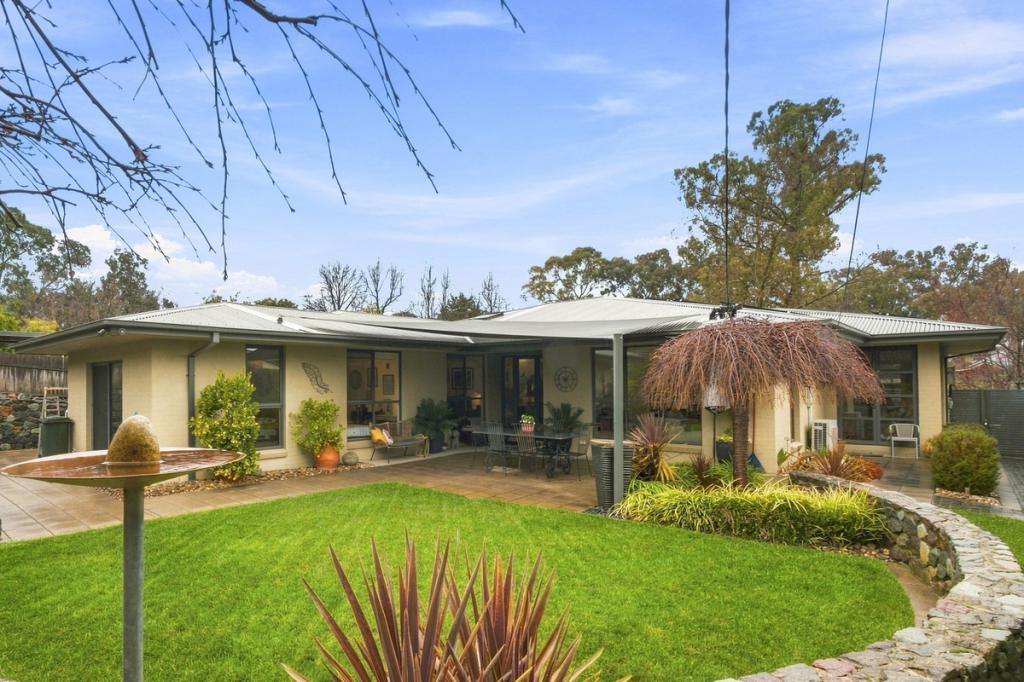 0


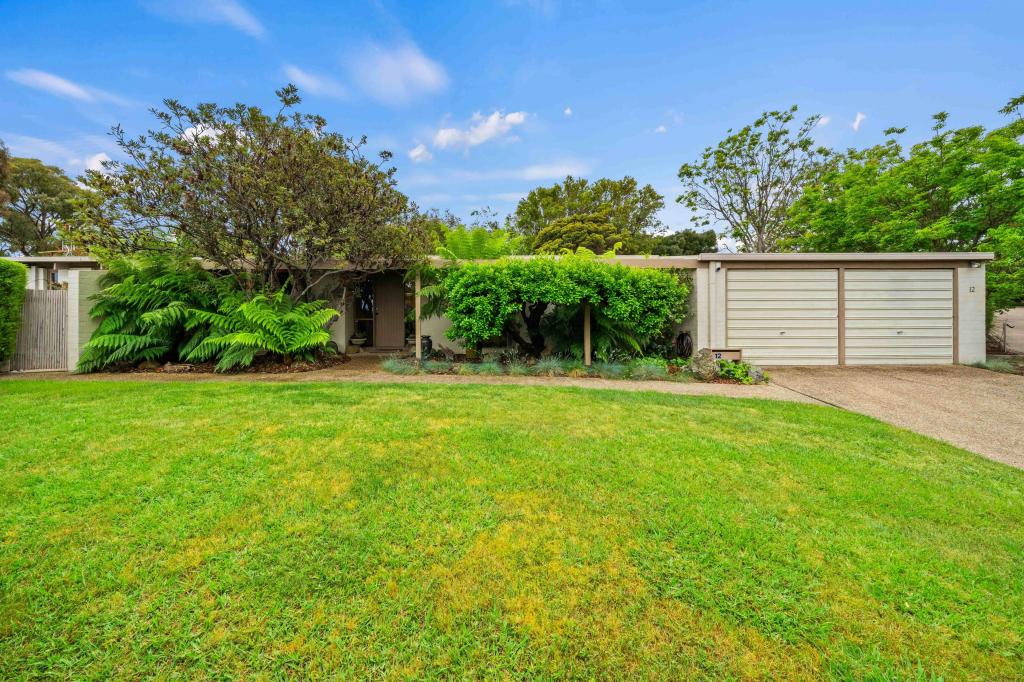 0


Similar properties For Rent nearby
See more properties for rent nearby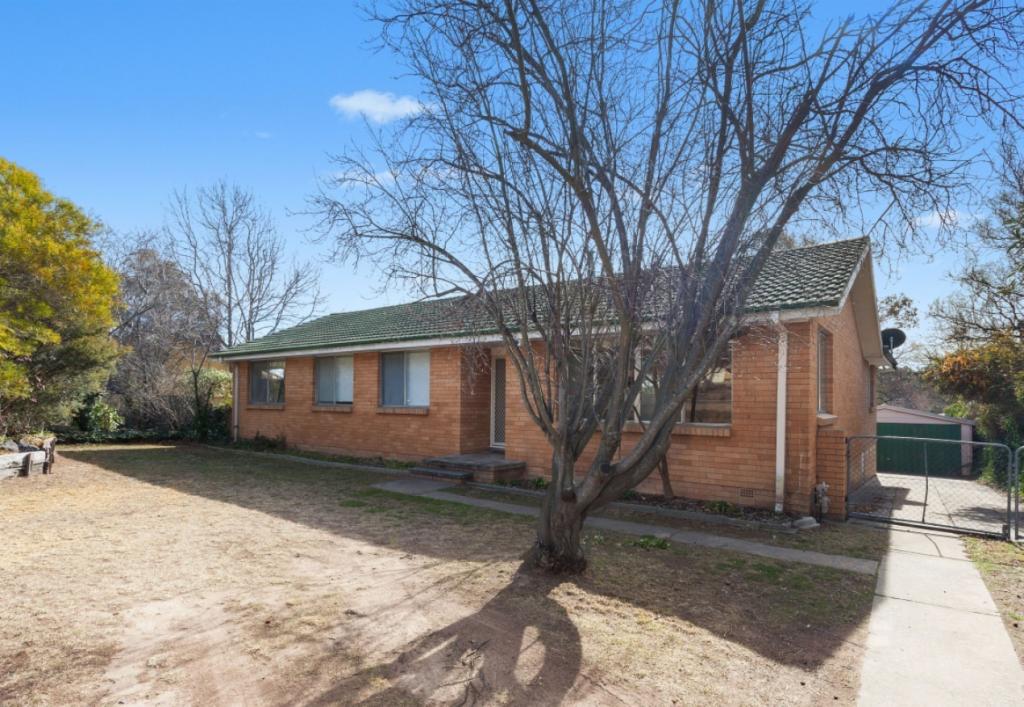 0

 0

 0

About Mawson 2607
The size of Mawson is approximately 2.2 square kilometres. There are 16 parks, covering nearly 35.4% of the total area. The population of Mawson in 2016 was 3252 people. By 2021 the population was 3440 showing a population growth of 5.8% in the area during that time. The predominant age group in Mawson is 30-39 years. Households in Mawson are primarily childless couples and are likely to be repaying $1800 - $2399 per month on mortgage repayments. In general, people in Mawson work in a professional occupation.In 2021, 62.80% of the homes in Mawson were owner-occupied compared with 58.20% in 2016.
Mawson has 1,725 properties. Over the last 5 years, Houses in Mawson have seen a -0.18% decrease in median value, while Units have seen a 7.33% increase. As at 31 October 2026:
- The median value for Houses in Mawson is $1,136,173 while the median value for Units is $585,258.
- Houses have a median rent of $750 while Units have a median rent of $560.
Suburb Insights for Mawson 2607
Market Insights
Mawson Trends for Houses
N/A
N/A
View TrendN/A
N/A
Mawson Trends for Units
N/A
N/A
View TrendN/A
N/A
Neighbourhood Insights
© Copyright 2026. RP Data Pty Ltd trading as Cotality (Cotality). All rights reserved. No reproduction, distribution, or transmission of the copyrighted materials is permitted. The information is deemed reliable but not guaranteed.
While Cotality uses commercially reasonable efforts to ensure the Cotality Data is current, Cotality does not warrant the accuracy, currency or completeness of the Cotality Data and to the full extent permitted by law excludes all loss or damage howsoever arising (including through negligence) in connection with the Cotality Data.
This product uses cookies and other similar technologies to improve and customise your browsing experience, to tailor content and adverts, and for analytics and metrics regarding visitor usage on this product and other media. We may share cookie and analytics information with third parties for the purposes of advertising. By continuing to use our website, you consent to cookies being used. View our Privacy Policy here.
X
