
45/1 Wilkins StreetMawson ACT 2607


Property Details for 45/1 Wilkins St, Mawson
45/1 Wilkins St, Mawson is a 4 bedroom, 2 bathroom Townhouse with 2 parking spaces and was built in 1980. The property has a land size of 33075m2 and floor size of 138m2. While the property is not currently for sale or for rent, it was last sold in October 2026. There are other 4 bedroom Townhouse sold in Mawson in the last 12 months.
Last Listing description (October 2026)
Positioned within the private Bella Vista complex in Mawson, this recently renovated townhouse combines contemporary interiors, a versatile floor plan and an elevated outlook towards the Brindabella Ranges, complemented by beautifully landscaped front and rear gardens on an impressive 316sqm block (approx.).
Thoughtfully renovated throughout, the residence presents a fresh contemporary aesthetic complemented by excellent natural light and a wonderful sense of space across both levels. Its elevated position captures uninterrupted views towards the mountains and landscaped surrounds, creating a striking backdrop from the living areas, bedrooms and private balconies.
The ground floor is designed around a modern kitchen with excellent connection to the dining and family areas, creating a welcoming central space for everyday living and entertaining. A well-proportioned separate living room at the front of the home provides a comfortable second living zone and adds valuable separation when desired.
Also on the ground floor, the fourth bedroom/multipurpose room enjoys a peaceful garden outlook and offers exceptional flexibility. Ideal as a guest room, home office, children's retreat or additional living space, it provides a practical extension of the home's living options.
Upstairs, three well-proportioned bedrooms are privately positioned around the central hallway. The main bedroom features its own ensuite and private balcony, while the remaining bedrooms are serviced by the central bathroom and include built-in robes. The elevated position allows the mountain outlook to be enjoyed from the upper-level bedrooms, with two balconies providing further opportunities to appreciate the surrounding scenery.
The renovation is complemented by solar panels and ducted air conditioning, combining contemporary comfort with added everyday efficiency. A double lock-up garage, separate laundry and downstairs powder room complete the practical floor plan, while private access to surrounding parkland adds further appeal.
The landscaped gardens are a particular highlight, offering a rare combination of established greenery, privacy and usable outdoor space. The front and rear gardens have been thoughtfully designed to complement the residence, while the rear deck creates a natural connection between the home's interiors and its outdoor setting.
The location is equally convenient. Mawson Southlands Shopping Centre is within easy reach for groceries, cafes, dining and everyday services, while Mawson Primary School is approximately 600 metres away. Local playing fields and public transport are also close by, with Woden Town Centre, Westfield Woden and Canberra Hospital readily accessible.
Property Highlights
Elevated position with uninterrupted views towards the Brindabella Ranges
Recently renovated throughout with contemporary interiors
Beautifully landscaped front and rear gardens
Generous rear decking providing an ideal outdoor entertaining area
Excellent natural light across both levels
Flexible fourth bedroom/multipurpose room with peaceful garden outlook
Modern kitchen with excellent connection to dining and family areas
Generous dining and family space for everyday living and entertaining
Separate living room providing a second living zone
Main bedroom with ensuite and private balcony
Two private balconies capturing the elevated outlook
Ducted air conditioning for year-round comfort
Solar panels for added energy efficiency
Double lock-up garage
Separate laundry
Downstairs powder room
Private access to surrounding parkland within the complex
Conveniently located near Southlands Shopping Centre and Mawson Primary School
Close to local playing fields and public transport
Easy access to Woden Town Centre, Westfield Woden and Canberra Hospital
Land: Approx. 316sqm
Residence: Approx. 176sqm
Body Corporate: Approx. $679 per quarter
Sinking Fund: Approx. $109 per quarter
An inviting renovated residence offering elevated mountain views, exceptional flexibility and a convenient Mawson address, with a considered floor plan designed for modern living.
Disclaimer: All information regarding this property is from sources we believe to be accurate, however we cannot guarantee its accuracy. Interested persons should make and rely on their own enquiries in relation to inclusions, figures, measurements, dimensions, layout, furniture and descriptions.
Property History for 45/1 Wilkins St, Mawson, ACT 2607
- 15 Oct 2026Sold for $970,000
- 01 Oct 2026Listed for Sale Auction 31/10/2026
- 31 Jul 2021Sold for $865,000

Recent sales nearby
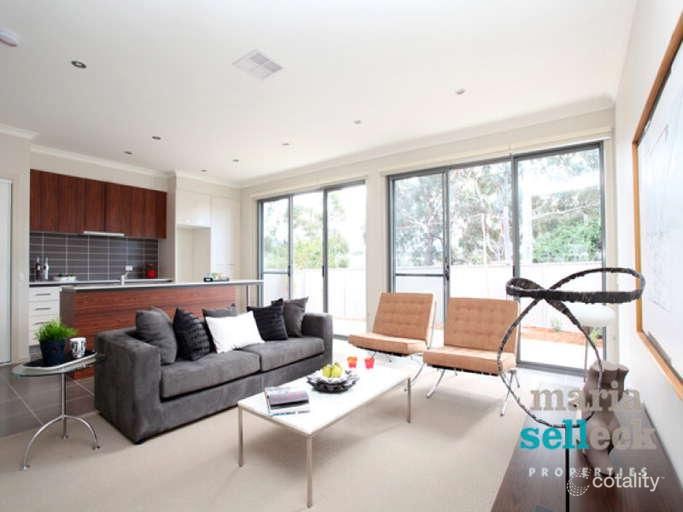
See more recent sales nearby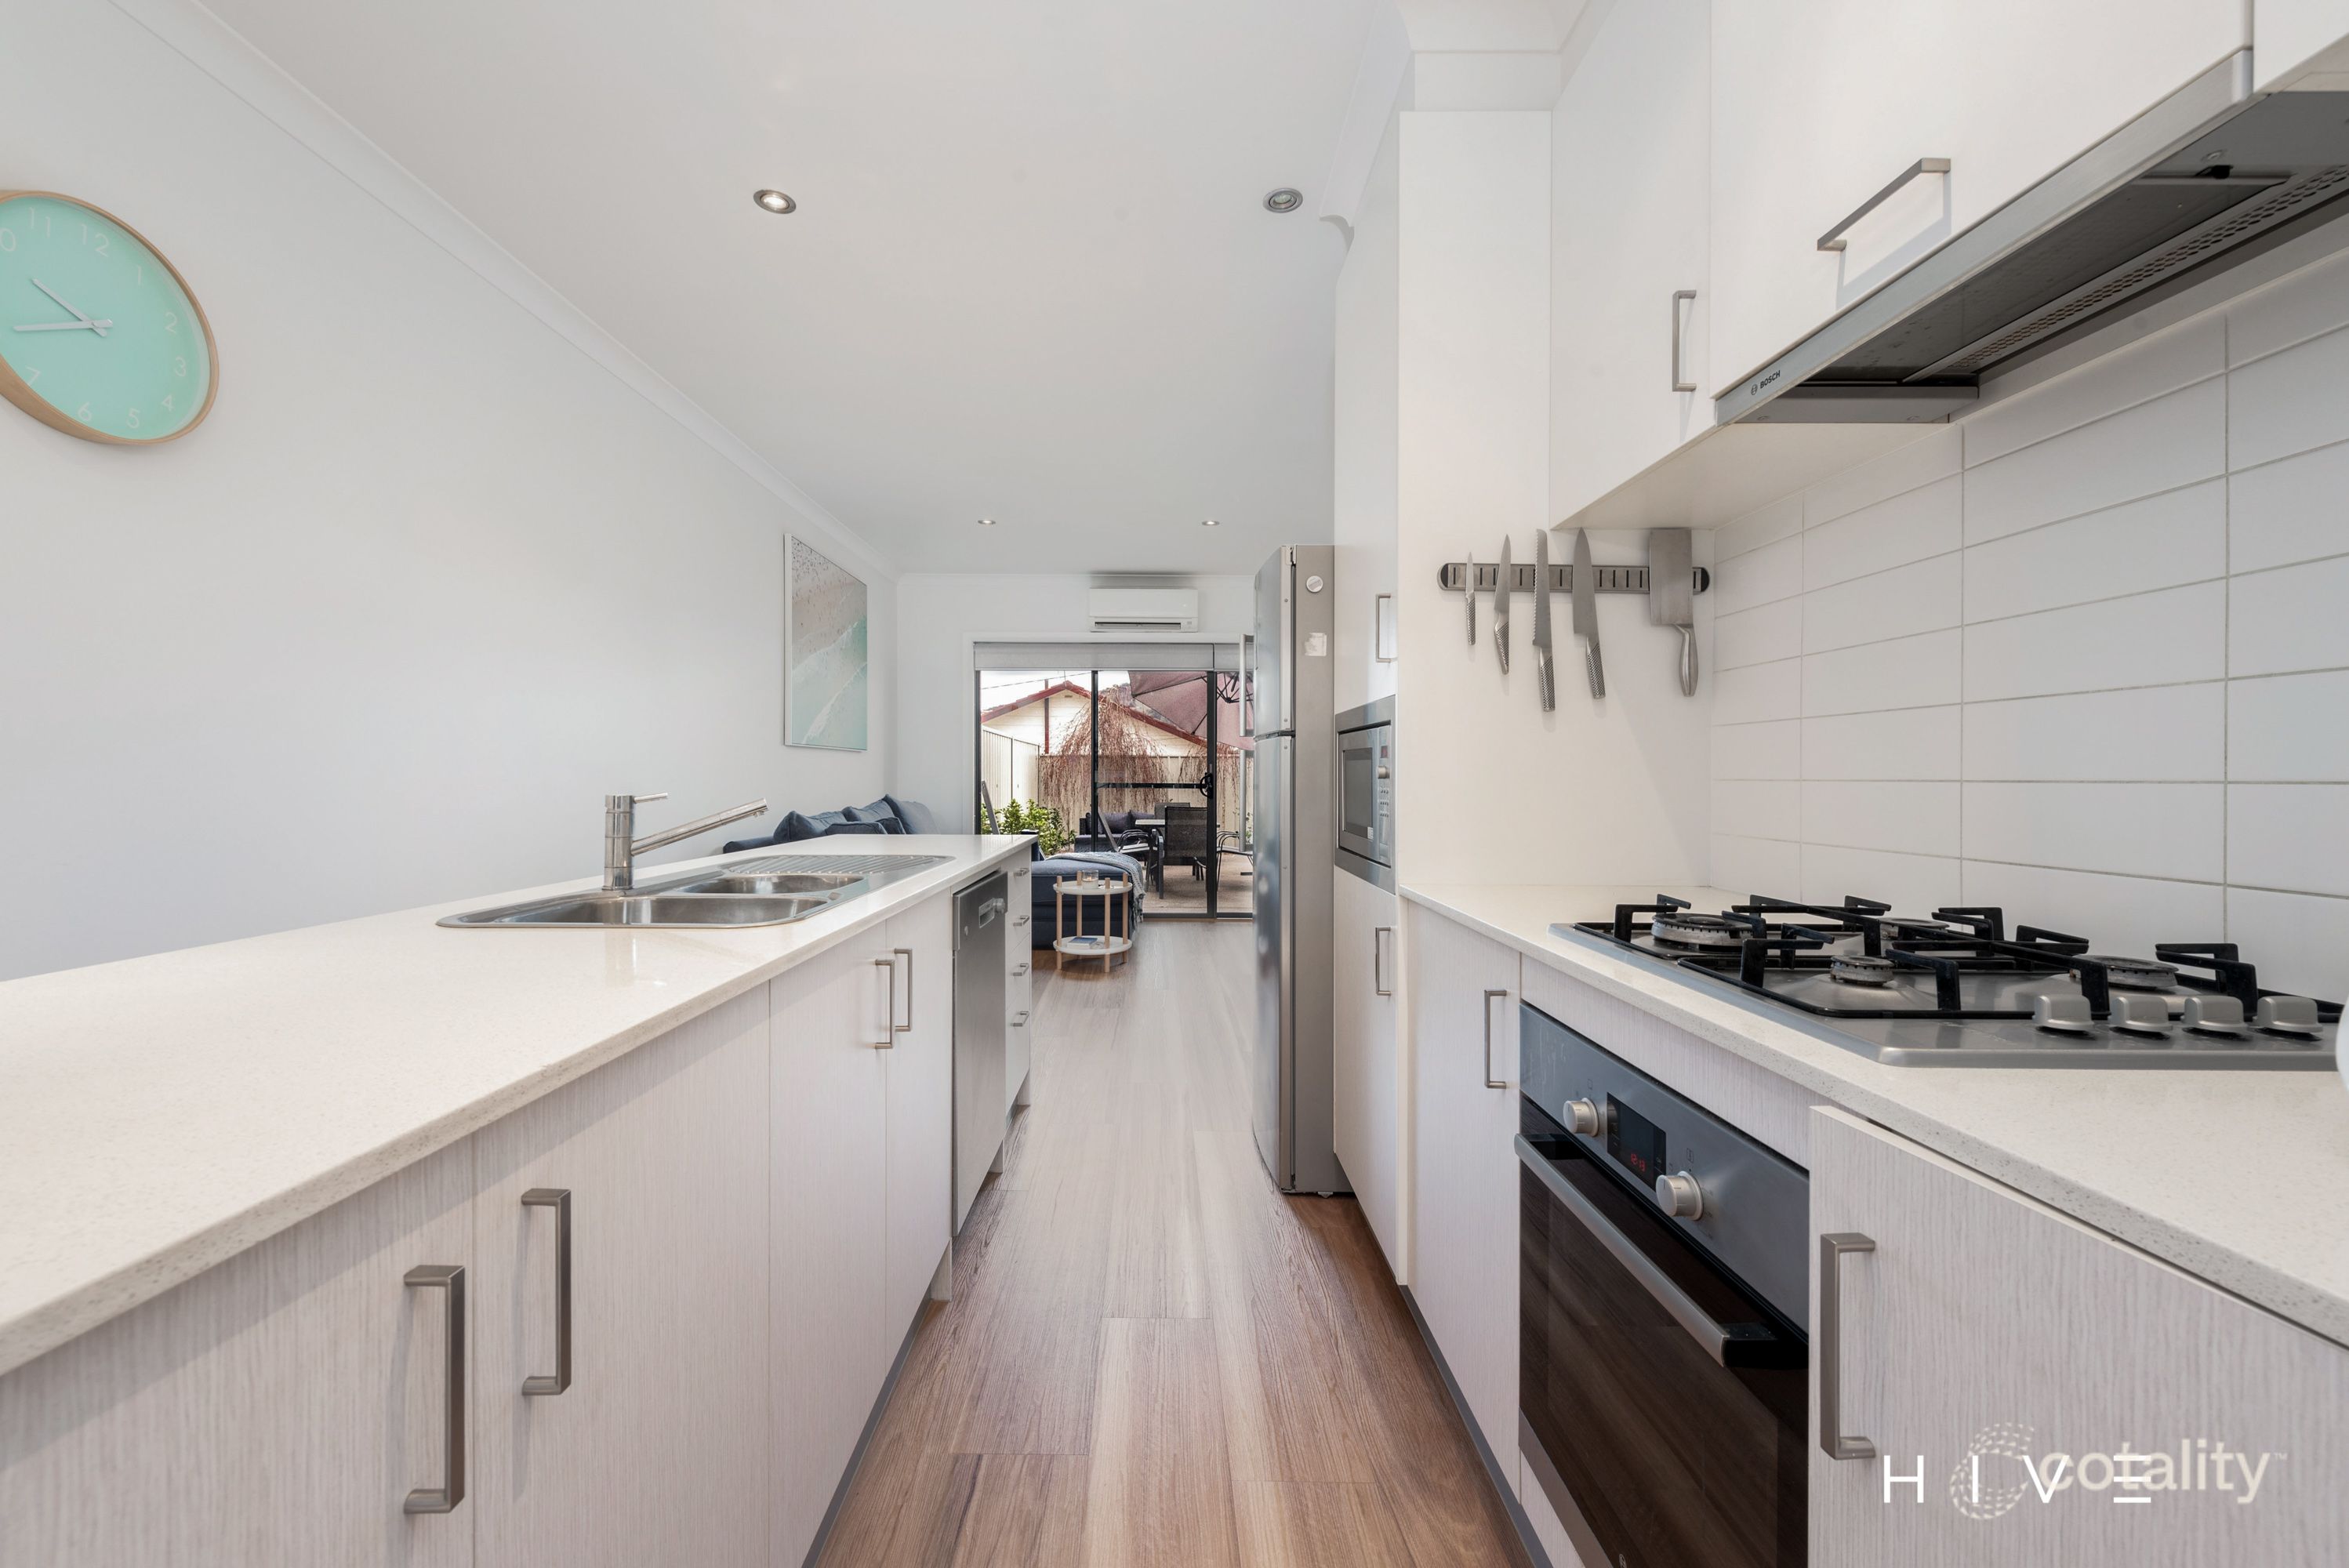 0


 0
Similar properties For Sale nearby
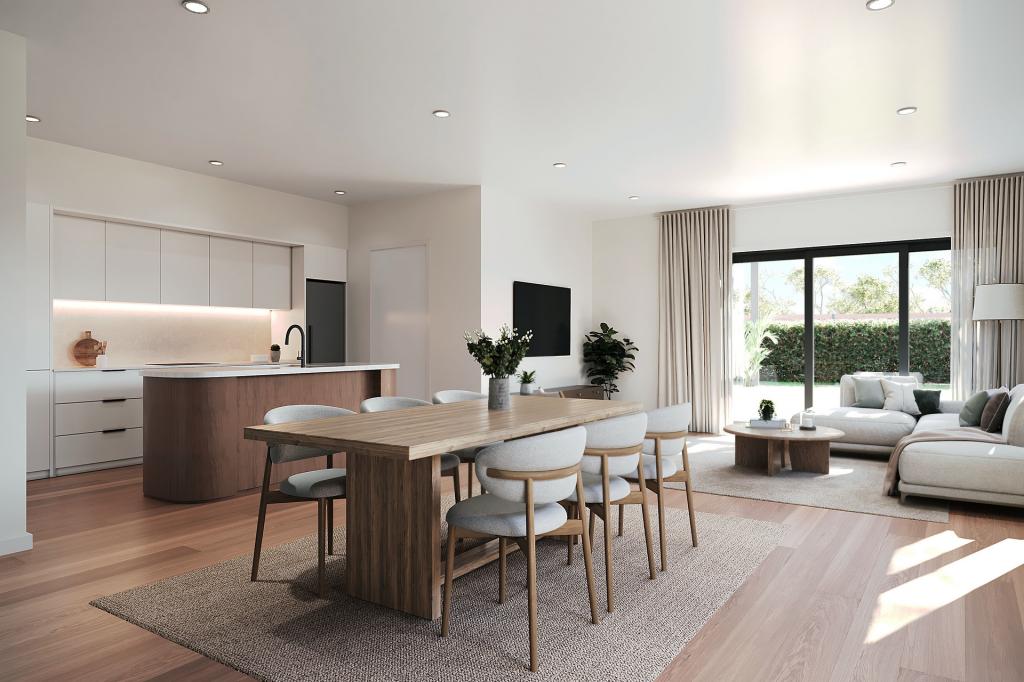
See more properties for sale nearby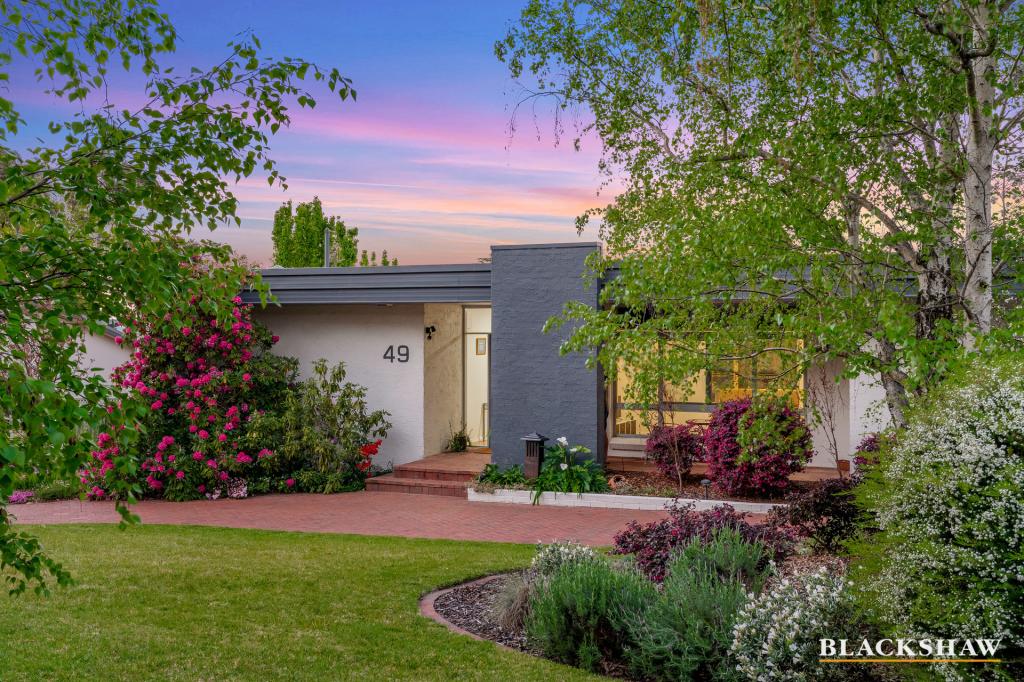 0

 0

 0


Similar properties For Rent nearby
See more properties for rent nearby 0

 0

 0

About Mawson 2607
The size of Mawson is approximately 2.2 square kilometres. There are 16 parks, covering nearly 35.4% of the total area. The population of Mawson in 2016 was 3252 people. By 2021 the population was 3440 showing a population growth of 5.8% in the area during that time. The predominant age group in Mawson is 30-39 years. Households in Mawson are primarily childless couples and are likely to be repaying $1800 - $2399 per month on mortgage repayments. In general, people in Mawson work in a professional occupation.In 2021, 62.80% of the homes in Mawson were owner-occupied compared with 58.20% in 2016.
Mawson has 1,725 properties. Over the last 5 years, Houses in Mawson have seen a -3.28% decrease in median value, while Units have seen a 22.51% increase. As at 30 September 2026:
- The median value for Houses in Mawson is $1,053,841 while the median value for Units is $651,730.
- Houses have a median rent of $710 while Units have a median rent of $555.
Suburb Insights for Mawson 2607
Market Insights
Mawson Trends for Houses
N/A
N/A
View TrendN/A
N/A
Mawson Trends for Units
N/A
N/A
View TrendN/A
N/A
Neighbourhood Insights
© Copyright 2026. RP Data Pty Ltd trading as Cotality (Cotality). All rights reserved. No reproduction, distribution, or transmission of the copyrighted materials is permitted. The information is deemed reliable but not guaranteed.
While Cotality uses commercially reasonable efforts to ensure the Cotality Data is current, Cotality does not warrant the accuracy, currency or completeness of the Cotality Data and to the full extent permitted by law excludes all loss or damage howsoever arising (including through negligence) in connection with the Cotality Data.
This product uses cookies and other similar technologies to improve and customise your browsing experience, to tailor content and adverts, and for analytics and metrics regarding visitor usage on this product and other media. We may share cookie and analytics information with third parties for the purposes of advertising. By continuing to use our website, you consent to cookies being used. View our Privacy Policy here.
X
