
10A Aurora CloseMawson ACT 2607


Property Details for 10a Aurora Cl, Mawson
10a Aurora Cl, Mawson is a 4 bedroom, 3 bathroom House with 2 parking spaces and was built in 2020. The property has a land size of 1052m2 and floor size of 170m2. While the property is not currently for sale or for rent, it was last sold in May 2026. There are other 4 bedroom House sold in Mawson in the last 12 months.
Last Listing description (September 2026)
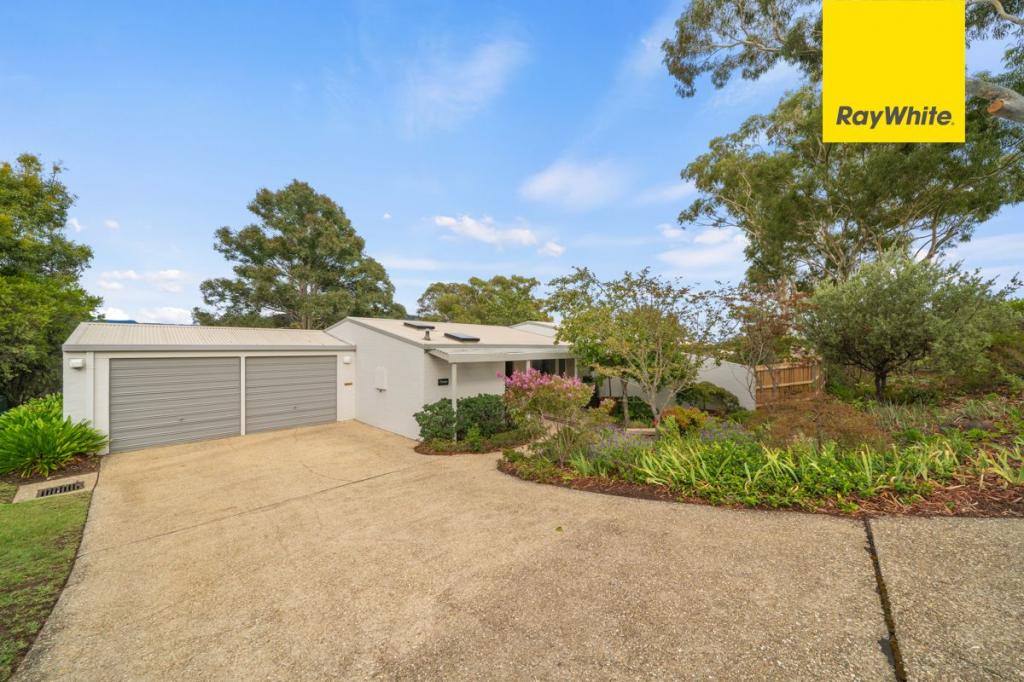

Set within an exclusive boutique development of just three residences, 10B Aurora Close offers a high standard of modern living with the significant benefit of a self-managed body corporate and no management fees. Featuring a desirable northern aspect and finished with premium inclusions throughout and only one shared wall, this four-bedroom home delivers a functional, well-considered layout tailored for daily comfort and effortless entertaining.The ground floor centres around a light-filled open-plan kitchen, living and dining area finished with engineered timber flooring and built-in ceiling speakers. The designer kitchen showcases stone waterfall benchtops, abundant storage, and a butler's pantry. Premium appliances include a pyrolytic oven, gas cooktop, integrated dishwasher and a built-in wine fridge. An additional living space on the upper level features a dedicated study nook, providing versatile separation for work or relaxation.Accommodation is thoughtfully configured across both levels. The ground floor hosts an ideal guest or multi-generational bedroom fitted with a built-in wardrobe and private ensuite, complemented by an additional powder room and European laundry. Upstairs, the main bedroom suite includes a spacious walk-in wardrobe and private ensuite, while two additional bedrooms with built-in wardrobes are serviced by the central bathroom.Outdoors, the home transitions to a generous entertaining alfresco area equipped with a built-in Webber BBQ, overlooking an enclosed rear yard with landscaped gardens and hedges. Additional features include double-glazed windows, pull-down ladder access to attic storage space, storage above the carport, and ducted reverse-cycle heating and cooling.The location offers everyday convenience within a quiet cul-de-sac setting, positioned within easy reach of the Southlands Mawson shopping precinct, local cafes, public transport connections and reputable schooling including Melrose High School, Marist College and Sacred Heart Primary School. The Woden Town Centre, Canberra Hospital, nearby sporting fields and major arterial roads are all accessible in just minutes.Features:- Boutique complex of only three townhouses- Self-managed body corporate and no management fees- Desirable northern aspect providing abundant natural light- Open-plan living and dining area with engineered timber flooring and under-floor heating- Living room and outdoor alfresco with built-in ceiling speakers- Designer kitchen with stone waterfall benchtops and butler's pantry- Quality appliances including pyrolytic oven, gas cooktop, integrated dishwasher and wine fridge- Upper-level secondary living area with a dedicated study nook- Main bedroom featuring a spacious walk-in wardrobe and private ensuite- Ground-floor bedroom with built-in wardrobes, private ensuite & courtyard- Two additional upper-level bedrooms fitted with built-in wardrobes- Ground-floor powder room and European laundry- Double-glazed windows- Alarm system - Ducted reverse-cycle heating and cooling- Generous outdoor alfresco area with built-in Webber BBQ- Pull-down ladder access to attic storage- Only one shared wall- Within easy reach of Melrose High School, Marist College and Sacred Heart Primary School- Close proximity to Southlands Mawson shops, local cafes, Woden Town Centre and Canberra HospitalFigures (approx.):- Living size: 167m- Rates: $3,700 p.a - Build year: 2020
Property History for 10a Aurora Cl, Mawson, ACT 2607
- 02 Sep 2026Listed for Sale $1,265,000
- 22 May 2026Listed for Sale Contact Agent
- 22 May 2026Sold

Recent sales nearby
See more recent sales nearby/assets/perm/sfismalmdei63fitjvh444gyly?signature=e669663d74595606cbff8ce3815610d1709ff49a2346f767cca445e906ca2beb) 0
0/assets/perm/g2leajdl4yi63mdojxhes7illa?signature=f03288bd213940514e07320942505fdb8a7659024e61f28f3241d0af748040ff) 0
0/assets/perm/vmszxvg6hii6xiapqxnnhrr77m?signature=7a1f7699097cba5afa35409ee8f9ee477d420c0ba98d978f92143efd5d4b0230) 0
0
Similar properties For Sale nearby
See more properties for sale nearby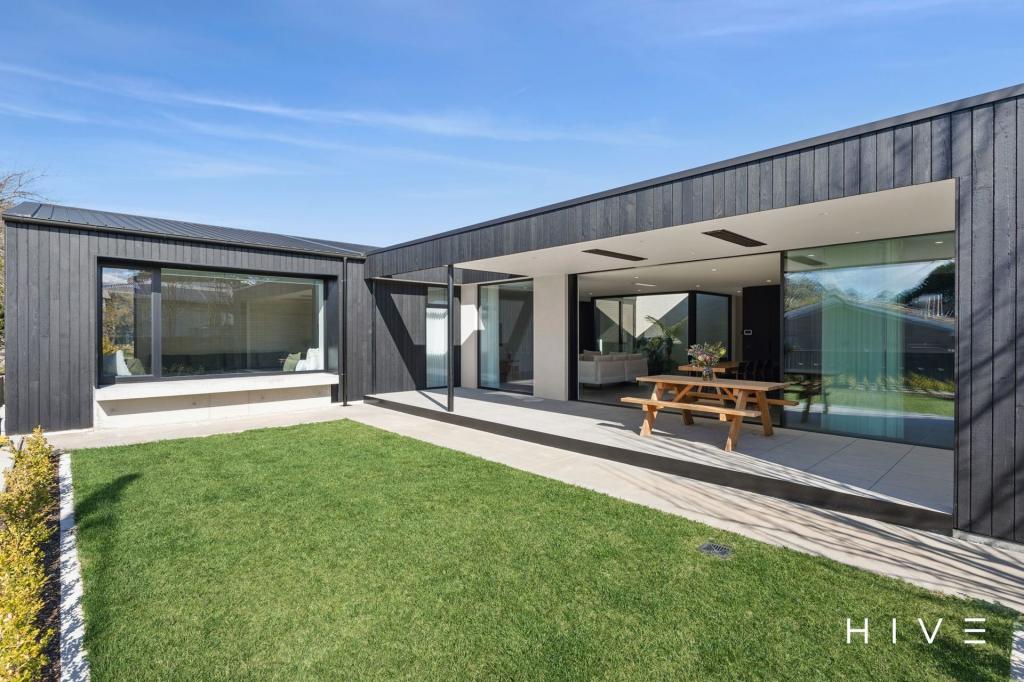 0
0
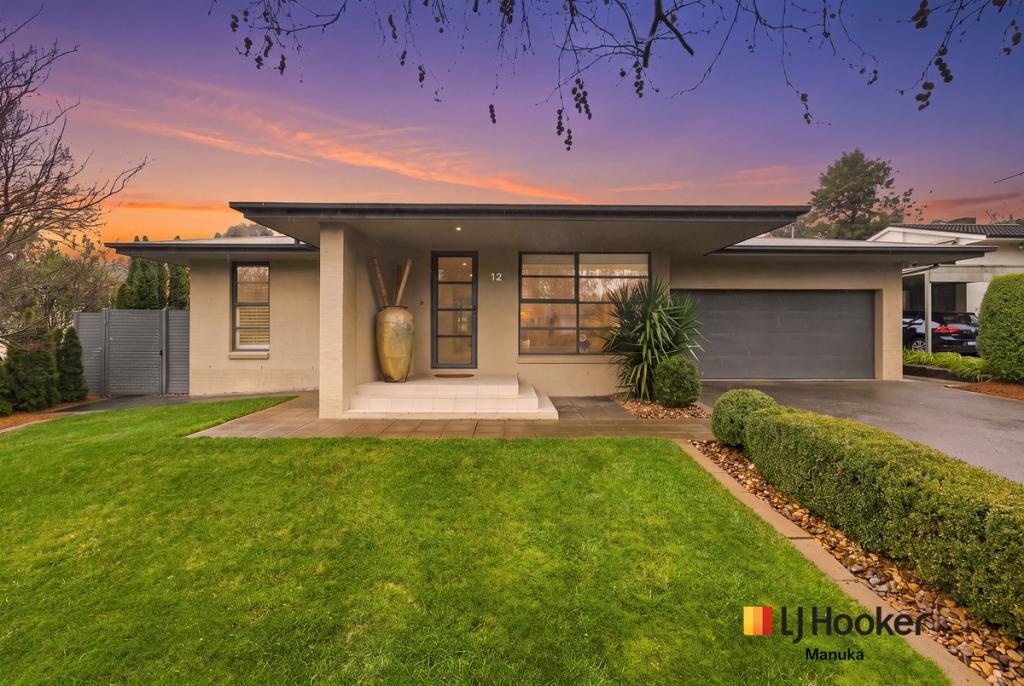 0
0

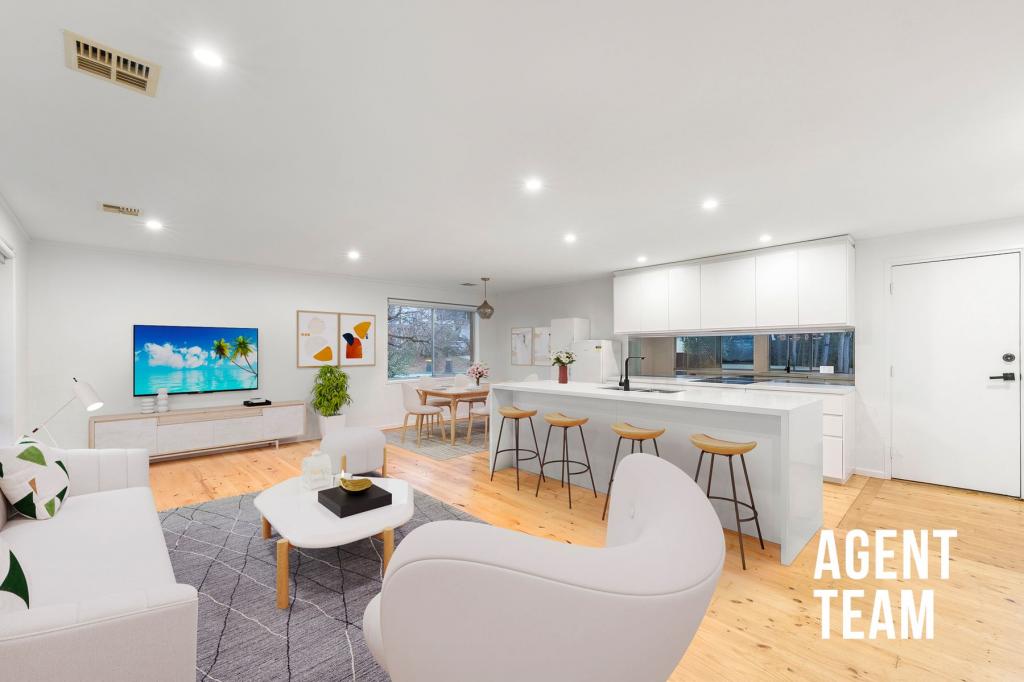 0
0
Similar properties For Rent nearby
See more properties for rent nearby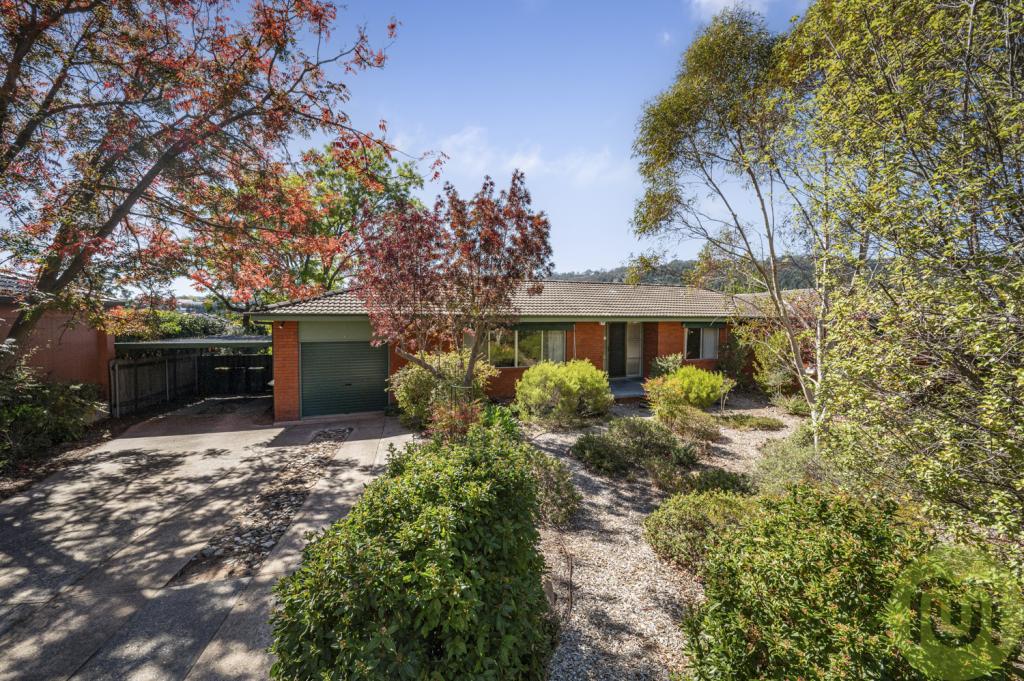 0
0
 0
0
 0
0
About Mawson 2607
The size of Mawson is approximately 2.2 square kilometres. There are 16 parks, covering nearly 35.4% of the total area. The population of Mawson in 2016 was 3252 people. By 2021 the population was 3440 showing a population growth of 5.8% in the area during that time. The predominant age group in Mawson is 30-39 years. Households in Mawson are primarily childless couples and are likely to be repaying $1800 - $2399 per month on mortgage repayments. In general, people in Mawson work in a professional occupation.In 2021, 62.80% of the homes in Mawson were owner-occupied compared with 58.20% in 2016.
Mawson has 1,700 properties. Over the last 5 years, Houses in Mawson have seen a 7.45% increase in median value, while Units have seen a 23.90% increase. As at 31 August 2026:
- The median value for Houses in Mawson is $1,162,552 while the median value for Units is $637,065.
- Houses have a median rent of $710 while Units have a median rent of $570.
Suburb Insights for Mawson 2607
Market Insights
Mawson Trends for Houses
N/A
N/A
View TrendN/A
N/A
Mawson Trends for Units
N/A
N/A
View TrendN/A
N/A
Neighbourhood Insights
© Copyright 2026. RP Data Pty Ltd trading as Cotality (Cotality). All rights reserved. No reproduction, distribution, or transmission of the copyrighted materials is permitted. The information is deemed reliable but not guaranteed.
While Cotality uses commercially reasonable efforts to ensure the Cotality Data is current, Cotality does not warrant the accuracy, currency or completeness of the Cotality Data and to the full extent permitted by law excludes all loss or damage howsoever arising (including through negligence) in connection with the Cotality Data.
This product uses cookies and other similar technologies to improve and customise your browsing experience, to tailor content and adverts, and for analytics and metrics regarding visitor usage on this product and other media. We may share cookie and analytics information with third parties for the purposes of advertising. By continuing to use our website, you consent to cookies being used. View our Privacy Policy here.
X
