
144A Theodore StreetLyons ACT 2606
Property Details for 144a Theodore St, Lyons
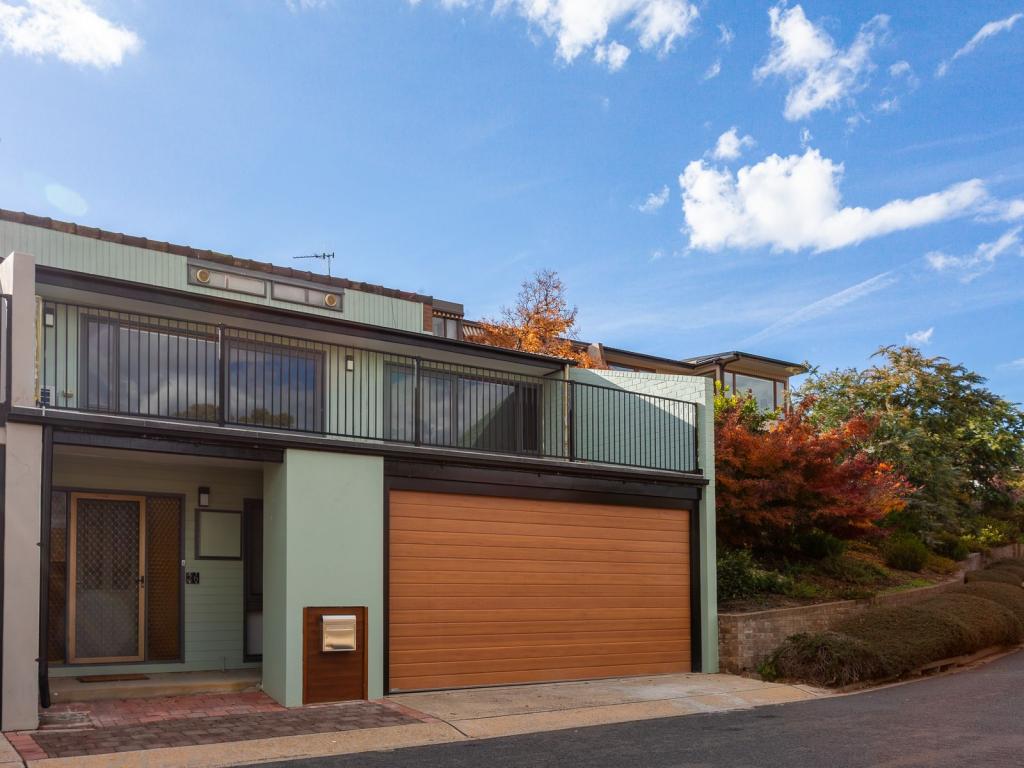
144a Theodore St, Lyons is a 3 bedroom, 2 bathroom Unit with 2 parking spaces and was built in 2012. The property has a land size of 881m2 and floor size of 143m2. While the property is not currently for sale or for rent, it was last sold in September 2021.
Last Listing description (July 2016)
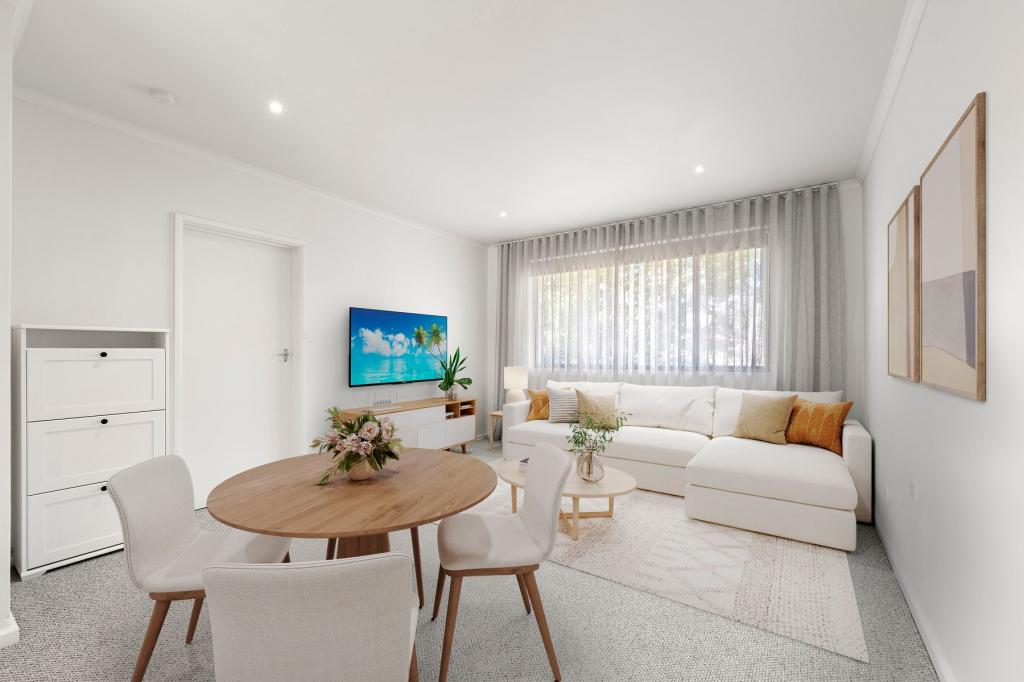
Positioned perfectly, only a short walk to Woden Shopping Centre, this property is ideal for those looking for a low maintenance, comfortable lifestyle. Offering three bedrooms, two with built in robes and a luxurious master bedroom with en-suite and a walk in robe. This home is both convenient and well designed, with not a thing to be done but move in and enjoy.
Features of this property include:
- Prime Location, minutes from local schools and shops
- Ducted reverse cycle heating & cooling
- Built in robes in bedrooms, master bedroom with en suite and walk in robe
- Double glazed windows in living area
- Double car accommodation
- Internal access to carport from laundry and kitchen
The key to selecting this property is a low maintenance and comfortable lifestyle, only walking distance from Westfield Woden and the government offices.
This property will be available from the 5th day of July 2016.
WISH TO INSPECT?
1. Click on the 'BOOK INSPECTION' button
2. Register to join an existing inspection
3. If no time offered, please register so we can contact you once a time is arranged
Property History for 144a Theodore St, Lyons, ACT 2606
- 06 Sep 2021Sold for $885,000
- 01 Jul 2016Listed for Rent $540 / week
- 04 May 2016Listed for Rent $540 / week

Recent sales nearby
See more recent sales nearby/assets/perm/m5uymppwdyi6poneeot5dah5eu?signature=3d5062f5c962c737b3c907577f76ddd395f85ef9b222f692c0627e4e8532f611) 0
0/assets/perm/4ptlgttl6ui63oagum5nzbcwb4?signature=3e3908101796c0d0630f605a1dbdf7a329549bf0dad4b76d4142fa7558b143a8) 0
0/assets/perm/arojsh4cjyi6zbsz4h56ykvsna?signature=988ca556d9c958198391956df31a96d069671cef25a0f60d11e1a1106ebce8c6) 0
0Similar properties For Sale nearby
See more properties for sale nearby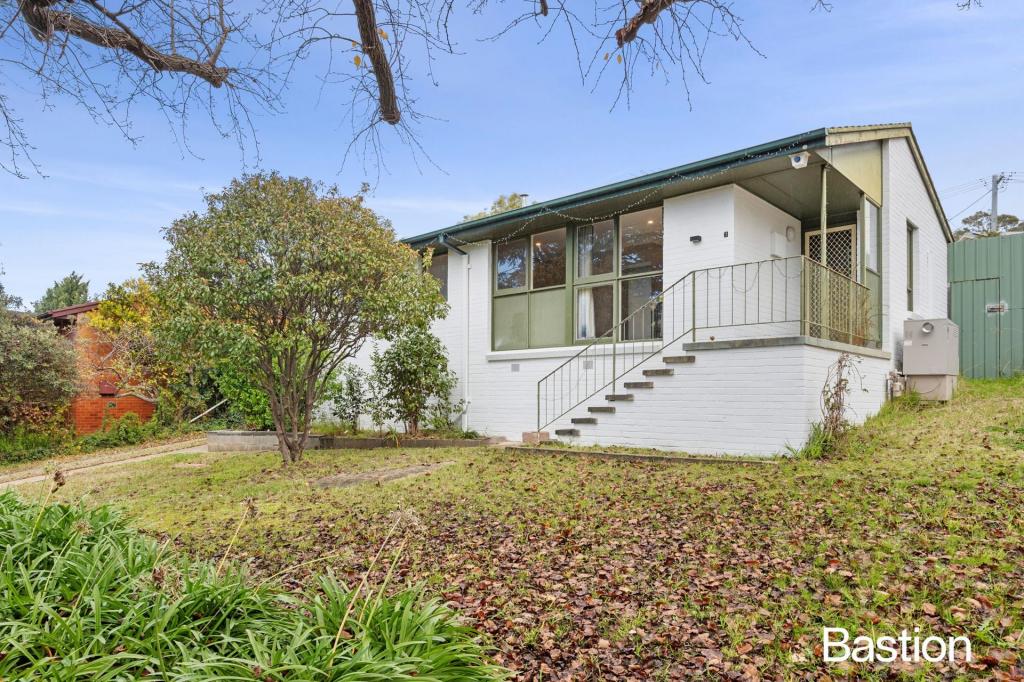 0
0

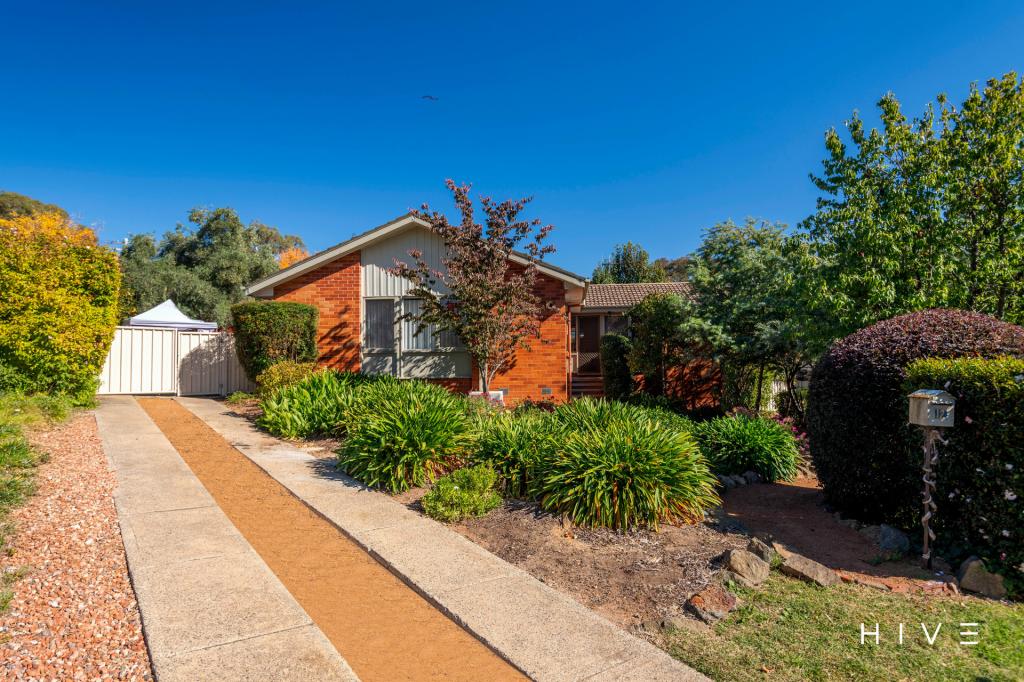 0
0

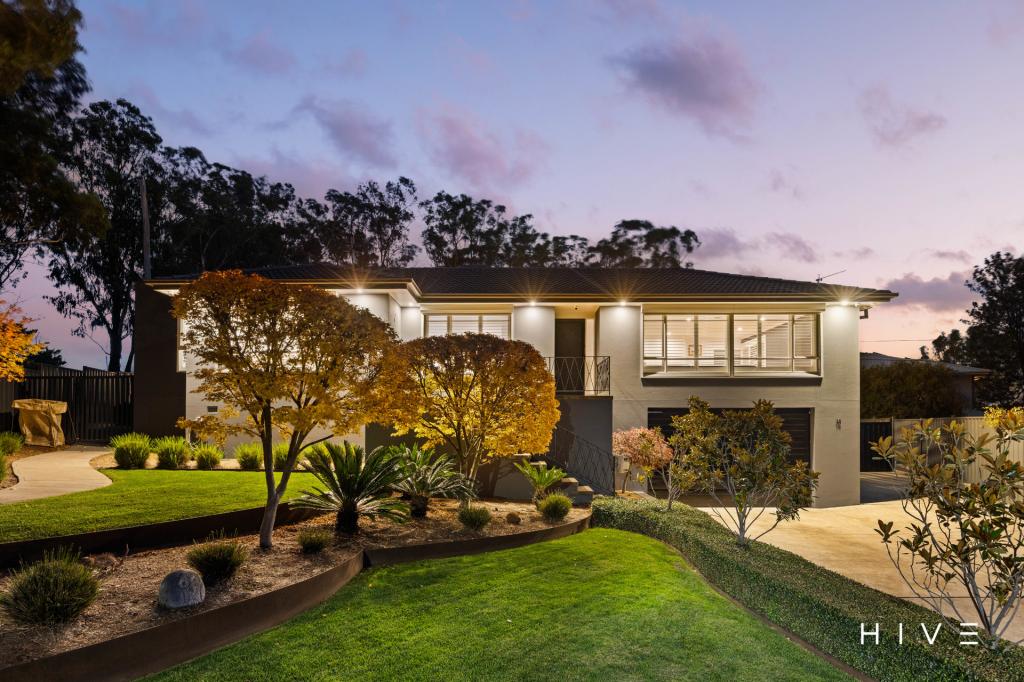 0
0
Similar properties For Rent nearby
See more properties for rent nearby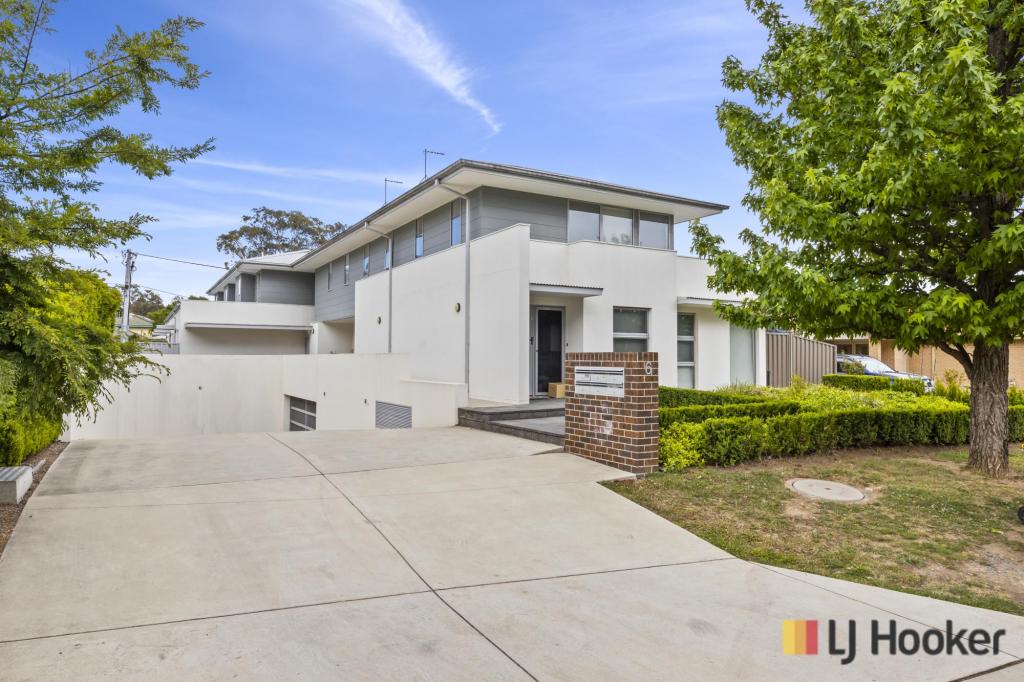 0
0


 0
0
 0
0
About Lyons 2606
The size of Lyons is approximately 2.3 square kilometres. There are 10 parks, covering nearly 45.7% of the total area. The population of Lyons in 2016 was 3085 people. By 2021 the population was 3271 showing a population growth of 6.0% in the area during that time. The predominant age group in Lyons is 20-29 years. Households in Lyons are primarily childless couples and are likely to be repaying $3000 - $3999 per month on mortgage repayments. In general, people in Lyons work in a professional occupation.In 2021, 51.10% of the homes in Lyons were owner-occupied compared with 49.50% in 2016.
Lyons has 1,622 properties. Over the last 5 years, Houses in Lyons have seen a 3.63% increase in median value, while Units have seen a 29.63% increase. As at 31 May 2026:
- The median value for Houses in Lyons is $1,062,563 while the median value for Units is $393,443.
- Houses have a median rent of $800 while Units have a median rent of $503.
Suburb Insights for Lyons 2606
Market Insights
Lyons Trends for Houses
N/A
N/A
View TrendN/A
N/A
Lyons Trends for Units
N/A
N/A
View TrendN/A
N/A
Neighbourhood Insights
© Copyright 2026. RP Data Pty Ltd trading as Cotality (Cotality). All rights reserved. No reproduction, distribution, or transmission of the copyrighted materials is permitted. The information is deemed reliable but not guaranteed.
While Cotality uses commercially reasonable efforts to ensure the Cotality Data is current, Cotality does not warrant the accuracy, currency or completeness of the Cotality Data and to the full extent permitted by law excludes all loss or damage howsoever arising (including through negligence) in connection with the Cotality Data.
This product uses cookies and other similar technologies to improve and customise your browsing experience, to tailor content and adverts, and for analytics and metrics regarding visitor usage on this product and other media. We may share cookie and analytics information with third parties for the purposes of advertising. By continuing to use our website, you consent to cookies being used. View our Privacy Policy here.
X
