
117 Launceston StreetLyons ACT 2606
Property Details for 117 Launceston St, Lyons
117 Launceston St, Lyons is a 6 bedroom, 3 bathroom House with 6 parking spaces and was built in 2015. The property has a land size of 988m2 and floor size of 280m2. While the property is not currently for sale or for rent, it was last sold in May 2012.
Last Listing description (November 2026)
Built without compromise as the award-winning builder's private residence, the home showcases a level of quality, detail and craftsmanship rarely available to the market. This exceptional six-bedroom home offers a rare combination of architectural sophistication, meticulous attention to detail and effortless luxury. Every finish has been carefully considered, creating a residence that is as impressive in its execution as it is in its scale.
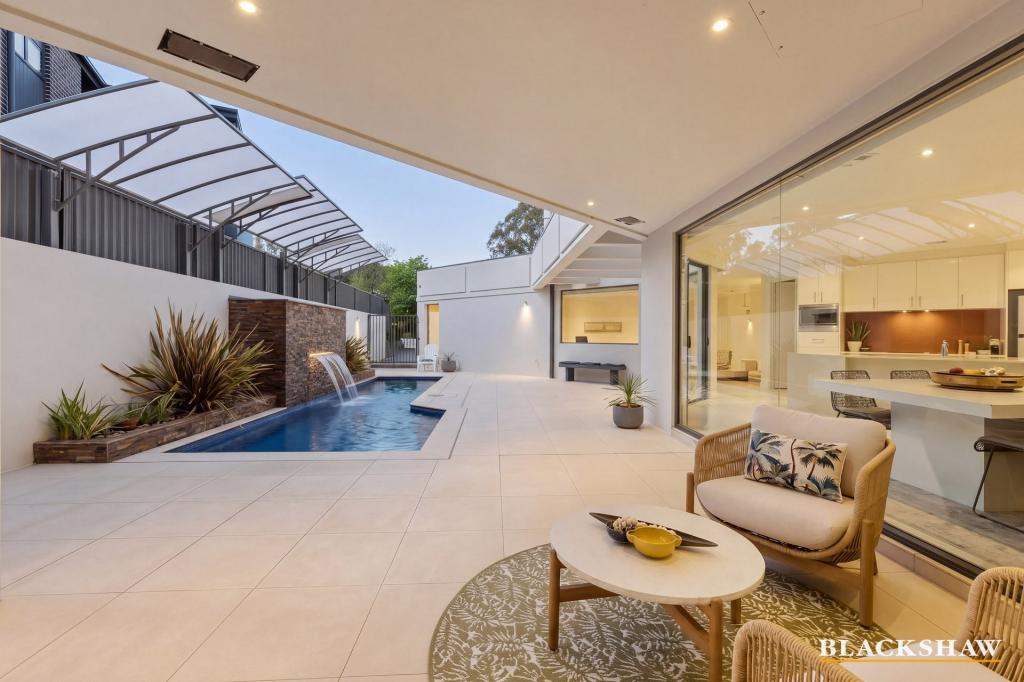
Across two beautifully resolved levels, the residence has been naturally zoned for sophisticated entertaining and relaxed everyday living. The designer kitchen anchors the open-plan living and dining domain, combining stone and concrete finishes with premium Bosch, Asko and Schweigen appliances to create a space equally suited to everyday family living and large-scale entertaining. Tri-stack doors blur the boundary of indoors to outdoors, creating a seamless flow to an alfresco setting of carved concrete block flooring, stone retaining walls and a concrete-finished outdoor kitchen, creating a remarkable backdrop for elegant and relaxed outdoor living.
Accommodation has been thoughtfully designed to cater to every stage of family life, with two luxurious master suites, one on each level, offering exceptional flexibility for multi-generational living, guests or growing families.
Framed by elevated outlooks towards Mount Taylor, the expansive living spaces and balcony create a constant connection to the surrounding landscape. Conveniently located close to highly regarded schools, Lyons Shops, the Phillip business precinct, Westfield Woden and The Canberra Hospital.
Offering an extraordinary level of craftsmanship, versatility and vehicle accommodation rarely seen in Canberra, this is a home that stands apart. A residence designed not only to be admired, but to be lived in and enjoyed for generations.
Property features
- Award-winning residence, showcasing exceptional craftsmanship throughout
- Dual driveway access, six-car garaging comprising a four-car garage with single-bay drive-through access and an additional double lock-up garage
- Six bedrooms, three bathrooms and a separate powder room across two levels
- Two master suites with ensuites, including a lower-level suite with private balcony, views and an expansive walk-in robe
- Grand entry foyer, high ceilings and light-filled living spaces
- Two distinct living areas and seamless open-plan kitchen, dining and living spaces
- Designer kitchen with stone and concrete benchtops, concrete benchtop kitchen island, dual Bosch ovens including one pyrolytic oven, integrated dishwasher, Asko gas cooktop and Schweigen silent rangehood
- Remarkable alfresco entertaining with carved concrete flooring, stone retaining walls and a concrete-finished outdoor kitchen
- Tri-stack doors connecting the living area to the alfresco setting
- Views towards Mount Taylor from the living room
- Statement family bathroom with walk-in shower, bath and generous 450 x 450 mm tiling through the living and bathroom areas
- Enviable laundry storage with mirrored splashback
- Four separate air-conditioning systems, double glazed windows with e-glass and dual blinds
- Ducted vacuum system, alarm and security cameras
- Instantaneous gas hot water systems
- Fully landscaped gardens with irrigation and integrated lighting
- Excellent under-house storage and ample off-street parking
- Convenient to Curtin Primary School, Hughes Primary School, Alfred Deakin High School, Canberra College, Lyons Shops, Phillip, Westfield Woden and The Canberra Hospital
EER: 4.0
Rates: $5,067 pa (approx)
Land Tax (if not the primary place of residence): $10,498 pa (approx)
Living Area: 280m (approx)
4 Car garage: 84m
2 Car garage: 38m
Land Size: 988m
Property History for 117 Launceston St, Lyons, ACT 2606
- 15 Oct 2026Listed for Sale Auction
- 26 May 2012Sold for $605,000
- 05 May 2012Listed for Sale Not Disclosed

Recent sales nearby
See more recent sales nearby

 0
 0


Similar properties For Sale nearby
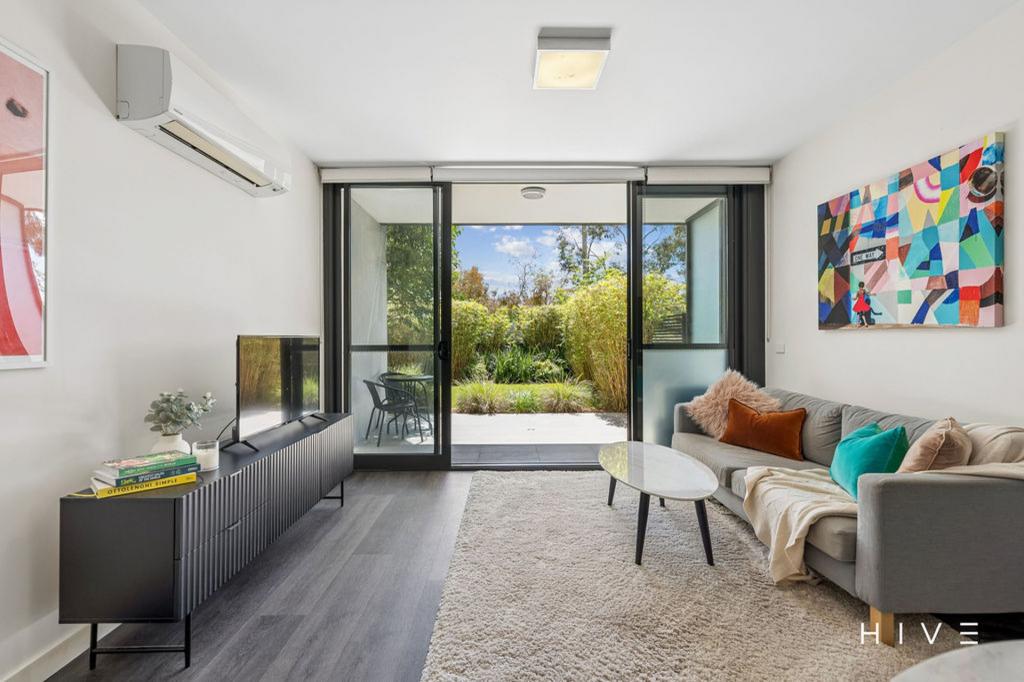
See more properties for sale nearby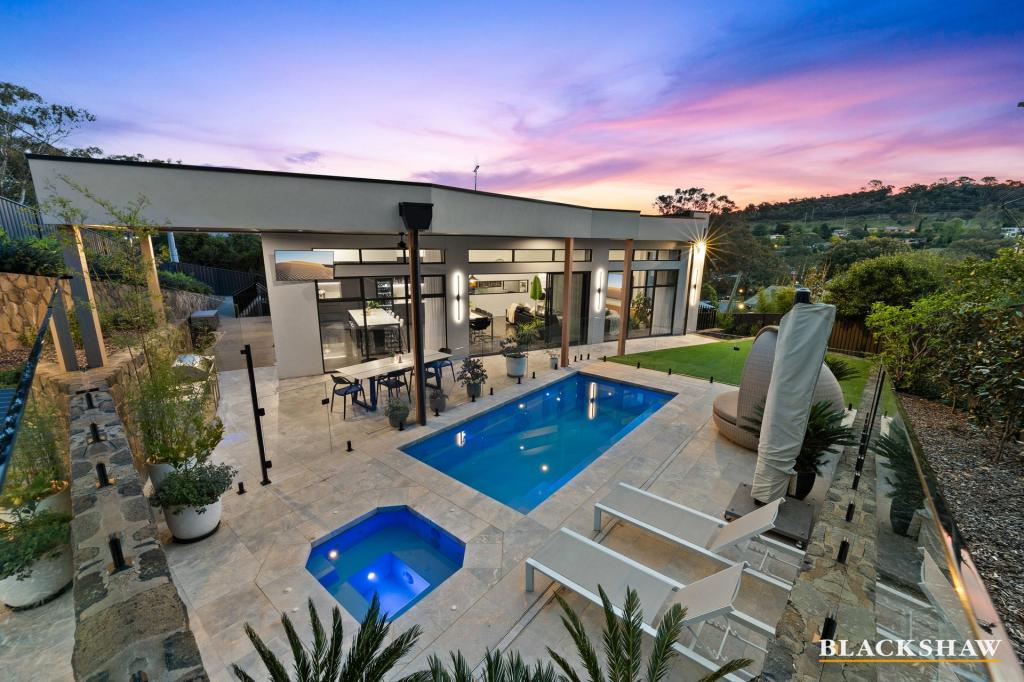 0

 0
 0


Similar properties For Rent nearby
See more properties for rent nearby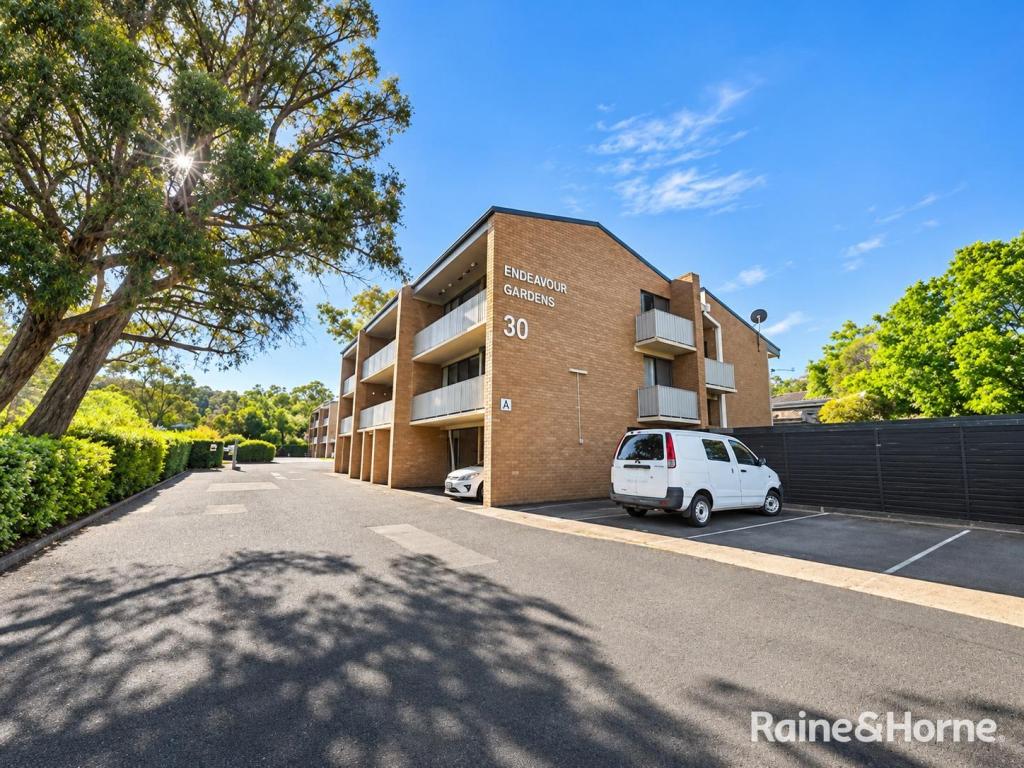 0


 0



 0
About Lyons 2606
The size of Lyons is approximately 2.3 square kilometres. There are 10 parks, covering nearly 45.7% of the total area. The population of Lyons in 2016 was 3085 people. By 2021 the population was 3271 showing a population growth of 6.0% in the area during that time. The predominant age group in Lyons is 20-29 years. Households in Lyons are primarily childless couples and are likely to be repaying $3000 - $3999 per month on mortgage repayments. In general, people in Lyons work in a professional occupation.In 2021, 51.10% of the homes in Lyons were owner-occupied compared with 49.50% in 2016.
Lyons has 1,600 properties. Over the last 5 years, Houses in Lyons have seen a -16.88% decrease in median value, while Units have seen a 9.73% increase. As at 31 October 2026:
- The median value for Houses in Lyons is $1,004,050 while the median value for Units is $379,952.
- Houses have a median rent of $760 while Units have a median rent of $520.
Suburb Insights for Lyons 2606
Market Insights
Lyons Trends for Houses
N/A
N/A
View TrendN/A
N/A
Lyons Trends for Units
N/A
N/A
View TrendN/A
N/A
Neighbourhood Insights
© Copyright 2026. RP Data Pty Ltd trading as Cotality (Cotality). All rights reserved. No reproduction, distribution, or transmission of the copyrighted materials is permitted. The information is deemed reliable but not guaranteed.
While Cotality uses commercially reasonable efforts to ensure the Cotality Data is current, Cotality does not warrant the accuracy, currency or completeness of the Cotality Data and to the full extent permitted by law excludes all loss or damage howsoever arising (including through negligence) in connection with the Cotality Data.
This product uses cookies and other similar technologies to improve and customise your browsing experience, to tailor content and adverts, and for analytics and metrics regarding visitor usage on this product and other media. We may share cookie and analytics information with third parties for the purposes of advertising. By continuing to use our website, you consent to cookies being used. View our Privacy Policy here.
X
