
84 Morgan CrescentCurtin ACT 2605


Property Details for 84 Morgan Cres, Curtin
84 Morgan Cres, Curtin is a 6 bedroom, 3 bathroom House with 2 parking spaces. The property has a land size of 923m2 and floor size of 204m2. While the property is not currently for sale or for rent, it was last sold in July 2026. There are other 6 bedroom House sold in Curtin in the last 12 months.
Last Listing description (July 2026)
FIND.
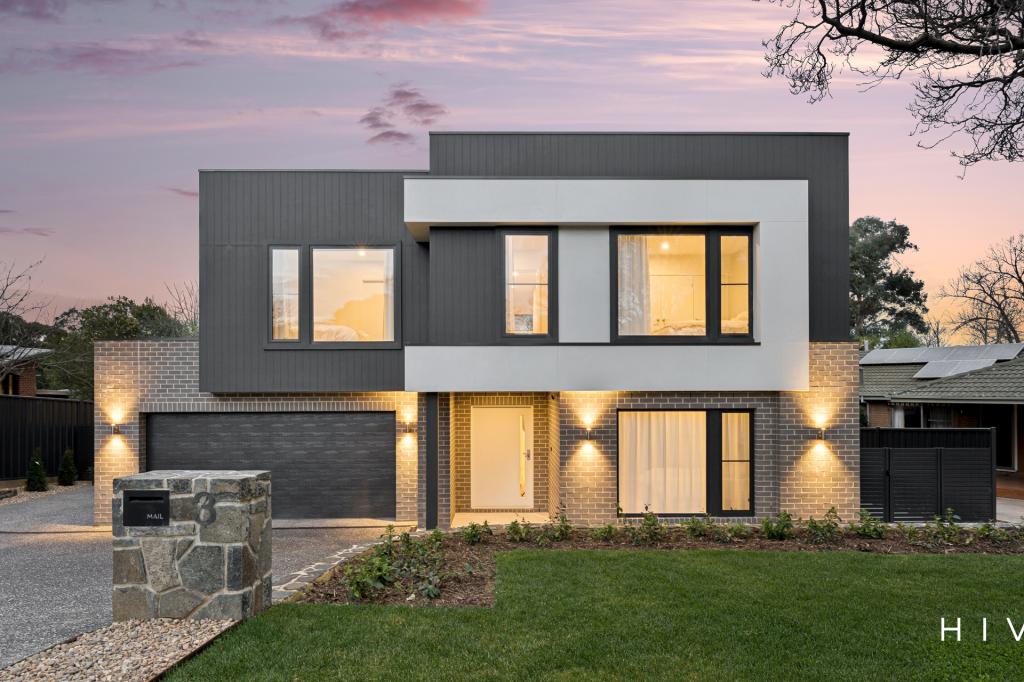
Positioned in one of Curtin's most tightly held and family-friendly pockets, this beautifully renovated residence delivers the perfect balance of luxury, functionality and effortless living. Set on a sprawling 923sqm block and framed by established greenery, this is a home where every detail has already been thoughtfully completed, allowing you to simply move in and enjoy.
LOVE.
Completely renovated from top to bottom, this stunning home has been transformed into a stylish family sanctuary with nothing left to do. Flooded with natural light through large windows and enhanced by double glazing throughout, every space feels bright, peaceful and beautifully finished.
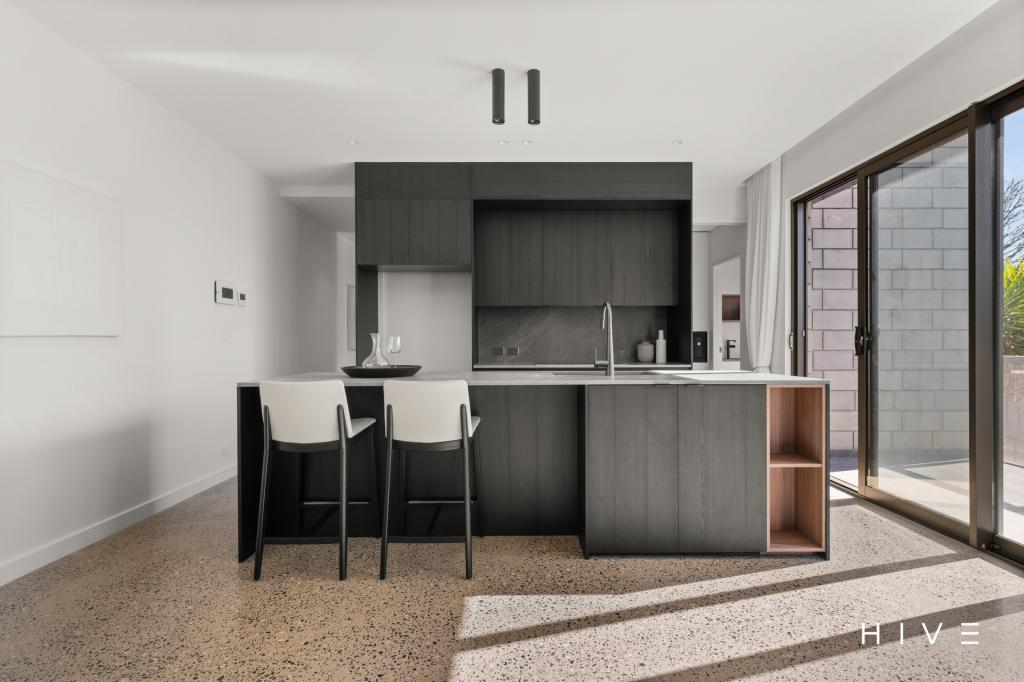
At the heart of the home, the open plan kitchen, dining and living area creates an incredible sense of connection and flow. The brand-new kitchen is both striking and functional, featuring beautiful accent tiling, premium Miele appliances, electric cooktop, endless storage and a walk-in pantry that will impress even the most passionate home cooks. Timber hybrid flooring flows throughout the living spaces, while fresh paint and new blinds add a crisp, modern feel.
The main living area is warm and inviting, centred around a fireplace that creates the perfect atmosphere for cosy winter evenings, while split system heating and cooling ensures year-round comfort.
Privately positioned, the master suite feels like its own retreat, complete with enormous built-in robes and a luxurious oversized ensuite. Four additional bedrooms are thoughtfully located on the opposite side of the home, creating the ideal layout for families of all ages. One bedroom includes its own ensuite, while the remaining rooms are serviced by a beautifully renovated central bathroom with separate WC.
Stepping outside, the expansive entertainers deck overlooks the generous backyard, creating the perfect space for hosting family gatherings, weekend barbecues or simply relaxing while the kids play. Adding even more versatility, a separate multipurpose area with its own bathroom and kitchenette offers endless possibilities.
Complete with a laundry with external access, double carport, solar panels and quality finishes throughout, this is a home where every detail has already been taken care of.
LIVE.
Located in the heart of Curtin, this exceptional home offers a lifestyle of convenience, community and connectivity. Positioned moments from Curtin Shops, quality schools, local caf�s and parks, everything you need is within easy reach. Enjoy quick access to Woden Town Centre, Canberra Hospital and the Parliamentary Triangle, while surrounding walking trails and established greenery create a peaceful suburban atmosphere perfect for families.
Offering space, flexibility and high-end renovations in one of Canberra's most desirable suburbs, this is a home designed to grow with you for years to come.
ABOUT THE AREA
Local Transport:
� Easy access to major arterial roads and Canberra CBD
� Nearby public transport options servicing Woden and the city
Shopping & Dining:
� Curtin Shops
� Westfield Woden
� Local caf�s, restaurants and boutique dining options
Schools:
� Curtin Primary School
� Alfred Deakin High School
� Canberra College
OVERVIEW:
� Completely renovated family home
� 5 bedrooms | 3 bathrooms | Double carport
� Double glazed windows throughout
� New blinds throughout
� Split system heating and cooling
� Timber hybrid flooring throughout living areas
� Freshly painted interiors
� Large living area with fireplace
� Brand-new kitchen with walk-in pantry
� Premium Miele appliances
� Open plan kitchen, dining and living area
� Abundance of natural light throughout
� Oversized master suite with enormous built-in robes and private ensuite
� Additional bedroom with ensuite
� Smartly positioned bathroom with separate WC
� Brand-new carpet throughout bedrooms
� Laundry with external access
� Fantastic entertainers deck overlooking backyard
� Separate area with kitchenette and bathroom
� Solar panels
RATES/SIZE:
Living Size: 204sqm approx.
Block Size: 923sqm approx.
Rates: $5,559p.a approx.
Land Tax: $11,861p.a approx.
EER: 0.5
Disclaimer:
All information contained herein is gathered from sources we consider to be reliable. However, we cannot guarantee or give any warranty about the information provided. Interested parties must solely rely on their own enquiries.
Property History for 84 Morgan Cres, Curtin, ACT 2605
- 14 Jul 2026Sold for $1,615,000
- 28 May 2026Listed for Sale $1,700,000+
- 29 Sep 2013Sold for $70,000

Recent sales nearby
See more recent sales nearby/assets/perm/q4g5mwsv7ii65jkfnvbhsrrnk4?signature=19d47eebc9863d18d0c931b9ea7e92d7236a2ce856490f4d3d438ebba24af921) 0
0
Similar properties For Sale nearby
See more properties for sale nearby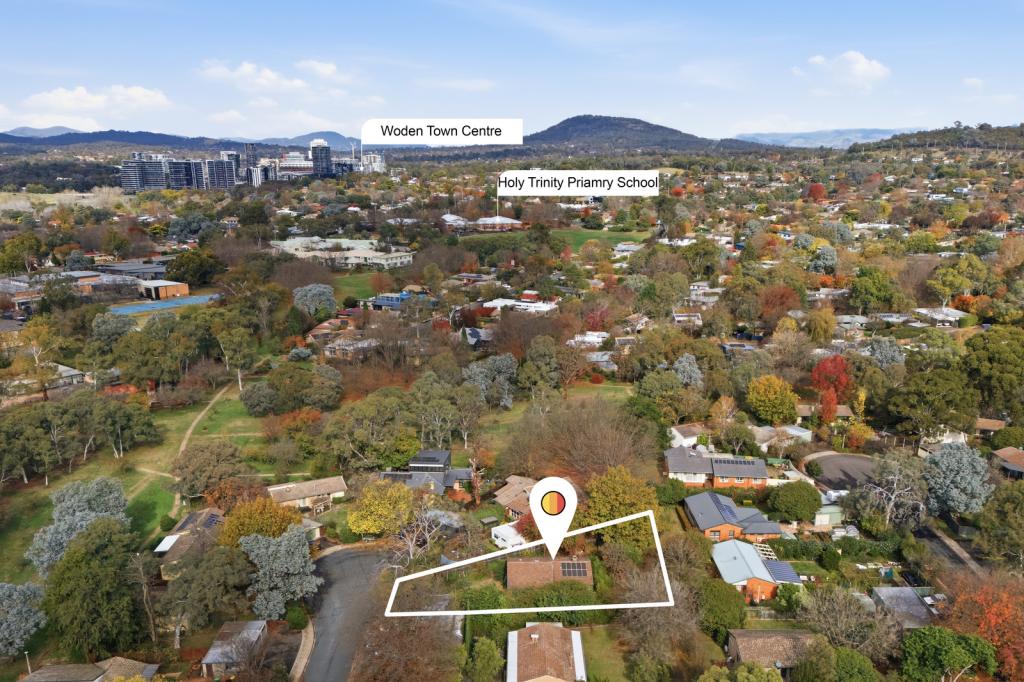 0
0
 0
0
 0
0
Similar properties For Rent nearby
See more properties for rent nearby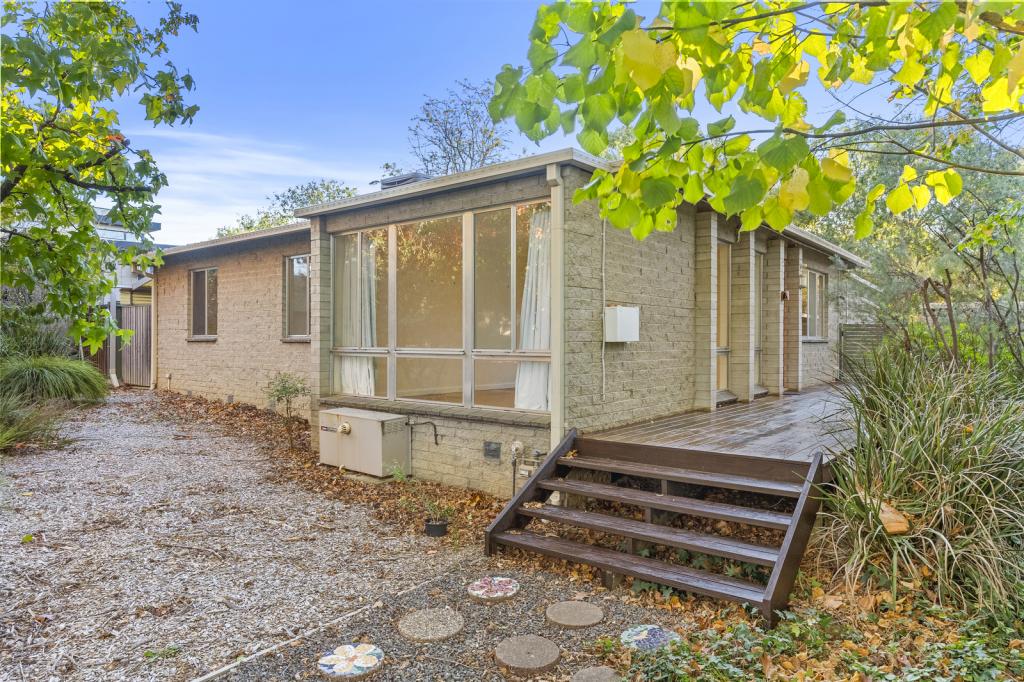 0
0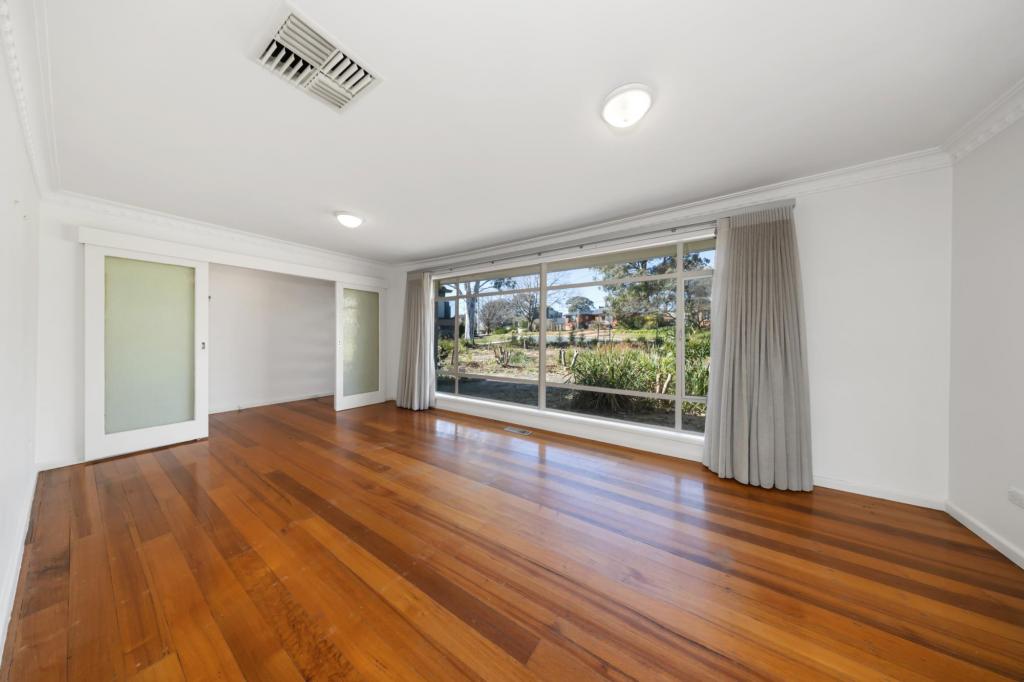 0
0
 0
0
About Curtin 2605
The size of Curtin is approximately 4.9 square kilometres. There are 18 parks, covering nearly 33.4% of the total area. The population of Curtin in 2016 was 5238 people. By 2021 the population was 5569 showing a population growth of 6.3% in the area during that time. The predominant age group in Curtin is 50-59 years. Households in Curtin are primarily couples with children and are likely to be repaying $3000 - $3999 per month on mortgage repayments. In general, people in Curtin work in a professional occupation.In 2021, 73.70% of the homes in Curtin were owner-occupied compared with 71.40% in 2016.
Curtin has 2,305 properties. Over the last 5 years, Houses in Curtin have seen a 14.67% increase in median value, while Units have seen a 12.13% increase. As at 31 August 2026:
- The median value for Houses in Curtin is $1,445,411 while the median value for Units is $402,242.
- Houses have a median rent of $800 while Units have a median rent of $500.
Suburb Insights for Curtin 2605
Market Insights
Curtin Trends for Houses
N/A
N/A
View TrendN/A
N/A
Curtin Trends for Units
N/A
N/A
View TrendN/A
N/A
Neighbourhood Insights
© Copyright 2026. RP Data Pty Ltd trading as Cotality (Cotality). All rights reserved. No reproduction, distribution, or transmission of the copyrighted materials is permitted. The information is deemed reliable but not guaranteed.
While Cotality uses commercially reasonable efforts to ensure the Cotality Data is current, Cotality does not warrant the accuracy, currency or completeness of the Cotality Data and to the full extent permitted by law excludes all loss or damage howsoever arising (including through negligence) in connection with the Cotality Data.
This product uses cookies and other similar technologies to improve and customise your browsing experience, to tailor content and adverts, and for analytics and metrics regarding visitor usage on this product and other media. We may share cookie and analytics information with third parties for the purposes of advertising. By continuing to use our website, you consent to cookies being used. View our Privacy Policy here.
X
