
28 Longstaff StreetLyneham ACT 2602
Property Details for 28 Longstaff St, Lyneham
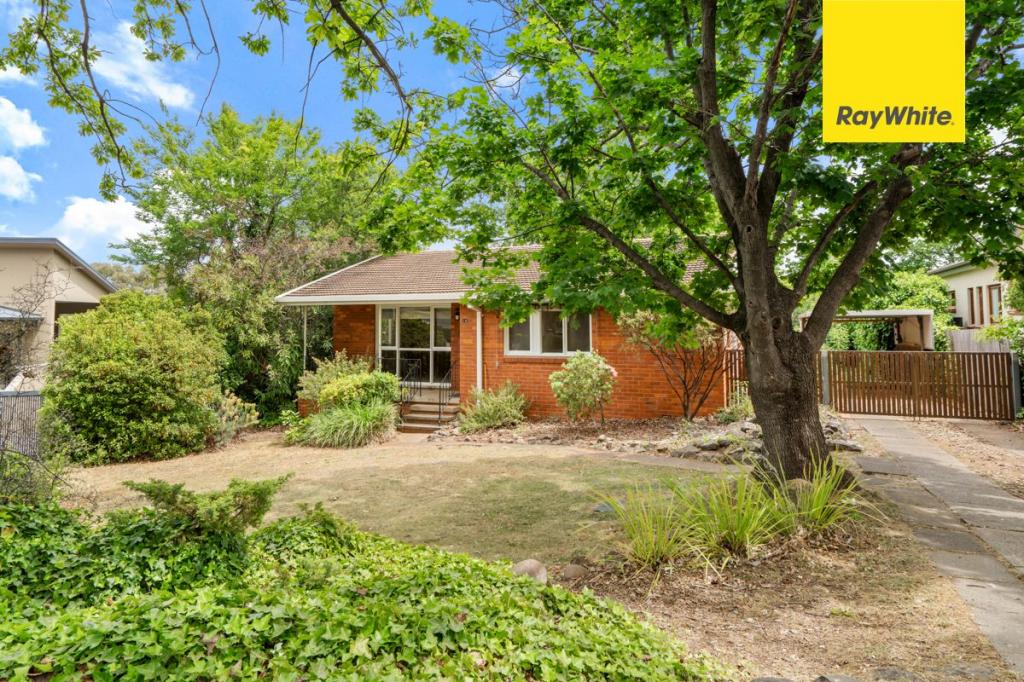
28 Longstaff St, Lyneham is a 3 bedroom, 1 bathroom House with 2 parking spaces and was built in 1960. The property has a land size of 722m2 and floor size of 116m2. While the property is not currently for sale or for rent, it was last sold in April 2024.
Last Listing description (May 2024)
Warm and inviting, this much-loved and extended family home is dotted with enviable textural features including slate floors to an enormous enclosed entertaining patio and bespoke timber cabinetry and panelling that gift the interiors with an updated retro charm.The sitting room is the standout beneficiary of these aesthetic delights. With sliding door access to the patio, it's a chilled room that gives off upper-class Mad Men vibes and fittingly flows to the open lounge and dining zone through a bespoke oversized archway.The renovated kitchen is the lynchpin for these living areas. Spacious enough to accommodate multiple cooks and fitted with a clever coffee nook-come-workspace, it's a happy and efficient place from which to cater for family and guests.In addition to the grand rear patio, a terrace deep in the backyard benefits from beautiful northerly light plus a built-in barbecue and would be the ideal spot to watch children or pets tearing delightedly around the large expanse of lawn.Three substantial bedrooms include a master with quadruple banks of mirrored wardrobes, while beds two and three include sizeable custom cabinetry for storage, homework or even a TV.Brilliantly located in a walkable neighbourhood close to reserves, playgrounds, Lyneham Preschool, Lyneham Primary School and the iconic Tilley's caf, this single-level home will also put you within minutes of light rail transport and the city and is ready for its next family to enjoy all it has to offer.Features: Large family home on a 721m2 block Extended and renovated Set back from the street Secure front vestibule Formal entryway Split systems and ceiling fan Gas furnace in hallway Updated kitchen with skylight, large pantry, gas cooktop, electric oven and dishwasher Huge enclosed terrace with space for dining and lounging North-facing rear yard Storage shed Easy-care established gardens Double metal garage with single panel door and rear access Pebblecrete driveway with off-street parking for four carsOutgoings and property information (approx): Block: 721sqm Living: 120.62sqm Garage: 36.50sqm UV: $848,000 Rates: $5,139,48pa Expected rent: $680 - $720pw Year built: 1959 EER: 1.5Disclaimer: All information regarding this property is from sources we believe to be accurate, however we cannot guarantee its accuracy. Interested persons should make and rely on their own enquiries in relation to inclusions, figures, measurements, dimensions, layout, furniture and descriptions.
Property History for 28 Longstaff St, Lyneham, ACT 2602
- 12 Apr 2024Sold for $1,220,000
- 21 Mar 2024Listed for Sale Auction 20/04/24
- 10 Dec 2003Transferred

Recent sales nearby
See more recent sales nearby/assets/perm/7k2ebigw6qi6ngq2jwtqweqxom?signature=78cdaa010f965aa108114a5c78c35ee17dd4ac7e43477a0eb8739a46c4b228c4) 0
0


Similar properties For Sale nearby
See more properties for sale nearby 0
0
 0
0

 0
0Similar properties For Rent nearby
See more properties for rent nearby 0
0
 0
0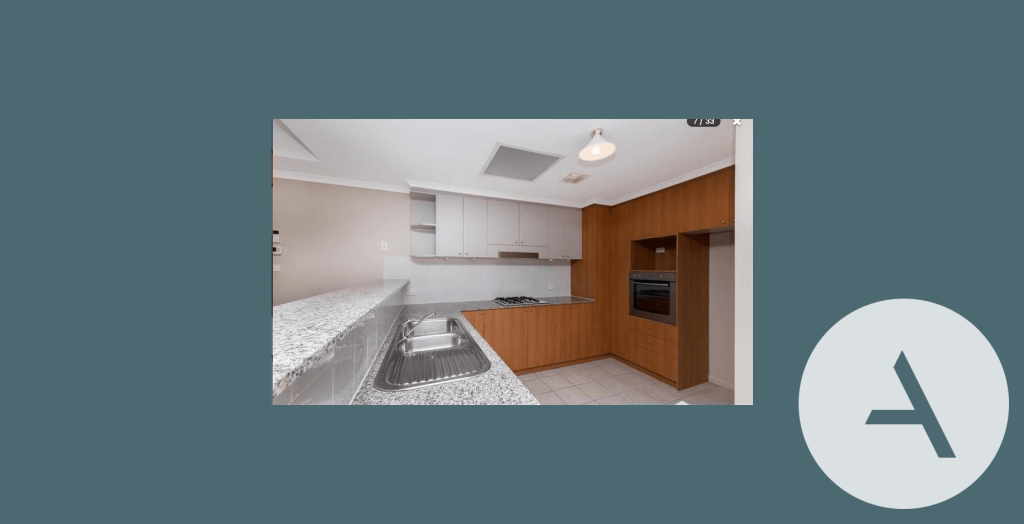 0
0About Lyneham 2602
The size of Lyneham is approximately 5.4 square kilometres. There are 17 parks, covering nearly 52.3% of the total area. The population of Lyneham in 2016 was 5112 people. By 2021 the population was 5703 showing a population growth of 11.6% in the area during that time. The predominant age group in Lyneham is 20-29 years. Households in Lyneham are primarily childless couples and are likely to be repaying $1800 - $2399 per month on mortgage repayments. In general, people in Lyneham work in a professional occupation.In 2021, 48.90% of the homes in Lyneham were owner-occupied compared with 41.80% in 2016.
Lyneham has 3,649 properties. Over the last 5 years, Houses in Lyneham have seen a -2.99% decrease in median value, while Units have seen a 8.71% increase. As at 30 September 2026:
- The median value for Houses in Lyneham is $1,148,328 while the median value for Units is $510,416.
- Houses have a median rent of $715 while Units have a median rent of $570.
Suburb Insights for Lyneham 2602
Market Insights
Lyneham Trends for Houses
N/A
N/A
View TrendN/A
N/A
Lyneham Trends for Units
N/A
N/A
View TrendN/A
N/A
Neighbourhood Insights
© Copyright 2026. RP Data Pty Ltd trading as Cotality (Cotality). All rights reserved. No reproduction, distribution, or transmission of the copyrighted materials is permitted. The information is deemed reliable but not guaranteed.
While Cotality uses commercially reasonable efforts to ensure the Cotality Data is current, Cotality does not warrant the accuracy, currency or completeness of the Cotality Data and to the full extent permitted by law excludes all loss or damage howsoever arising (including through negligence) in connection with the Cotality Data.
This product uses cookies and other similar technologies to improve and customise your browsing experience, to tailor content and adverts, and for analytics and metrics regarding visitor usage on this product and other media. We may share cookie and analytics information with third parties for the purposes of advertising. By continuing to use our website, you consent to cookies being used. View our Privacy Policy here.
X
