
14 Mackennal StreetLyneham ACT 2602

Property Details for 14 Mackennal St, Lyneham
14 Mackennal St, Lyneham is a 3 bedroom, 1 bathroom House with 1 parking spaces. The property has a land size of 740m2. While the property is not currently for sale or for rent, it was last sold in July 2026. There are other 3 bedroom House sold in Lyneham in the last 12 months.
Last Listing description (October 2026)
This charming and neat three bedroom home is located in an ideal location with an easy stroll to Lyneham school and shops. Brimming with original details including high ceilings, it has a wonderful north-easterly orientation and tidy rear gardens. The original kitchen feels open and spacious, the bedrooms are big and have built in wardrobes.<br><br>Located within easy reach of shops, restaurants and bars and close by to O'Connor and Ainslie and connects to walking and bike trails. <br><br>- Charming three bedroom home in coveted Lyneham <br>- Original kitchen combined meals with freestanding electric oven and cooktop<br>- Built in wardrobes to bedrooms<br>- Internal laundry<br>- Renovated bathroom <br>- Ducted gas <br>- Close to transport including light rail <br>- Detached garage<br>- EER Unknown<br>- Approval to keep your beloved pets is a requirement of your application <br>- The property does not comply with the minimum ceiling insulation standard<br>- Available NOW!<br><br><br>It's important you register your interest:<br>1. Please click on the 'Register', 'Book Now' or 'Book Inspection' tab.<br>2. Once registered, you may attend an advertised open for inspection, or nominate a time convenient to you.<br><br>Disclaimer: Whilst all care has been taken to ensure accuracy, the material and information contained within are approximate only and no warranty can be given. MARQ Property does not accept responsibility and disclaim all liabilities regarding any errors or inaccuracies contained herein. You should not rely upon this material as a basis for making any formal decisions. We recommend all interested parties to make further enquiries. Please refer to our website for details regarding our Privacy Policy: https://marqproperty.com.au/privacy-policy/<br><br><br>
Property History for 14 Mackennal St, Lyneham, ACT 2602
- 08 Oct 2026Listed for Rent $650 / week
- 17 Jul 2026Sold for $1,010,000
- 28 May 2026Listed for Sale $1,010,000

Recent sales nearby
See more recent sales nearby/assets/perm/7k2ebigw6qi6ngq2jwtqweqxom?signature=78cdaa010f965aa108114a5c78c35ee17dd4ac7e43477a0eb8739a46c4b228c4) 0
0

/assets/perm/lakj7nqdrui6vgn6duzrkkfmvi?signature=611585acfd3db30b06f9356901fb854b492e2dfc10fdbce651315c58eea4f5b3) 0
0
Similar properties For Sale nearby
See more properties for sale nearby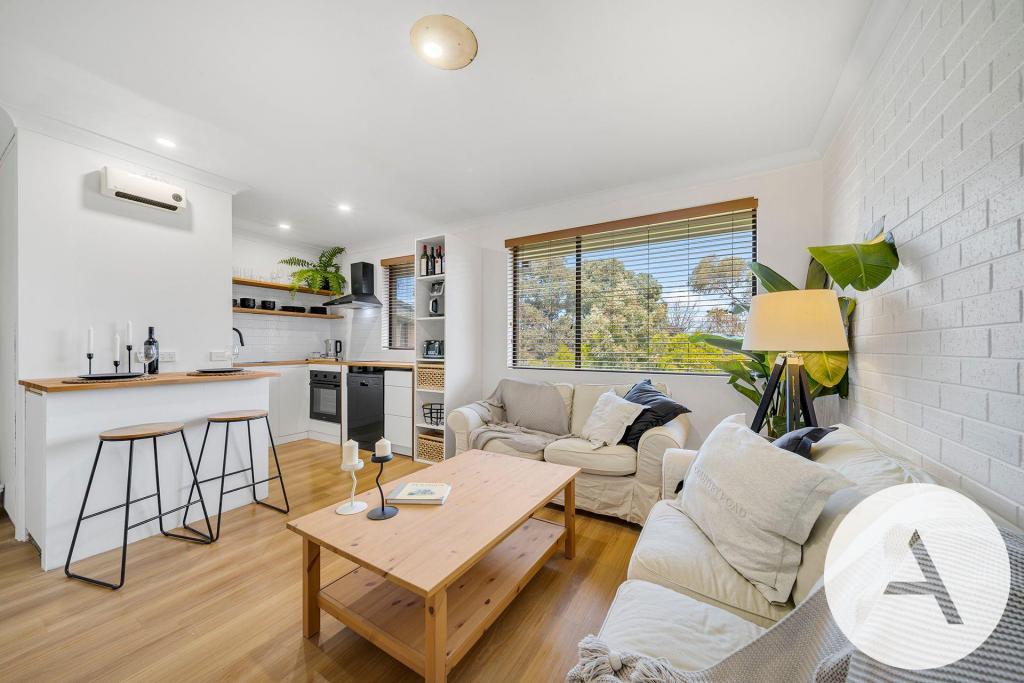 0
0
 0
0
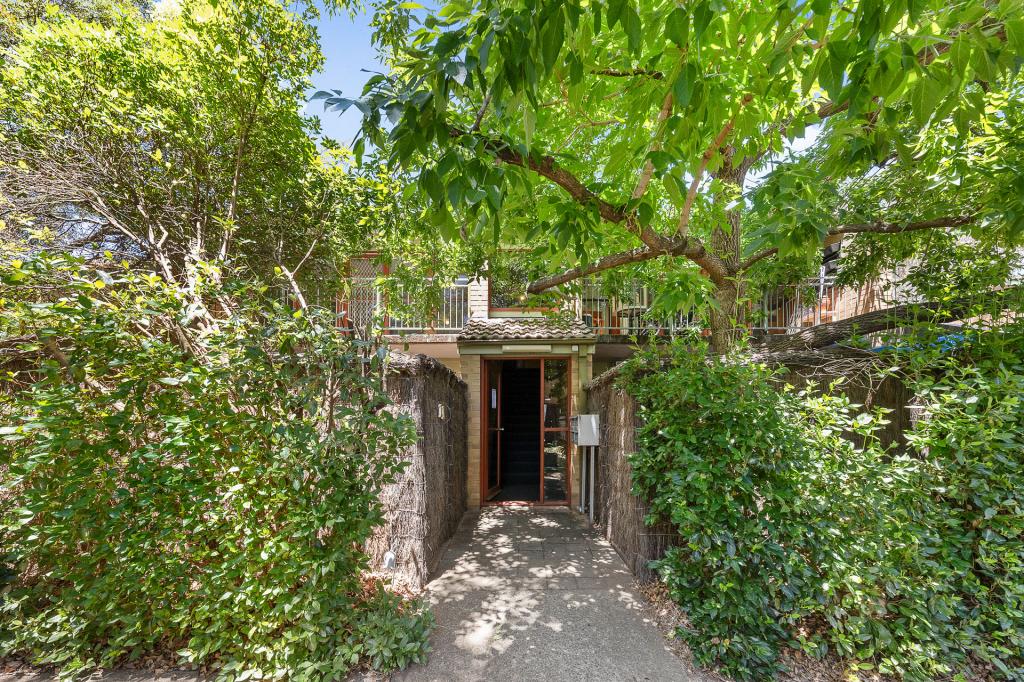 0
0
Similar properties For Rent nearby
See more properties for rent nearby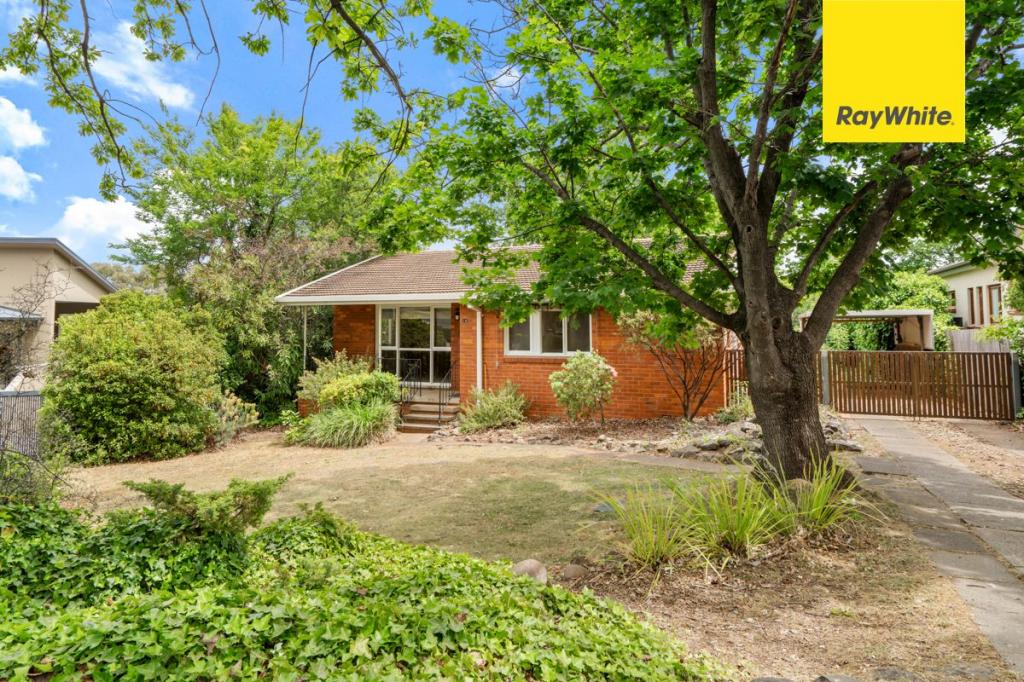 0
0 0
0
 0
0About Lyneham 2602
The size of Lyneham is approximately 5.4 square kilometres. There are 17 parks, covering nearly 52.3% of the total area. The population of Lyneham in 2016 was 5112 people. By 2021 the population was 5703 showing a population growth of 11.6% in the area during that time. The predominant age group in Lyneham is 20-29 years. Households in Lyneham are primarily childless couples and are likely to be repaying $1800 - $2399 per month on mortgage repayments. In general, people in Lyneham work in a professional occupation.In 2021, 48.90% of the homes in Lyneham were owner-occupied compared with 41.80% in 2016.
Lyneham has 3,649 properties. Over the last 5 years, Houses in Lyneham have seen a -1.16% decrease in median value, while Units have seen a 7.03% increase. As at 31 August 2026:
- The median value for Houses in Lyneham is $1,168,391 while the median value for Units is $507,077.
- Houses have a median rent of $693 while Units have a median rent of $569.
Suburb Insights for Lyneham 2602
Market Insights
Lyneham Trends for Houses
N/A
N/A
View TrendN/A
N/A
Lyneham Trends for Units
N/A
N/A
View TrendN/A
N/A
Neighbourhood Insights
© Copyright 2026. RP Data Pty Ltd trading as Cotality (Cotality). All rights reserved. No reproduction, distribution, or transmission of the copyrighted materials is permitted. The information is deemed reliable but not guaranteed.
While Cotality uses commercially reasonable efforts to ensure the Cotality Data is current, Cotality does not warrant the accuracy, currency or completeness of the Cotality Data and to the full extent permitted by law excludes all loss or damage howsoever arising (including through negligence) in connection with the Cotality Data.
This product uses cookies and other similar technologies to improve and customise your browsing experience, to tailor content and adverts, and for analytics and metrics regarding visitor usage on this product and other media. We may share cookie and analytics information with third parties for the purposes of advertising. By continuing to use our website, you consent to cookies being used. View our Privacy Policy here.
X
