
26/60 Wattle StreetLyneham ACT 2602
Property Details for 26/60 Wattle St, Lyneham
26/60 Wattle St, Lyneham is a 2 bedroom, 1 bathroom Unit with 1 parking spaces and was built in 1974. The property has a land size of 11172m2 and floor size of 52m2. While the property is not currently for sale or for rent, it was last sold in November 2024.
Last Listing description (December 2024)
This cosy inner north pad has been upgraded to complement its mid century charm with modern touches.
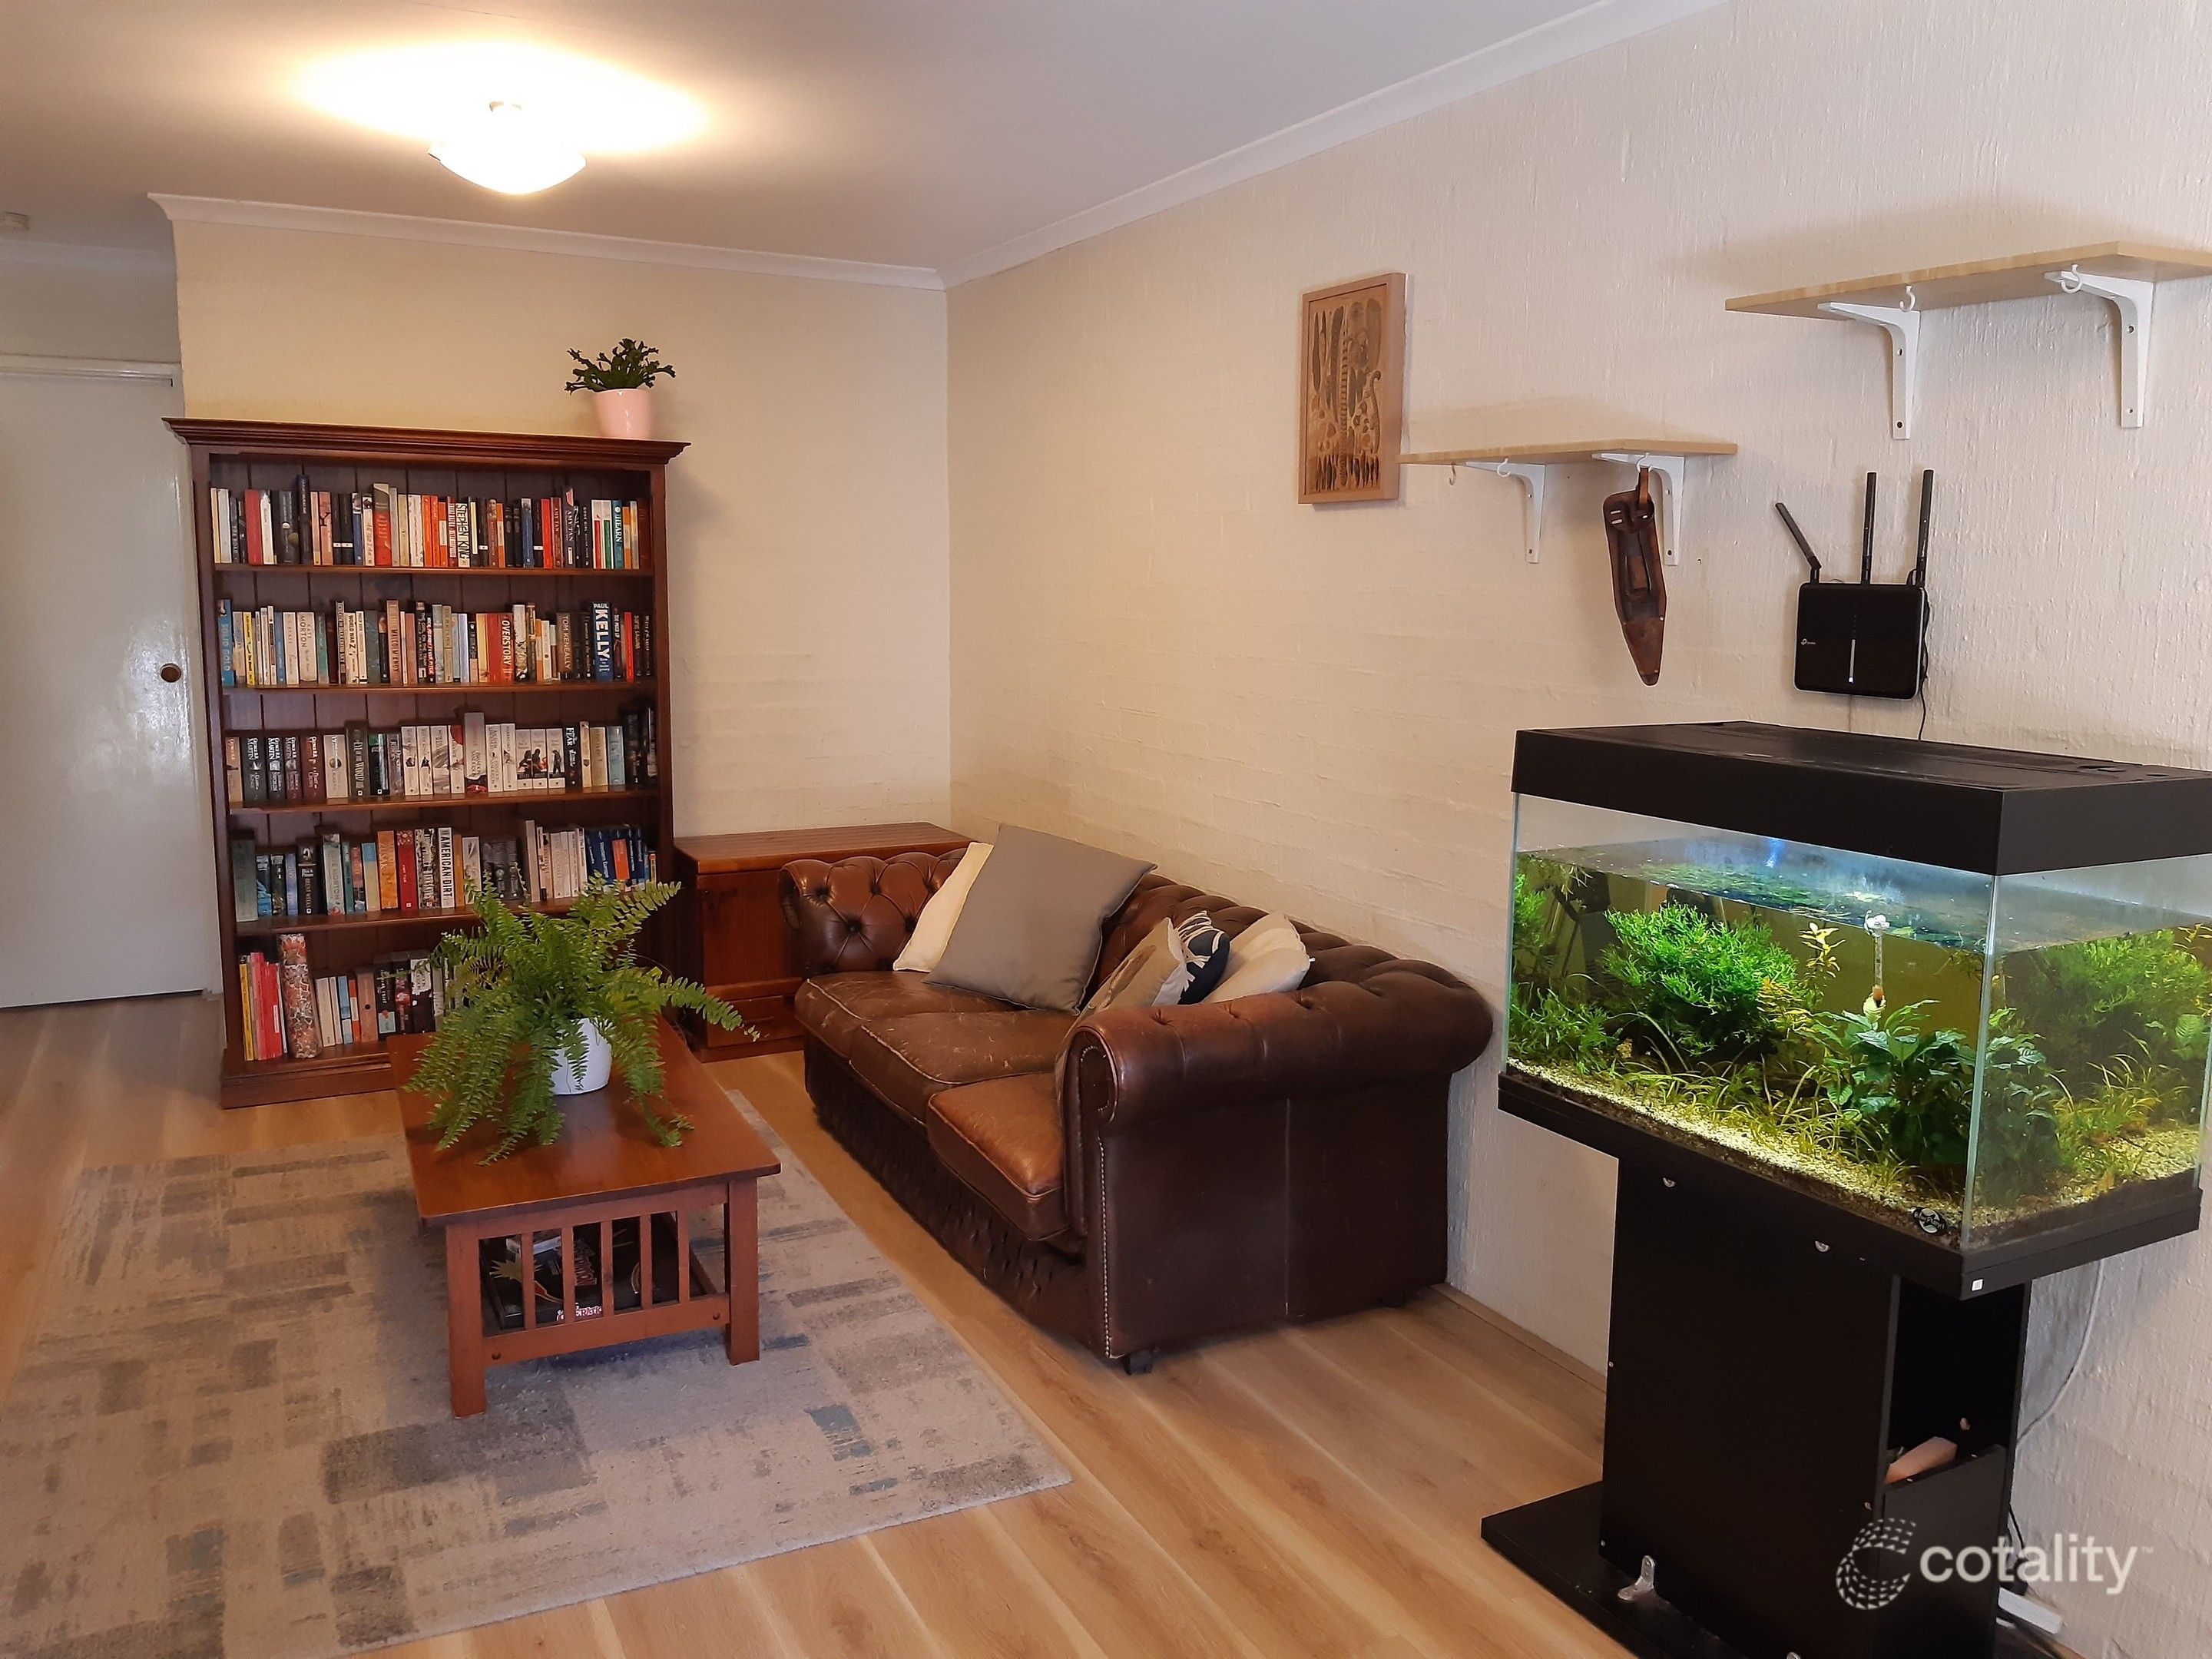
Warm and inviting, this light-filled home has a picture-perfect, lush outlook to greet you as you step inside. Magnetite double-glazed windows in the kitchen, living room and second bedroom, create the optimal cool-in-summer, cosy-in-winter temperatures and soften outside noise for year-round comfort. The kitchen and living area has also been updated for ease of movement, and to welcome in the natural light and the stunning views from outside, with space to personalise your cooking set up.
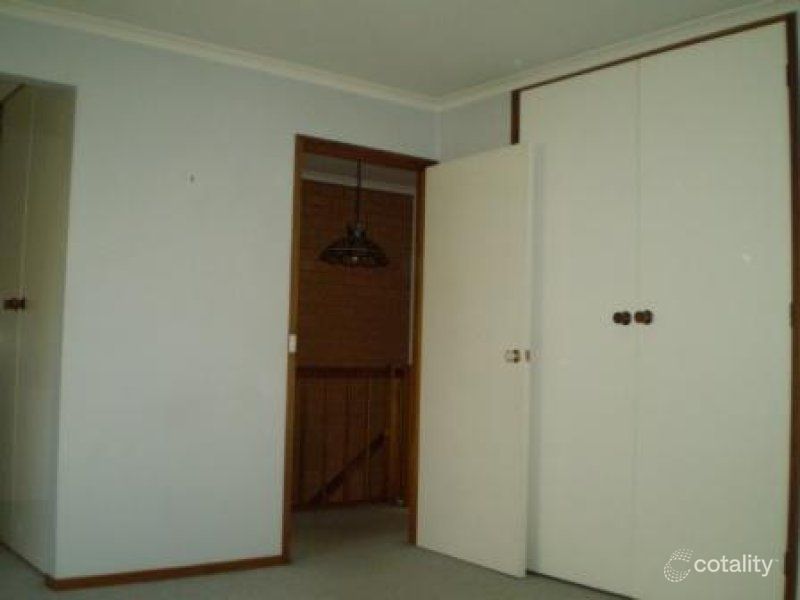
Each of the two bedrooms are spacious and light-filled, with a balcony off the main bedroom to relax outside and breathe with the trees or bask in the sunset with a cold drink. This solid, double-brick unit is ideal for those seeking a home with a low-maintenance lifestyle that you can make your own, without compromising on location.
Being only minutes away from the vibrant city CBD, you'll find a stunning blend of connection and convenience.
Situated in the highly desired suburb of Lyneham, this home is perfect for first home buyers, professionals and investors who desire easy access to the finest eateries, parks, professional establishments and retail experiences Canberra offers.
Close To:
City CBD
5 minute walk to Lyneham Shops, including Tilley's cafe
Walking distance to:
O'Connor Shops, including the Duxton
The MacArthur Avenue light rail stop
The effervescent hub of Braddon
CSIRO
Australian National University (ANU)
Dickson shopping precinct
Easy access to Belconnen, Gungahlin and main arterial roads to the rest of Canberra
Key features:
Updated 2 bedroom apartment with balcony
The spacious kitchen was installed in 2021 with additional plumbing for a dishwasher and has been thoughtfully updated.
Magnetite windows (retrofit double glazing in kitchen, living room and 1 bedroom)
Crimsafe screen doors at entrance and balcony
120L hot water heater (more than double the standard in the complex)
Sustainable hybrid flooring with thermal acoustic underlay.
Single carport
EER: 4.5
Built: 1974
Residence size: 56 sqm
Balcony: 3 sqm
Units on Units Plan: 72
Rates: $1,403 p.a approx
Land Tax: $1,625 p.a approx.
Body Corporate Levies: $3,431 p.a approx.
Property History for 26/60 Wattle St, Lyneham, ACT 2602
- 23 Nov 2024Sold for $405,000
- 24 Oct 2024Listed for Sale $399,000+
- 24 Aug 2020Sold for $300,000

Recent sales nearby
See more recent sales nearby
 0
 0
Similar properties For Sale nearby
See more properties for sale nearby 0

 0


 0


Similar properties For Rent nearby
See more properties for rent nearby 0
 0


 0
About Lyneham 2602
The size of Lyneham is approximately 5.4 square kilometres. There are 17 parks, covering nearly 52.3% of the total area. The population of Lyneham in 2016 was 5112 people. By 2021 the population was 5703 showing a population growth of 11.6% in the area during that time. The predominant age group in Lyneham is 20-29 years. Households in Lyneham are primarily childless couples and are likely to be repaying $1800 - $2399 per month on mortgage repayments. In general, people in Lyneham work in a professional occupation.In 2021, 48.90% of the homes in Lyneham were owner-occupied compared with 41.80% in 2016.
Lyneham has 3,651 properties. Over the last 5 years, Houses in Lyneham have seen a -5.19% decrease in median value, while Units have seen a 6.64% increase. As at 31 October 2026:
- The median value for Houses in Lyneham is $1,140,327 while the median value for Units is $513,901.
- Houses have a median rent of $730 while Units have a median rent of $570.
Suburb Insights for Lyneham 2602
Market Insights
Lyneham Trends for Houses
N/A
N/A
View TrendN/A
N/A
Lyneham Trends for Units
N/A
N/A
View TrendN/A
N/A
Neighbourhood Insights
© Copyright 2026. RP Data Pty Ltd trading as Cotality (Cotality). All rights reserved. No reproduction, distribution, or transmission of the copyrighted materials is permitted. The information is deemed reliable but not guaranteed.
While Cotality uses commercially reasonable efforts to ensure the Cotality Data is current, Cotality does not warrant the accuracy, currency or completeness of the Cotality Data and to the full extent permitted by law excludes all loss or damage howsoever arising (including through negligence) in connection with the Cotality Data.
This product uses cookies and other similar technologies to improve and customise your browsing experience, to tailor content and adverts, and for analytics and metrics regarding visitor usage on this product and other media. We may share cookie and analytics information with third parties for the purposes of advertising. By continuing to use our website, you consent to cookies being used. View our Privacy Policy here.
X
