
5 Cheyne PlaceKambah ACT 2902

Property Details for 5 Cheyne Pl, Kambah
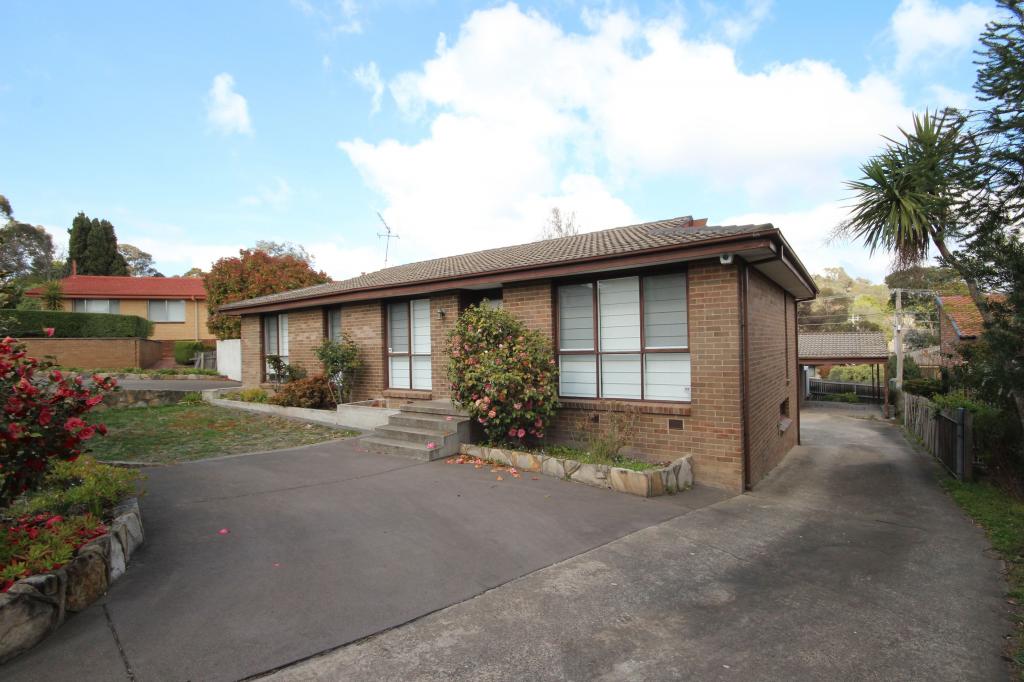
5 Cheyne Pl, Kambah is a 3 bedroom, 2 bathroom House with 1 parking spaces and was built in 1975. The property has a land size of 661m2 and floor size of 112m2. While the property is not currently for sale or for rent, it was last sold in November 2026. There are other 3 bedroom House sold in Kambah in the last 12 months.
Last Listing description (November 2026)
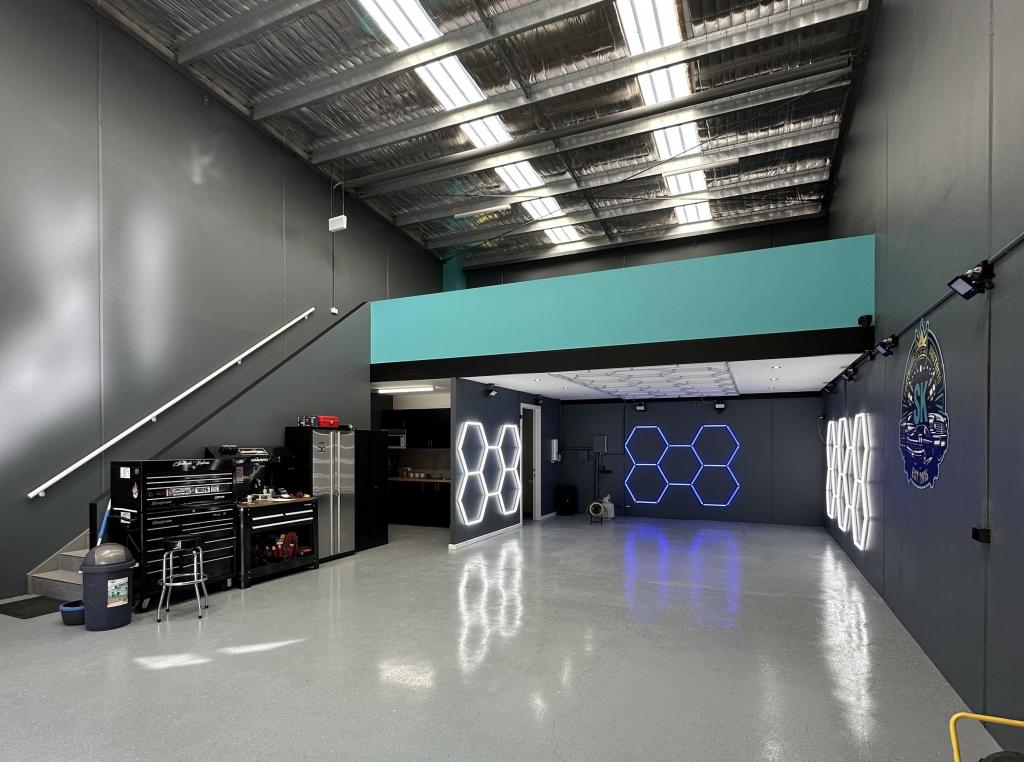
After years of renting out 5 Cheyne Place, the owners returned in 2013, making renovations and improvements to create a home that suited their lifestyle. From building the outdoor deck to refreshing the garage, each change helped make the property their own.The living room quickly became a favourite place, where evenings were spent watching movies, footy games, playing games and enjoying time together.But what makes this home truly special are the memories shared with her husband and the visits from family and friends. Having their brother and sister visiting from Germany, close friends staying from America, spending time together and sharing plenty of laughs are moments she will always treasure.As she prepares to move on, it's these memories and the time spent with loved ones that she will miss most.THE HOMEOffering a practical layout with comfortable spaces for everyday living, the home features three bedrooms, two bathrooms and a combination of open-plan and formal living areas.The master bedroom includes a built-in robe and private ensuite The main bathroom is complete with a bathtub, separate shower and floating vanity with treated glass and heated floors and towel racks.At the heart of the home, the kitchen is equipped with a microwave and a built-in Miele electric oven. It connects to the living and dining areas, while a separate formal dining room provides additional space for family meals and entertaining.Outside, the covered alfresco deck extends the living space, offering a comfortable setting for weekend barbecues or relaxing outdoors. The drive-through garage provides convenient access to the backyard, with overhead storage accessed by a ladder, while a garden shed offers additional storageTHE LOCATIONLocated in the established suburb of Kambah, the home enjoys convenient access to local shops, schools, parks and recreational facilities.With Tuggeranong Town Centre, Woden and nearby nature reserves within easy reach, the location offers a balance of suburban convenience and outdoor lifestyle.THE DETAILS- Master bedroom ft. built in robe & ensuite- Ensuite ft. vanity, toilet, shower, treated glass, heated floors & towel rack- Additional two bedrooms ft. one with built in robes and plush carpet, other one is a den perfect for office or study- Main bathroom ft. bathtub, floating vanity, shower, treated glass, heated floors & towel rack- Kitchen ft. microwave & Miele built-in electric oven- Living & dining area- Open plan kitchen and formal dining room - Daikin reverse cycle air conditioner- Rinnai hot water system- Double roller blinds - Covered outdoor deck and alfresco area- Drive-through garage with overhead storage accessed by ladder- Laundry ft. Miele built in washer and dryer and external access - Linen cupboard- Garden shed- Security sensor lights- Refreshed garage paintwork- Within walking distance of St Thomas the Apostle Primary School, local parks and nearby walking trails.- Short commute to Kambah Village Shopping Centre, Tuggeranong Town Centre, Westfield Woden and Lake Tuggeranong- Year Built: 1986- EER: 4 stars- Approx. Block Size: 660 sqm- Approx. Residence Size: 125.40 sqm- Approx. Garage Size: 38.64 sqm- Approx. Council Rates: $803 per quarter- Approx. Rental Return: $620 per week
Property History for 5 Cheyne Pl, Kambah, ACT 2902
- 06 Nov 2026Sold for $925,000
- 28 Oct 2026Listed for Sale $925,000
- 25 Oct 2022Transferred

Recent sales nearby
See more recent sales nearby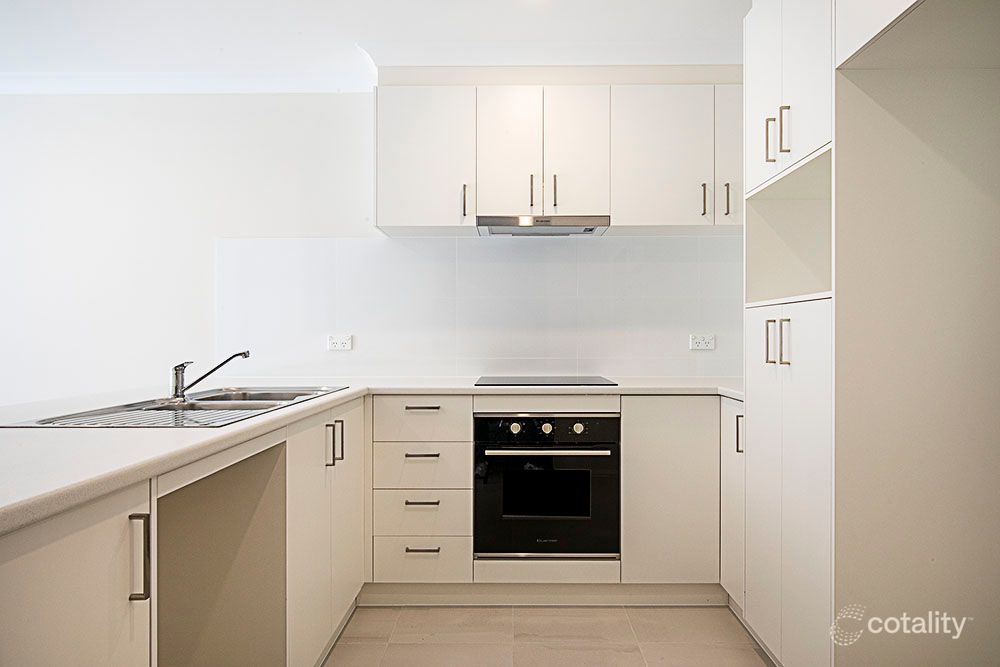 0
Similar properties For Sale nearby
See more properties for sale nearby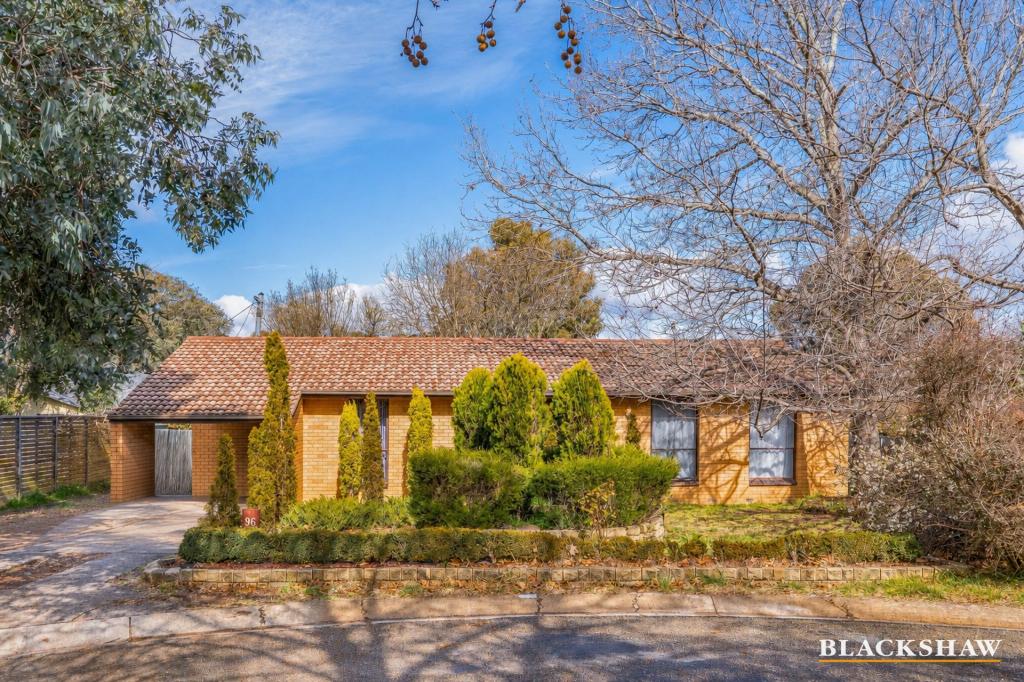 0

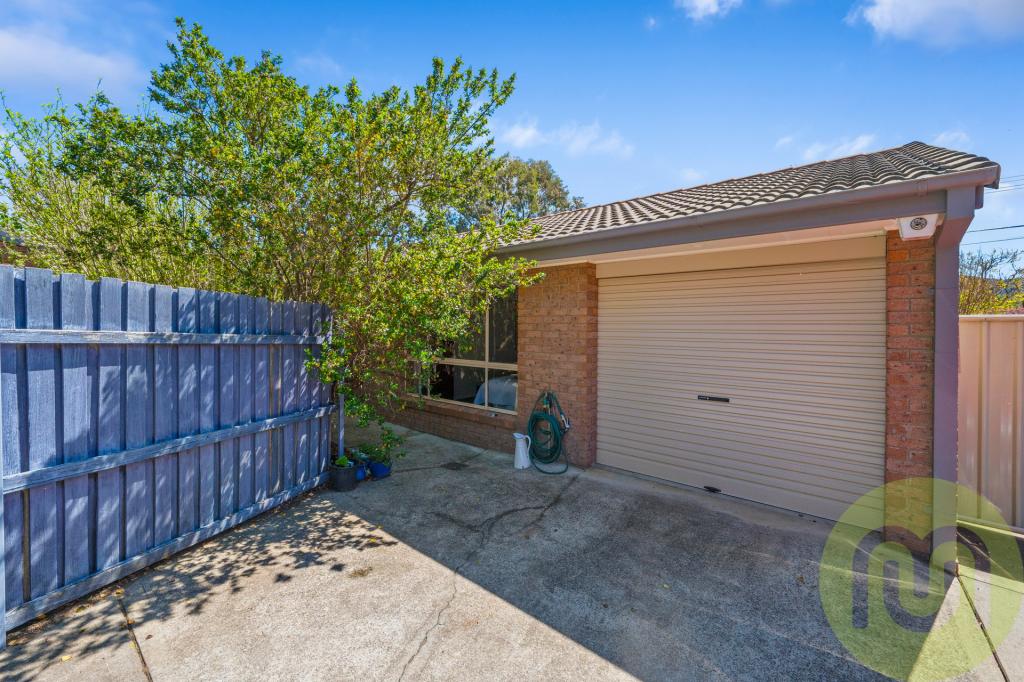 0


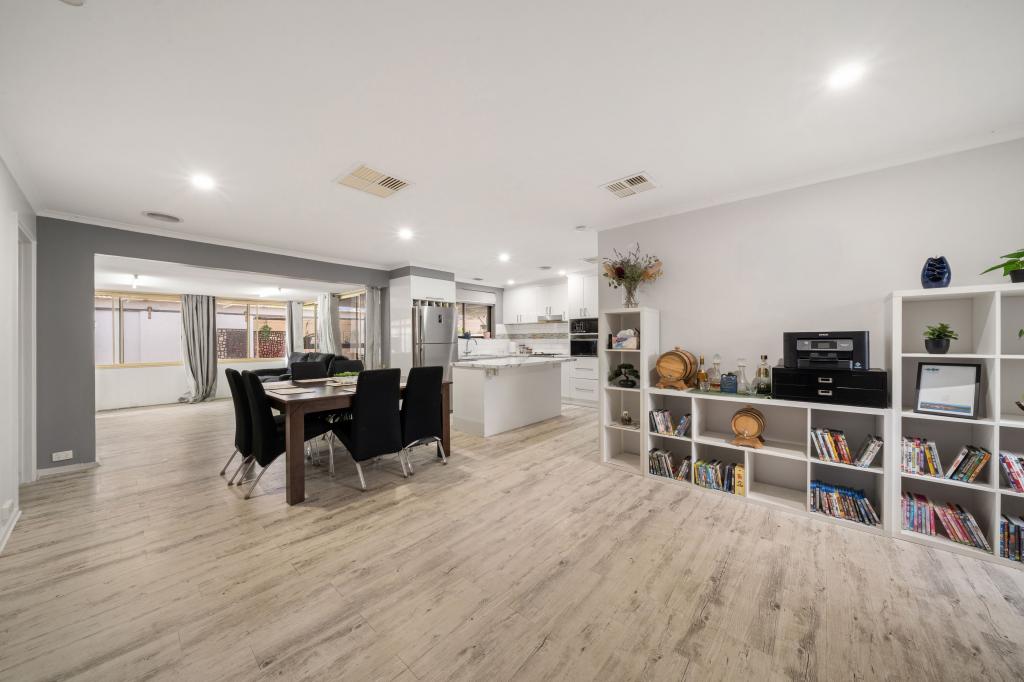 0


Similar properties For Rent nearby
See more properties for rent nearby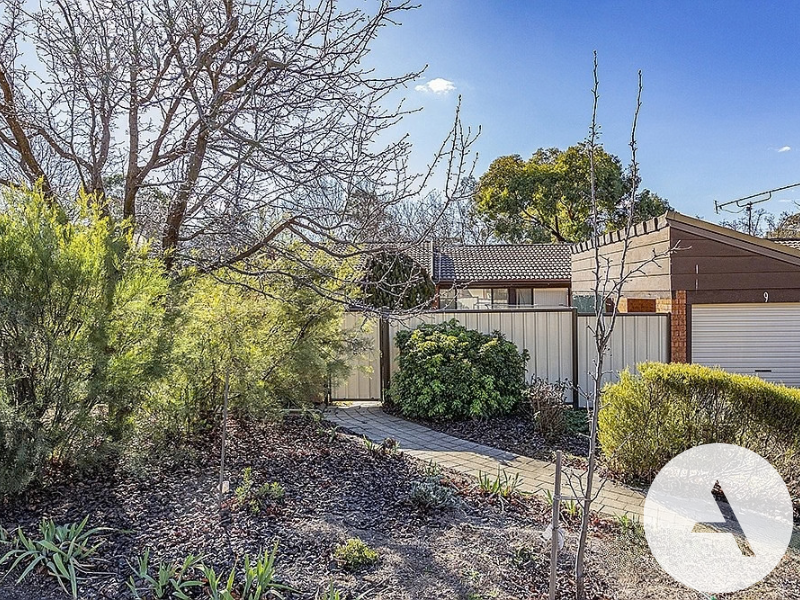 0

 0
 0
About Kambah 2902
The size of Kambah is approximately 11.3 square kilometres. There are 47 parks, covering nearly 31.1% of the total area. The population of Kambah in 2016 was 14900 people. By 2021 the population was 15670 showing a population growth of 5.2% in the area during that time. The predominant age group in Kambah is 40-49 years. Households in Kambah are primarily couples with children and are likely to be repaying $1800 - $2399 per month on mortgage repayments. In general, people in Kambah work in a professional occupation.In 2021, 76.40% of the homes in Kambah were owner-occupied compared with 75.40% in 2016.
Kambah has 6,548 properties. Over the last 5 years, Houses in Kambah have seen a 5.61% increase in median value, while Units have seen a 4.31% increase. As at 31 October 2026:
- The median value for Houses in Kambah is $867,276 while the median value for Units is $644,372.
- Houses have a median rent of $690 while Units have a median rent of $600.
Suburb Insights for Kambah 2902
Market Insights
Kambah Trends for Houses
N/A
N/A
View TrendN/A
N/A
Kambah Trends for Units
N/A
N/A
View TrendN/A
N/A
Neighbourhood Insights
© Copyright 2026. RP Data Pty Ltd trading as Cotality (Cotality). All rights reserved. No reproduction, distribution, or transmission of the copyrighted materials is permitted. The information is deemed reliable but not guaranteed.
While Cotality uses commercially reasonable efforts to ensure the Cotality Data is current, Cotality does not warrant the accuracy, currency or completeness of the Cotality Data and to the full extent permitted by law excludes all loss or damage howsoever arising (including through negligence) in connection with the Cotality Data.
This product uses cookies and other similar technologies to improve and customise your browsing experience, to tailor content and adverts, and for analytics and metrics regarding visitor usage on this product and other media. We may share cookie and analytics information with third parties for the purposes of advertising. By continuing to use our website, you consent to cookies being used. View our Privacy Policy here.
X
