
17A Lawrence CrescentKambah ACT 2902
Property Details for 17a Lawrence Cres, Kambah
17a Lawrence Cres, Kambah is a 4 bedroom, 2 bathroom House with 2 parking spaces and was built in 1975. While the property is not currently for sale or for rent, it was last sold in November 2025. There are other 4 bedroom House sold in Kambah in the last 12 months.
Last Listing description (November 2025)
Built to impress, designed to relax. Home you deserve..
Within ever peaceful & lifestyle orientated popular suburb of Kambah, is this sun filled & spacious home that suits the growing family or the lifestyle seeking downsizer. As Kambah is positioned close to the main artillery roads of Canberra, this spot will suit all home buyers. Close to the shopping convenience of Kambah Village & highly sought after schools, positioning yourself cleverly for today, tomorrow & the distant future will be the best decision to make.
Upon entering to the front foyer, past the manicured front gardens, elegance & style is automatically thrusted to your senses. The natural tone timber flooring throughout enables an automatic warm home feeling. The 3.6m + ceiling height in the main living area provides the perfect platform for natural light to seamlessly stream through the entire home. Whipping up the gourmet dinners will be easy as the kitchen includes all stainless-steel high brand appliances with a 5-burner gas cooktop, extra-large oven for convenience & integrated rangehood. A generous walk-in pantry enables the appliances to be kept away from judging eyes & minds while the chef at heart will be delighted to see the 40mm top stone bench top & plethora of storage options including reverse osmosis water filtration system.
Continuing the trend of space & sun, the open plan living quarters free flows again from Kitchen & straight out onto the undercover alfresco area. There is an external sink & benchtop outside perfect for the indoor/outdoor living possibility. Enjoy the family/friends BBQ's all year round, just be sure you cook enough for the guests.
The main bedroom containing a walk-in robe & ensuite, is segregated from other rooms but not too far, perfect for all families with little kids or not. Take note of the custom-built floor to ceiling wardrobes throughout all the other 3 bedrooms, ensuring the stuffing away of the large suitcases up top will be easy. The main bathroom features a full-size natural stone bath, perfect for the floating ducks & the kids bath time. Under floor heating & waterfall shower head in bathroom & ensuite only adds to the luxe of the home.
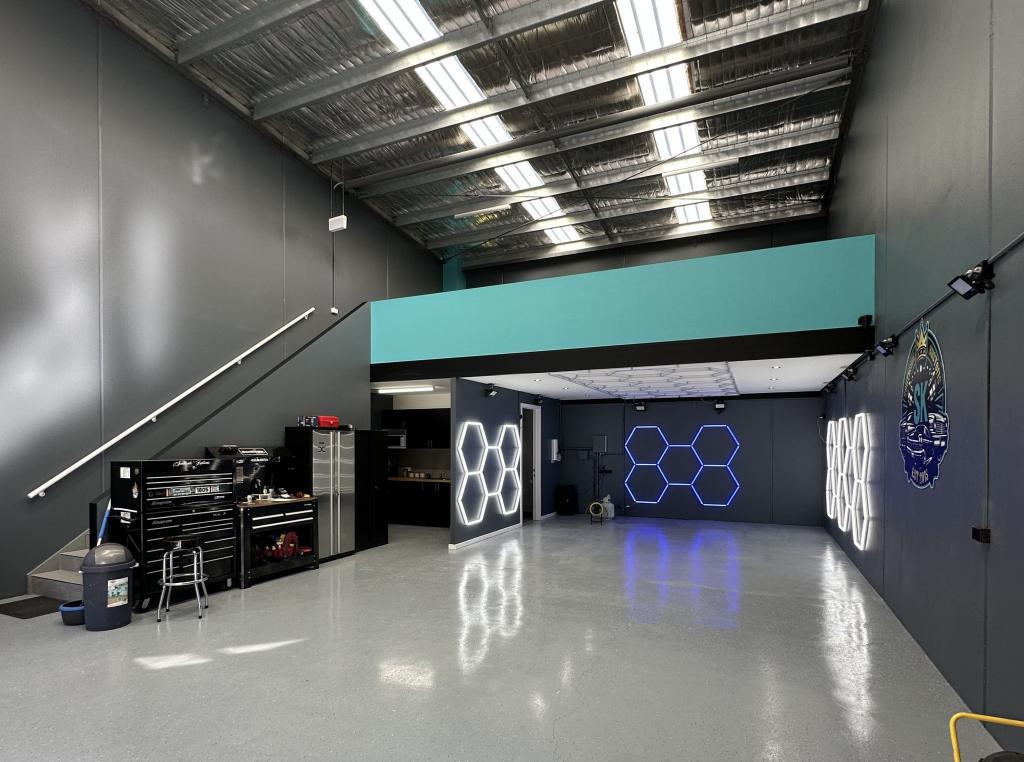
The car enthusiasts will be excited to see the double lock up garage, perfect for keeping the special toys safe. The home includes all the creature comforts, with extra-large windows through the home starting right at bottom of floor, reverse cycle zoned heating & cooling & gas instantaneous hot water system.
With the ever-increasing amenities of the Kambah Village Shopping Centre & Southpoint center, you won't be far from a plethora of cafes, restaurants & shopping spots. The Mount Taylor primary & preschool is a moments' walk away & is moulding our kids minds for the future. Be sure to inspect soon & enter this hub of family lifestyle living.
The Perks:
- Custom-built home with all the creature comforts
- 3.6m+ ceiling heights in main living area
- Natural tone timber flooring through living area
- Open plan kitchen & living areas leading to alfresco
- Kitchen 40mm stone benchtops & large walk-in pantry
- Stainless steel kitchen appliances & integrated microwave
- 5 Burner Gas Cooktop & 900mm Oven
- Reverse osmosis water filtration system
- Massive main bedroom with walk in robe & study desk
- Oversized custom wardrobes in other bedrooms
- Underfloor heating in both main bathroom & ensuite
- Low maintenance level backyard perfect for the kids or pets
- Instantaneous gas hot water connected
- Reverse cycle zoned ducted heating & cooling
- Double glazed windows
- Undercover alfresco entertaining area with outside tap & benchtop
- Large double garage with internal access
- Close to Mount Taylor Primary & Pre-School
The Numbers:
- Internal living: 162m approx..
- Allocated block size: 441m approx.
- Rates: $3,135.85 per annum approx.
- Land Tax: (only investors) $4,369.25 per annum approx.
- Build: 2021
- EER: 6 stars
Property History for 17a Lawrence Cres, Kambah, ACT 2902
- 15 Nov 2025Sold - Price Undisclosed
- 23 Oct 2025Listed for Sale Sold at Auction - $1,157,000
- 06 Nov 2018Listed for Sale Auction on 05/12/2018 at 11:00AM

Recent sales nearby
See more recent sales nearby/assets/perm/m2hthrf6kqi6njgxbfptdmuceu?signature=0d2897f1769288226171a63c9724c10735c43a6ce359267457f81a58ce046e66) 0
0

Similar properties For Sale nearby
See more properties for sale nearby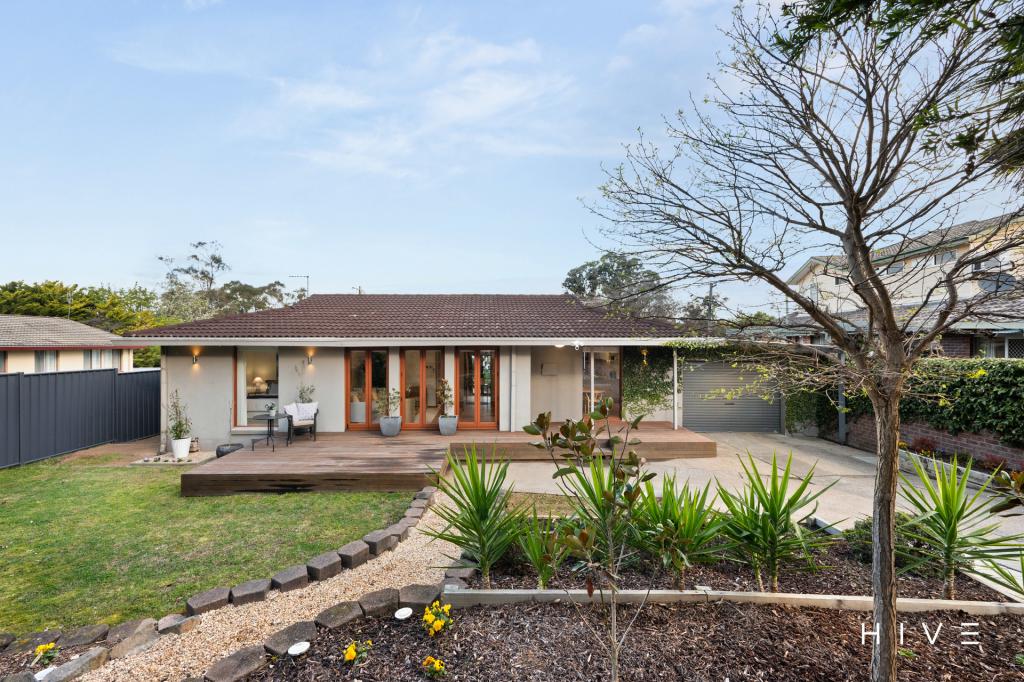 0
0


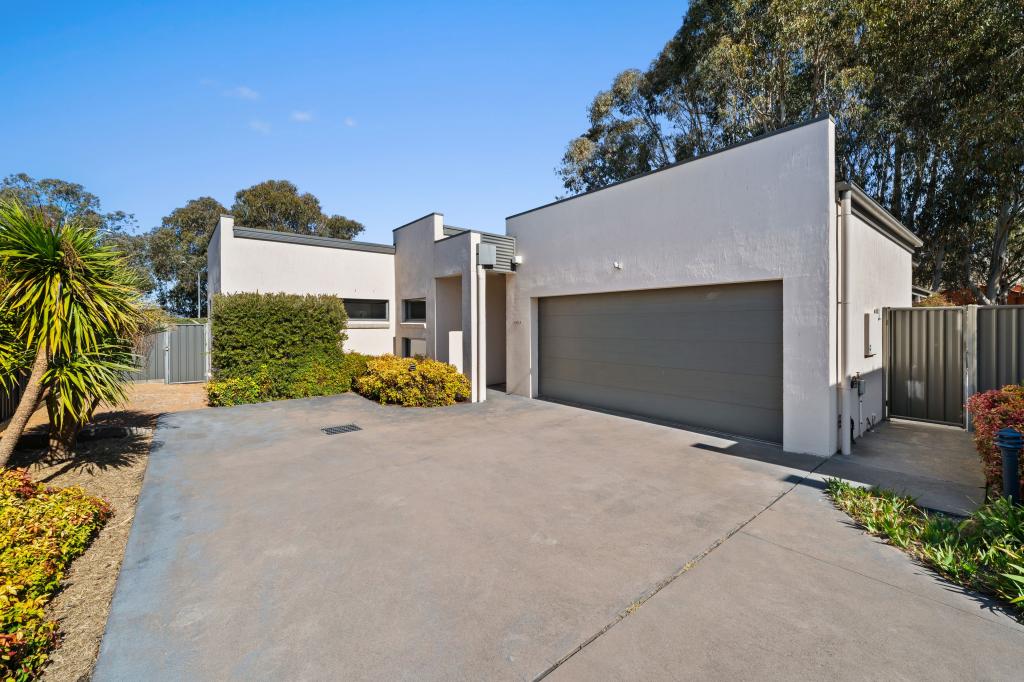 0
0
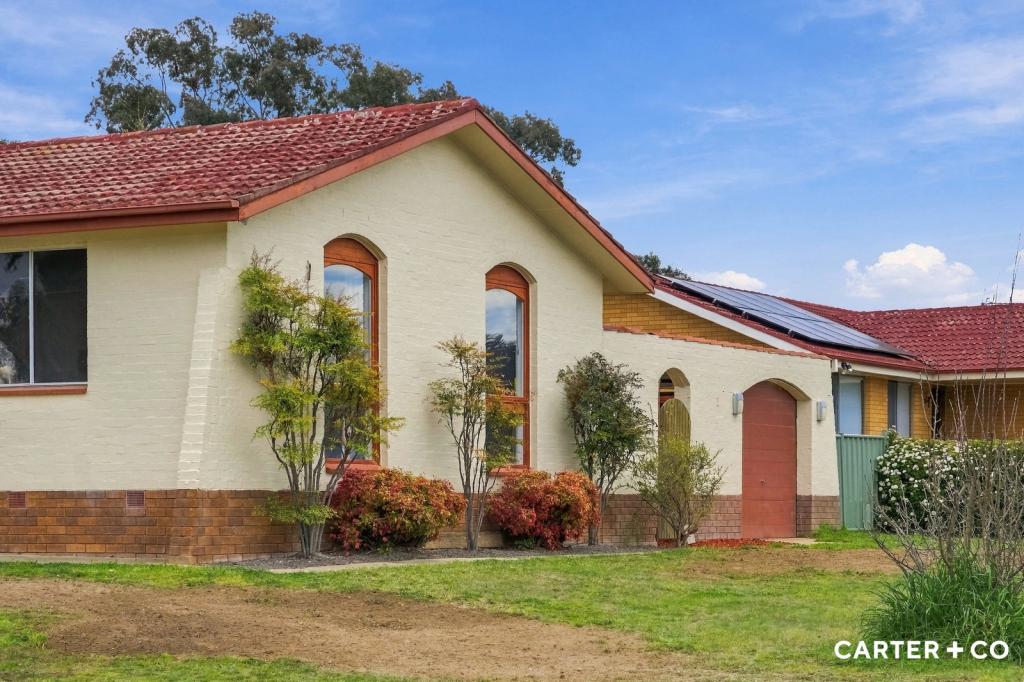 0
0
Similar properties For Rent nearby
See more properties for rent nearby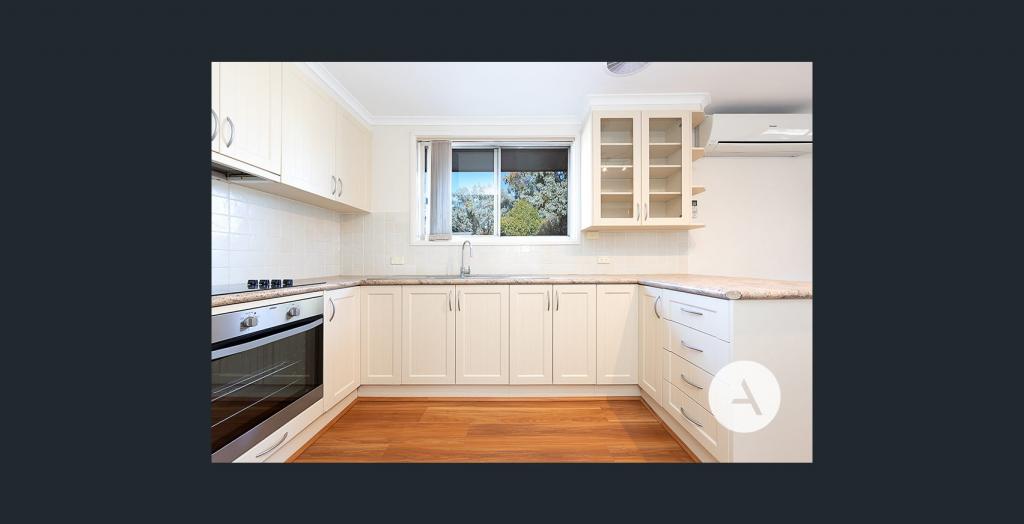 0
0
 0
0 0
0About Kambah 2902
The size of Kambah is approximately 11.3 square kilometres. There are 47 parks, covering nearly 31.1% of the total area. The population of Kambah in 2016 was 14900 people. By 2021 the population was 15670 showing a population growth of 5.2% in the area during that time. The predominant age group in Kambah is 40-49 years. Households in Kambah are primarily couples with children and are likely to be repaying $1800 - $2399 per month on mortgage repayments. In general, people in Kambah work in a professional occupation.In 2021, 76.40% of the homes in Kambah were owner-occupied compared with 75.40% in 2016.
Kambah has 6,543 properties. Over the last 5 years, Houses in Kambah have seen a 13.37% increase in median value, while Units have seen a 15.14% increase. As at 31 August 2026:
- The median value for Houses in Kambah is $886,584 while the median value for Units is $670,146.
- Houses have a median rent of $680 while Units have a median rent of $600.
Suburb Insights for Kambah 2902
Market Insights
Kambah Trends for Houses
N/A
N/A
View TrendN/A
N/A
Kambah Trends for Units
N/A
N/A
View TrendN/A
N/A
Neighbourhood Insights
© Copyright 2026. RP Data Pty Ltd trading as Cotality (Cotality). All rights reserved. No reproduction, distribution, or transmission of the copyrighted materials is permitted. The information is deemed reliable but not guaranteed.
While Cotality uses commercially reasonable efforts to ensure the Cotality Data is current, Cotality does not warrant the accuracy, currency or completeness of the Cotality Data and to the full extent permitted by law excludes all loss or damage howsoever arising (including through negligence) in connection with the Cotality Data.
This product uses cookies and other similar technologies to improve and customise your browsing experience, to tailor content and adverts, and for analytics and metrics regarding visitor usage on this product and other media. We may share cookie and analytics information with third parties for the purposes of advertising. By continuing to use our website, you consent to cookies being used. View our Privacy Policy here.
X
