
3/8 Powlett StreetKaleen ACT 2617


Property Details for 3/8 Powlett St, Kaleen
3/8 Powlett St, Kaleen is a 3 bedroom, 2 bathroom Unit with 2 parking spaces. The property has a land size of 2930m2. While the property is not currently for sale or for rent, it was last sold in July 2026. There are other 3 bedroom Unit sold in Kaleen in the last 12 months.
Last Listing description (August 2026)
What you see:
An architecturally designed, near-new townhome by renowned Canberra builder Status Living. Set within a boutique collection of just nine residences, a rare lock-up-and-leave opportunity, where contemporary living in an established suburb sets a new benchmark.
What we see:
See more:
An exceptional opportunity for downsizers, owner-occupiers, first home buyers and astute investors
Stylish three-bedroom, two-bathroom townhouse, newly built in 2023
Thoughtfully positioned with high ceilings to capture a desirable aspect and natural light
Designer kitchen featuring 20mm Caesarstone benchtops, Fisher & Paykel 600mm oven, induction cooktop, rangehood, dishwasher and walk-in pantry
Light-filled open plan living and dining, seamlessly connected to the heart of the home
Spacious master retreat with walk-in robe offering hanging and shelving storage, plus a private ensuite with floor-to-ceiling tiles, semi-frameless shower and mirrored shaving cabinet
Two additional generously sized bedrooms, each with built-in robes
Elegant main bathroom complete with Decina bathtub, floor-to-ceiling tiles, semi-frameless shower and mirrored shaving cabinet
Full-sized laundry with 20mm Caesarstone benchtop and practical storage space
Hybrid weatherproof timber-look flooring throughout living areas
Soft cut-pile twist carpet to all bedrooms
Internal access from the double garage with automatic door
Boutique development of just nine townhouses
Reverse-cycle ducted heating and cooling for year-round comfort
Video intercom system with doorbell and internal display
Electric instantaneous hot water system, individually metered to each unit
Double glazed aluminium windows and sliding doors with fly screens
Secure private yard with covered alfresco, ideal for entertaining, pets and effortless indoor-outdoor living
Within a 3 minute drive to Giralang Primary
Within a 3 minute drive to St Michael's Primary
Within a 6 minute walk to Kaleen Shops
Within a 8 minute drive to Belconnen Mall
Within a 8 minute drive to Radford College
Within a 9 minute drive to North Canberra Hospital
Within a 12 minute walk to Kaleen High
Within a 17 minute drive to Canberra Centre
EER: 6.0
Built: 2023 by Status Living
Living size: 116m
Garage size: 37m
Alfresco & courtyard: 60m
Strata: $2,882.75 p.a (approx.) Admin & Sinking Fund
Strata Managed by: Vantage Strata
Rates: $781 p.q (approx.)
Land Tax (if rented): $1,195 p.q (approx.)
Rental range: $680 - $720 p.w (approx)
Property History for 3/8 Powlett St, Kaleen, ACT 2617
- 09 Jul 2026Listed for Sale $915,000
- 09 Jul 2026Sold for $915,000
- 24 Feb 2021Sold for $799,000

Recent sales nearby
See more recent sales nearby/assets/perm/mj2nfomniai63apij7eztklu3e?signature=c9fb5b41b6d8c35ca7e9fc7ce7cef1d61087f9aeba888a838bf300a87ca85de0) 0
0
/assets/perm/ynne3nhnhai63eo75fm7oxfpqa?signature=cf2d5c837627560fa23ba3843307cfa7db8d702e207adb1179938e911082f7ab) 0
0Similar properties For Sale nearby
See more properties for sale nearby
 0
0

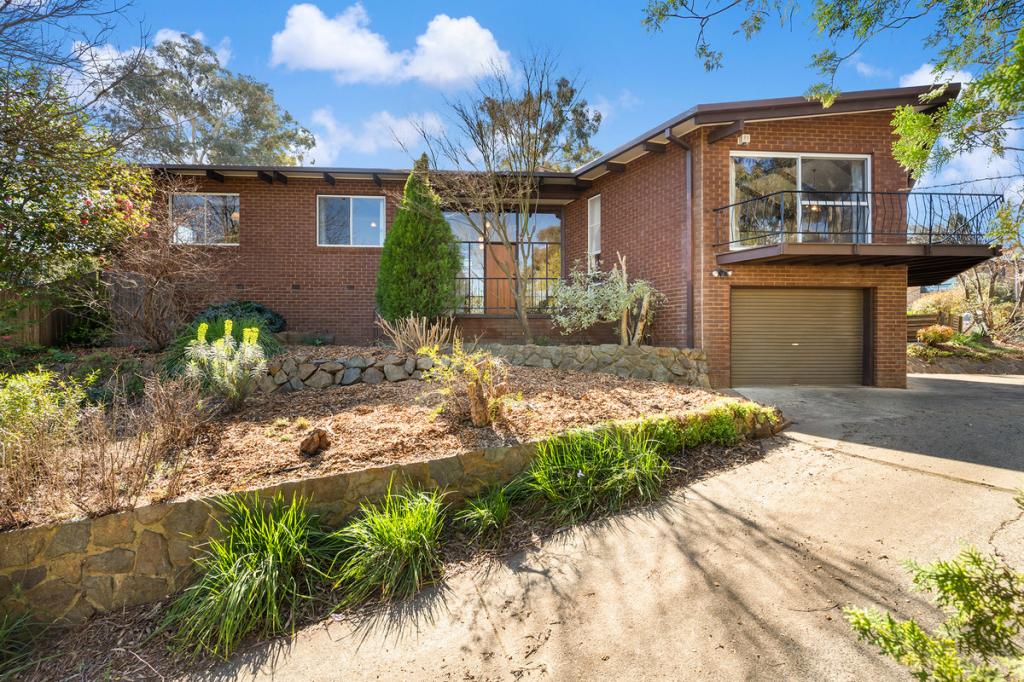 0
0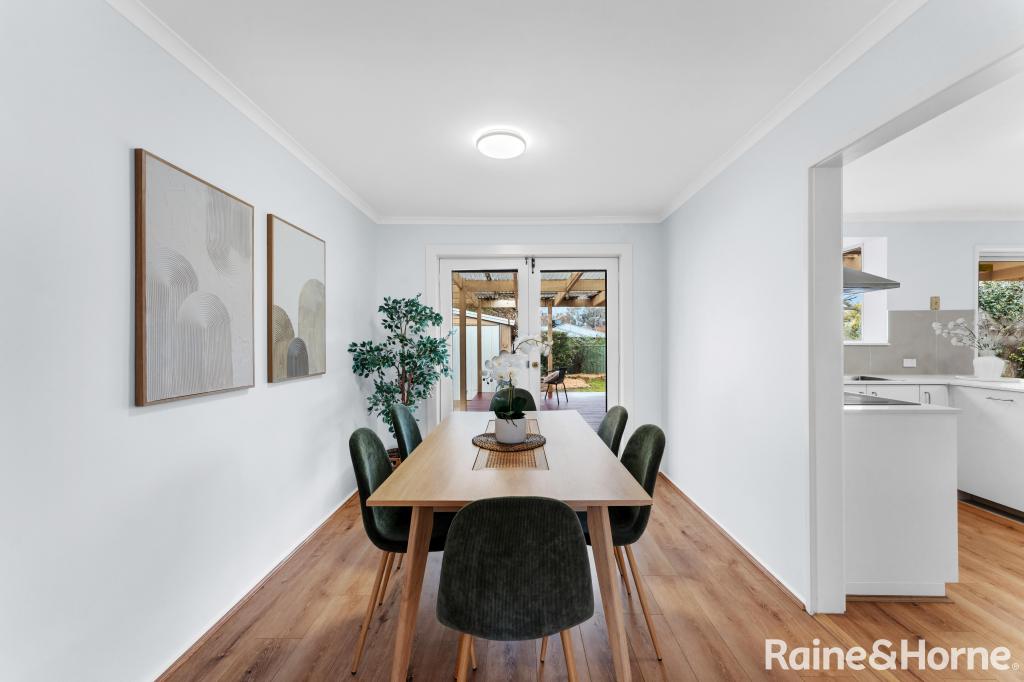 0
0
Similar properties For Rent nearby
See more properties for rent nearby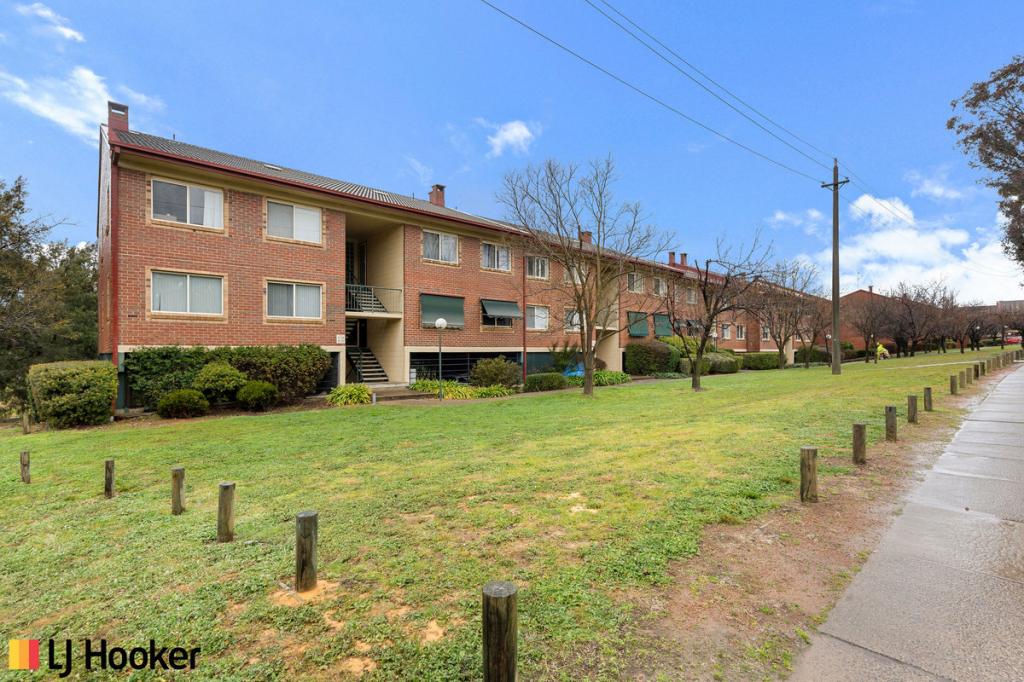 0
0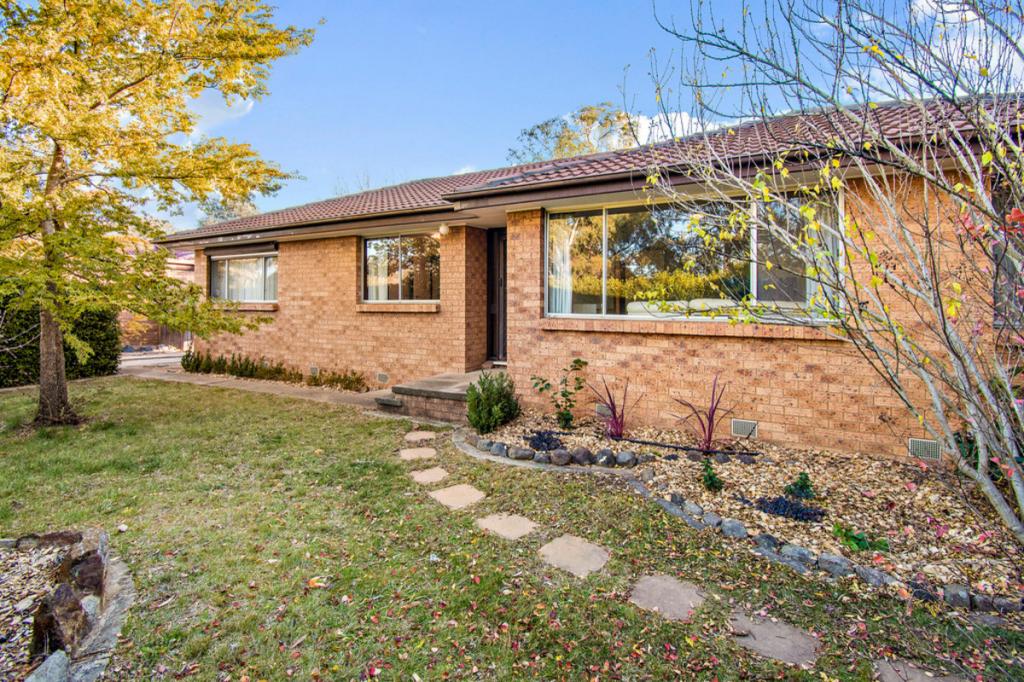 0
0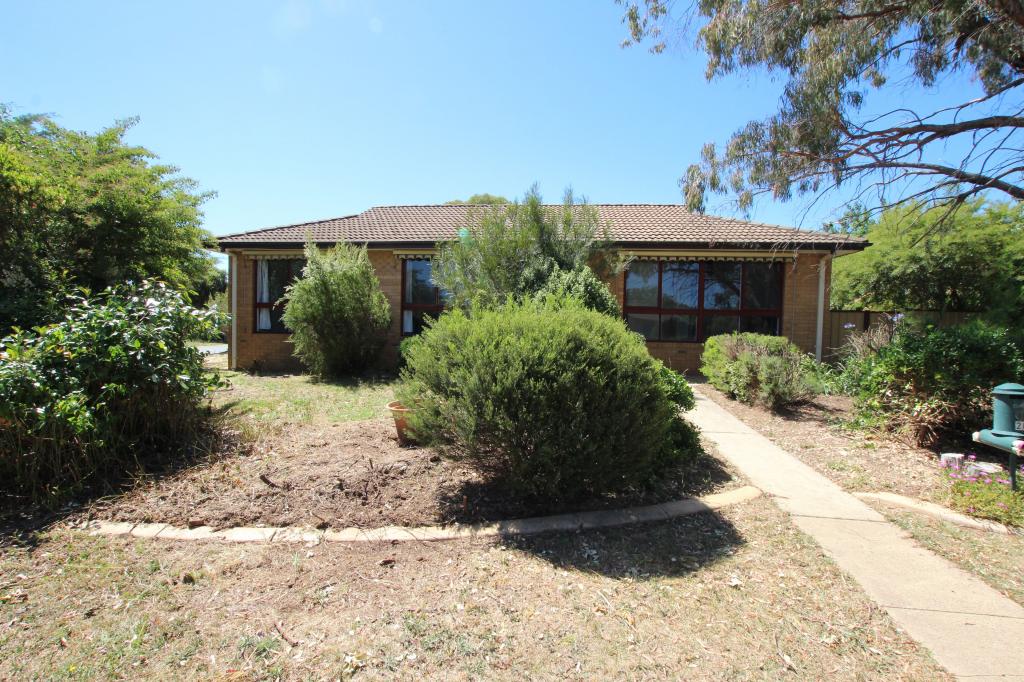 0
0About Kaleen 2617
The size of Kaleen is approximately 6.0 square kilometres. There are 16 parks, covering nearly 31.6% of the total area. The population of Kaleen in 2016 was 7271 people. By 2021 the population was 7672 showing a population growth of 5.5% in the area during that time. The predominant age group in Kaleen is 30-39 years. Households in Kaleen are primarily couples with children and are likely to be repaying $1800 - $2399 per month on mortgage repayments. In general, people in Kaleen work in a professional occupation.In 2021, 73.30% of the homes in Kaleen were owner-occupied compared with 74.60% in 2016.
Kaleen has 2,977 properties. Over the last 5 years, Houses in Kaleen have seen a 2.20% increase in median value, while Units have seen a 49.58% increase. As at 31 August 2026:
- The median value for Houses in Kaleen is $976,183 while the median value for Units is $738,568.
- Houses have a median rent of $700 while Units have a median rent of $600.
Suburb Insights for Kaleen 2617
Market Insights
Kaleen Trends for Houses
N/A
N/A
View TrendN/A
N/A
Kaleen Trends for Units
N/A
N/A
View TrendN/A
N/A
Neighbourhood Insights
© Copyright 2026. RP Data Pty Ltd trading as Cotality (Cotality). All rights reserved. No reproduction, distribution, or transmission of the copyrighted materials is permitted. The information is deemed reliable but not guaranteed.
While Cotality uses commercially reasonable efforts to ensure the Cotality Data is current, Cotality does not warrant the accuracy, currency or completeness of the Cotality Data and to the full extent permitted by law excludes all loss or damage howsoever arising (including through negligence) in connection with the Cotality Data.
This product uses cookies and other similar technologies to improve and customise your browsing experience, to tailor content and adverts, and for analytics and metrics regarding visitor usage on this product and other media. We may share cookie and analytics information with third parties for the purposes of advertising. By continuing to use our website, you consent to cookies being used. View our Privacy Policy here.
X
