
25 Glenelg StreetKaleen ACT 2617
Property Details for 25 Glenelg St, Kaleen
25 Glenelg St, Kaleen is a 3 bedroom, 2 bathroom House with 1 parking spaces and was built in 1978. The property has a land size of 675m2 and floor size of 136m2. While the property is not currently for sale or for rent, it was last sold in October 2023.
Last Listing description (October 2023)
Call for price guide:
Nestled in a peaceful neighbourhood, this property has limitless potential for you to create your dream family home.
As you step inside, you're greeted by the grandeur of this home. The journey begins with a generously sized main bedroom on your right, complete with built-in robes
Turn to the left, and you'll find an inviting living area seamlessly connecting to the dining space, forming the heart of family gatherings and cozy evenings. Adjacent to the dining area, the well-appointed kitchen boasts a delightful view of the sprawling backyard, making meal preparation a pleasure.
Another living room awaits, providing extra space for entertainment or relaxation. Moving further, you'll discover two additional bedrooms adorned with new blinds and ample built-in robes, offering both comfort and storage solutions.
Step out onto the expansive outdoor veranda the perfect space for alfresco dining, entertaining friends, or simply soaking in the tranquillity of the outdoors. The backyard is a paradise for families and garden enthusiasts, providing a canvas for your outdoor dreams to flourish.
The house has recently undergone a fresh transformation, boasting new paint throughout and updated flooring. With its thoughtful layout and inherent potential, this property invites your creative touch to make it truly your own.
A popular location and a significant land parcel. Kaleen has always been a highly desirable suburb to live due to it's proximity to Canberra's CBD , the Belconnen Town centre, universities and transport networks. Others see Kaleen as representing great value when compared to the nearby Inner Norths properties.
Features:
Walk in pantry
New carpet in bedrooms and living spaces
New timber in the kitchen and entranceway
Split system heating and cooling (electric)
New blinds throughout the home
New flyscreens
Built in robes in all the bedrooms
Ceiling fans in the living spaces
Separate shower and bathtub
Main bedroom with ensuite
Electric oven and cooktop
Electric water
Kitchen has views of the backyard
Laundry with yard access
Linen cupboard
Wall-mounted gas heating
Garden shed
Huge backyard
Ample street parking
1 car carport
Backyard access
Essentials:
EER: 0.5
Living area: 123.93m2 approx.
Block size: 675m2 approx.
Rates: $3,502.71 p.a.
Age: 1986
Expected Rental return: $540.00 to $580.00 per week.
Property History for 25 Glenelg St, Kaleen, ACT 2617
- 09 Oct 2023Sold for $915,000
- 06 Sep 2023Listed for Sale By negotiation

Recent sales nearby
See more recent sales nearby

/assets/perm/gnozoqyecqi6vgvx34goen2aji?signature=faff31027deda2bfaf6fa0d921943ed701439180c055f3f334eb1e9f00f3aec1) 0
0


Similar properties For Sale nearby
See more properties for sale nearby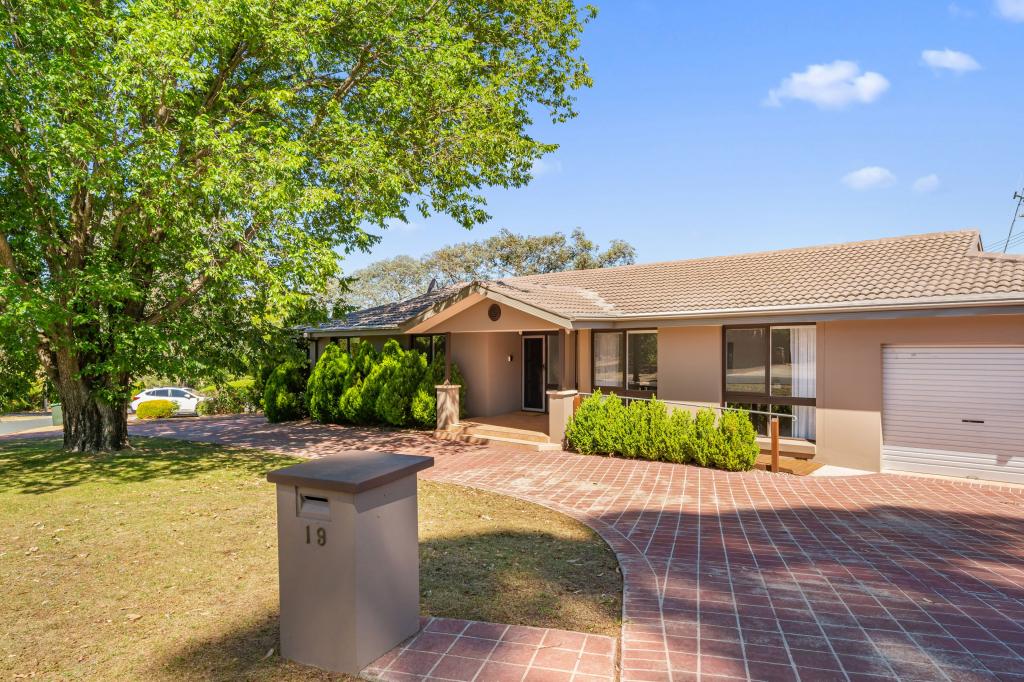 0
0

 0
0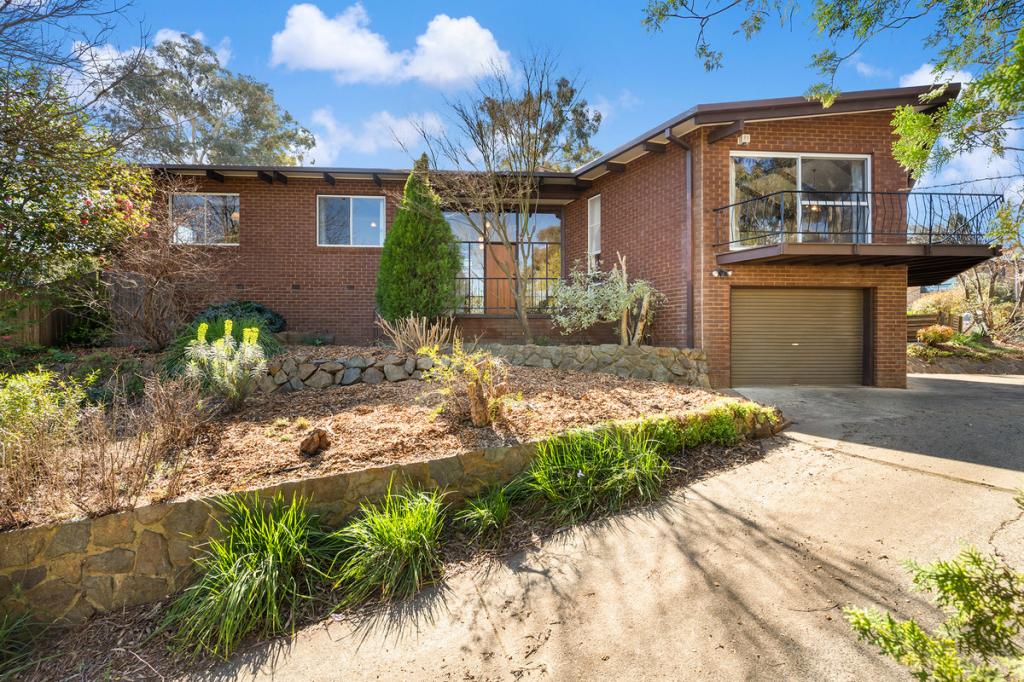 0
0Similar properties For Rent nearby
See more properties for rent nearby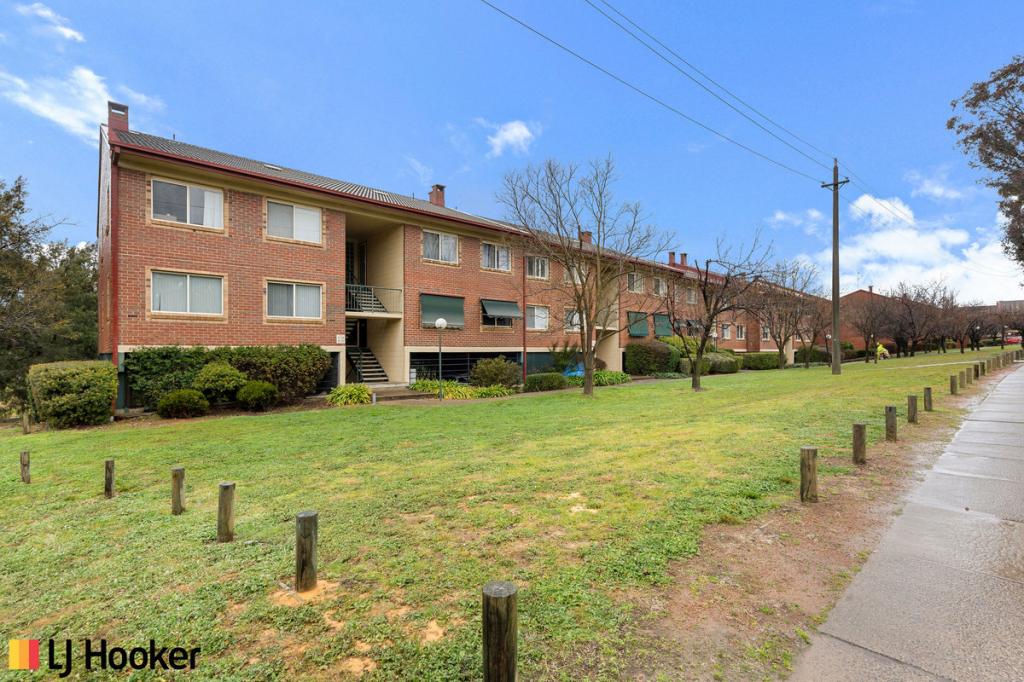 0
0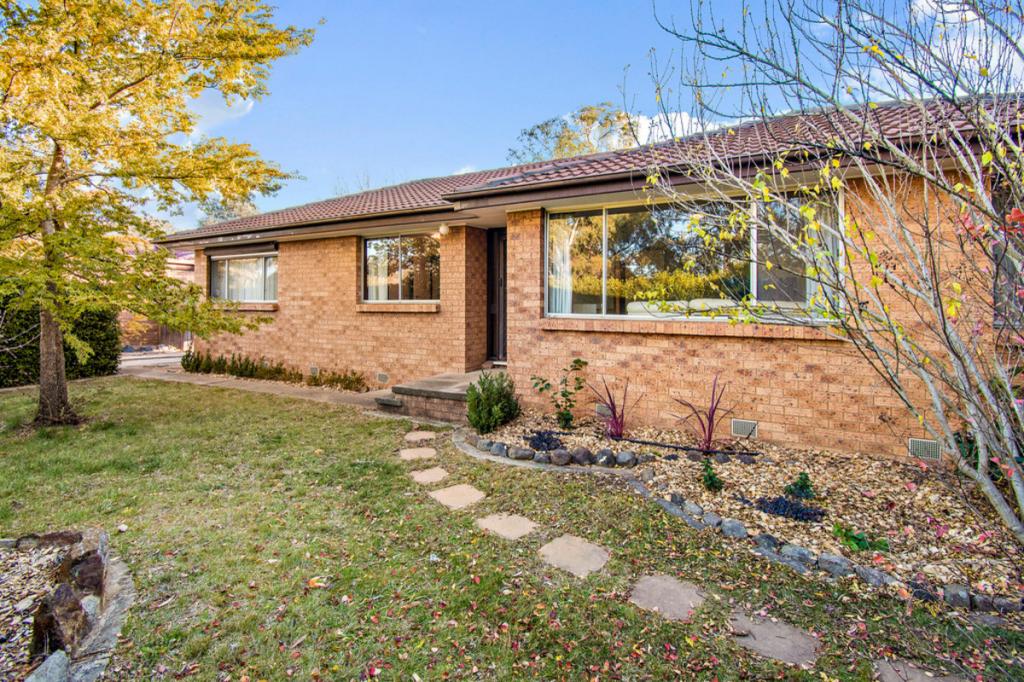 0
0 0
0About Kaleen 2617
The size of Kaleen is approximately 6.0 square kilometres. There are 16 parks, covering nearly 31.6% of the total area. The population of Kaleen in 2016 was 7271 people. By 2021 the population was 7672 showing a population growth of 5.5% in the area during that time. The predominant age group in Kaleen is 30-39 years. Households in Kaleen are primarily couples with children and are likely to be repaying $1800 - $2399 per month on mortgage repayments. In general, people in Kaleen work in a professional occupation.In 2021, 73.30% of the homes in Kaleen were owner-occupied compared with 74.60% in 2016.
Kaleen has 2,982 properties. Over the last 5 years, Houses in Kaleen have seen a 2.20% increase in median value, while Units have seen a 49.58% increase. As at 31 August 2026:
- The median value for Houses in Kaleen is $976,183 while the median value for Units is $738,568.
- Houses have a median rent of $700 while Units have a median rent of $600.
Suburb Insights for Kaleen 2617
Market Insights
Kaleen Trends for Houses
N/A
N/A
View TrendN/A
N/A
Kaleen Trends for Units
N/A
N/A
View TrendN/A
N/A
Neighbourhood Insights
© Copyright 2026. RP Data Pty Ltd trading as Cotality (Cotality). All rights reserved. No reproduction, distribution, or transmission of the copyrighted materials is permitted. The information is deemed reliable but not guaranteed.
While Cotality uses commercially reasonable efforts to ensure the Cotality Data is current, Cotality does not warrant the accuracy, currency or completeness of the Cotality Data and to the full extent permitted by law excludes all loss or damage howsoever arising (including through negligence) in connection with the Cotality Data.
This product uses cookies and other similar technologies to improve and customise your browsing experience, to tailor content and adverts, and for analytics and metrics regarding visitor usage on this product and other media. We may share cookie and analytics information with third parties for the purposes of advertising. By continuing to use our website, you consent to cookies being used. View our Privacy Policy here.
X
