
5 Pasmore CloseKaleen ACT 2617

Property Details for 5 Pasmore Cl, Kaleen
5 Pasmore Cl, Kaleen is a 3 bedroom, 2 bathroom House with 2 parking spaces and was built in 1980. The property has a land size of 963m2 and floor size of 136m2. While the property is not currently for sale or for rent, it was last sold in September 2026. There are other 3 bedroom House sold in Kaleen in the last 12 months.
Last Listing description (September 2026)
What you see:
Designed by Fasham Johnson Homes in the 1980s, this is a home that has been lovingly held by one family and meticulously cared for. Step inside and the warmth is immediate - exposed beams, soaring floor-to-ceiling windows and a beautiful central fireplace creating a sense of character that is increasingly rare to find. It has been the backdrop to numerous birthdays, long lunches, Christmas gatherings and countless moments shared around the table. Presented to the market for the very first time, and ready to welcome its new owners.
What we see:
See more:
3 bedrooms | 2 bathrooms | 2 car accommodation
A floorplan that is layered, functional and deeply connected to family living
Single-level brick home, privately positioned on a flat 963m land holding
Additional room as a dedicated study or guest room
Interiors open seamlessly to the outdoors, creating a natural extension of the living and entertaining spaces
Segregated master suite with walk-through-robe and ensuite
Bedrooms 2 and 3 both generous in size and with built in robes
Well appointed main bathroom with separate toilet
Functional laundry with fantastic storage
Modern and upgraded kitchen featuring quality appliances and storage
A large covered outdoor entertaining space designed for year-round celebrations
Established gardens, lovingly maintained and a true reflection of the home's outstanding presentation
Fully secure back yard
Split system heating and cooling units throughout
Quality window furnishings
Garden sheds at the rear of the property
Wide frontage offering ample parking options
A private and quiet cul-de-sac street
Back-to-base alarm system
Close proximity to local schools, supermarkets, U&CO Cafe, chemist and petrol station
An easy commute to GIO Stadium, University of Canberra and Ochre Health Centre
Within 3 mins drive to Kaleen Primary and St Michael's Primary
Within 3 mins drive to Kaleen Plaza Shops (Coles, Chemist, Bakery, Takeaway Shop, Butcher)
Within 5 mins drive to Kaleen High
Within 5 mins drive to Giralang Primary
Within 7 mins drive to Radford College
Within 8 mins drive to Ochre Medical Centre Bruce
Within 9 mins drive to North Canberra Hospital
Within 12 mins drive to Belconnen Mall
Within 15 mins drive to Canberra Centre
Total Living: 186.06m
Garage: 43.72m
Block Size: 963m
Built: 1986
EER: 0.5
Rental Range: $720 - $780 p.w (approx.)
Rates: $4,026 p.a (approx.)
Land Tax: $7,943 p.a (approx. only applicable if rented)
Disclaimer: Please note the property will not be marked under offer and inspections will not cease until the exchange of contracts has taken place. The above figures are approximate only. The material and information contained within this marketing is for general information purposes only. HIVE Property does not accept responsibility and disclaim all liabilities regarding any errors or inaccuracies contained herein. You should not rely upon this material as a basis for making any formal decisions. We recommend all interested parties to make further enquiries. By submitting an enquiry you are agreeing to opt in to further communication from HIVE Property (ACT) PTY LTD in line with our Privacy Policy. A copy of our Privacy Policy & Notices can be found on our website (https://hiveproperty.co/).
Property History for 5 Pasmore Cl, Kaleen, ACT 2617
- 15 Sep 2026Sold
- 02 Sep 2026Listed for Sale Price on Request

Recent sales nearby
See more recent sales nearby/assets/perm/gnozoqyecqi6vgvx34goen2aji?signature=faff31027deda2bfaf6fa0d921943ed701439180c055f3f334eb1e9f00f3aec1) 0
0



Similar properties For Sale nearby
See more properties for sale nearby
 0
0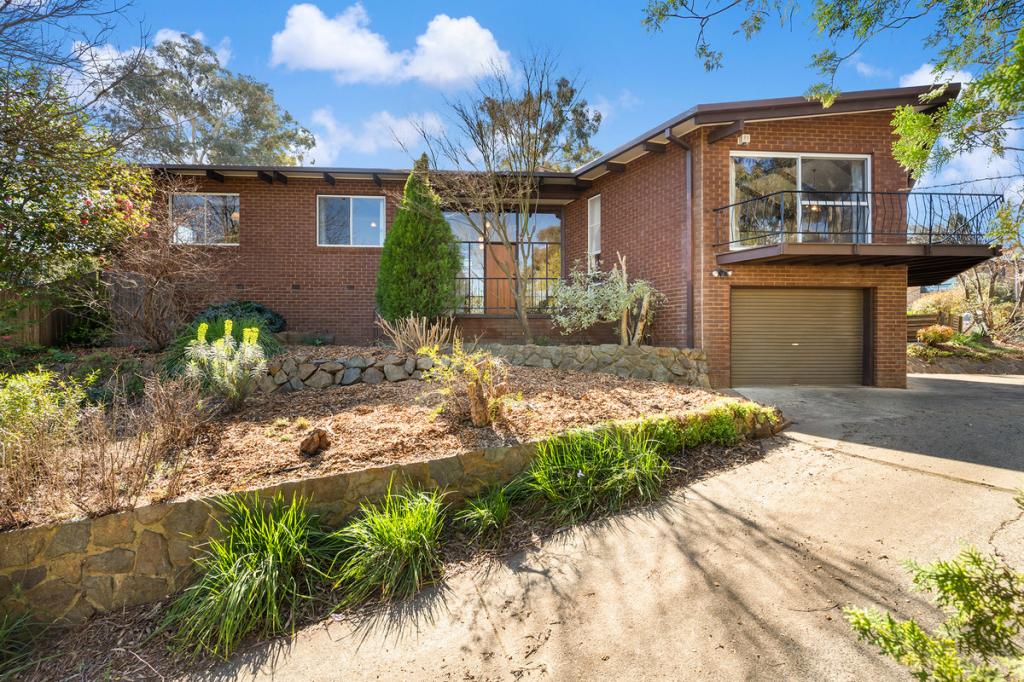 0
0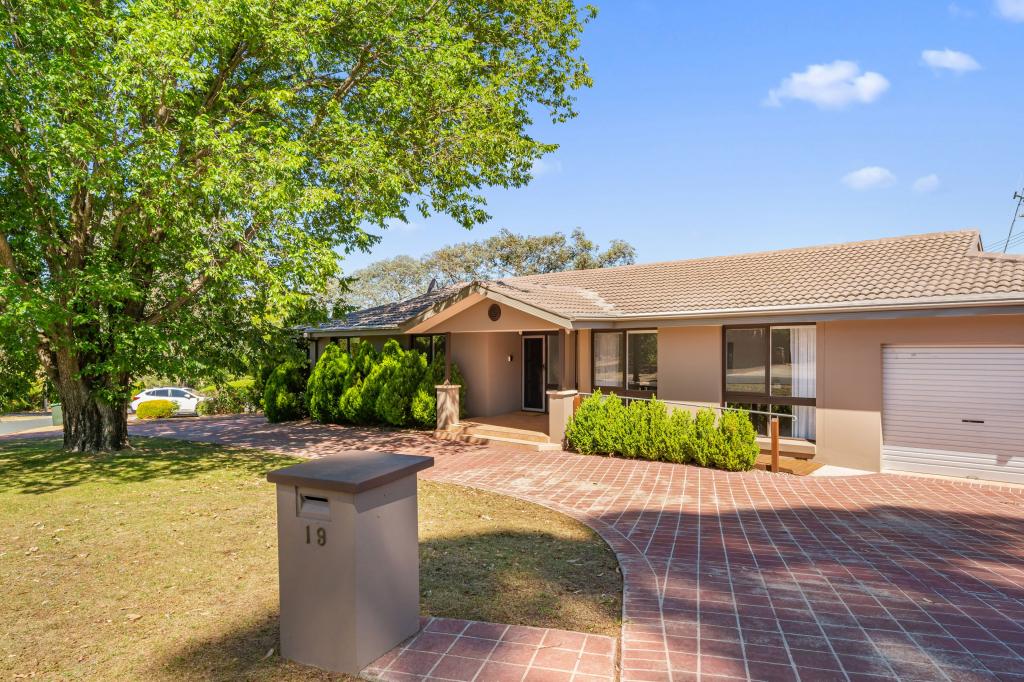 0
0Similar properties For Rent nearby
See more properties for rent nearby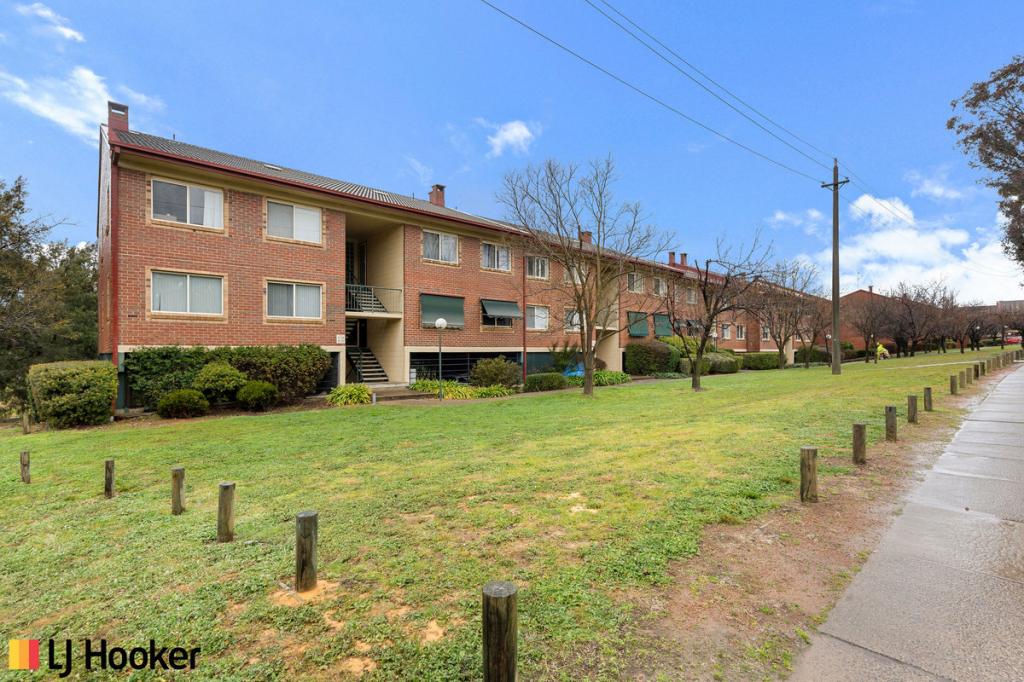 0
0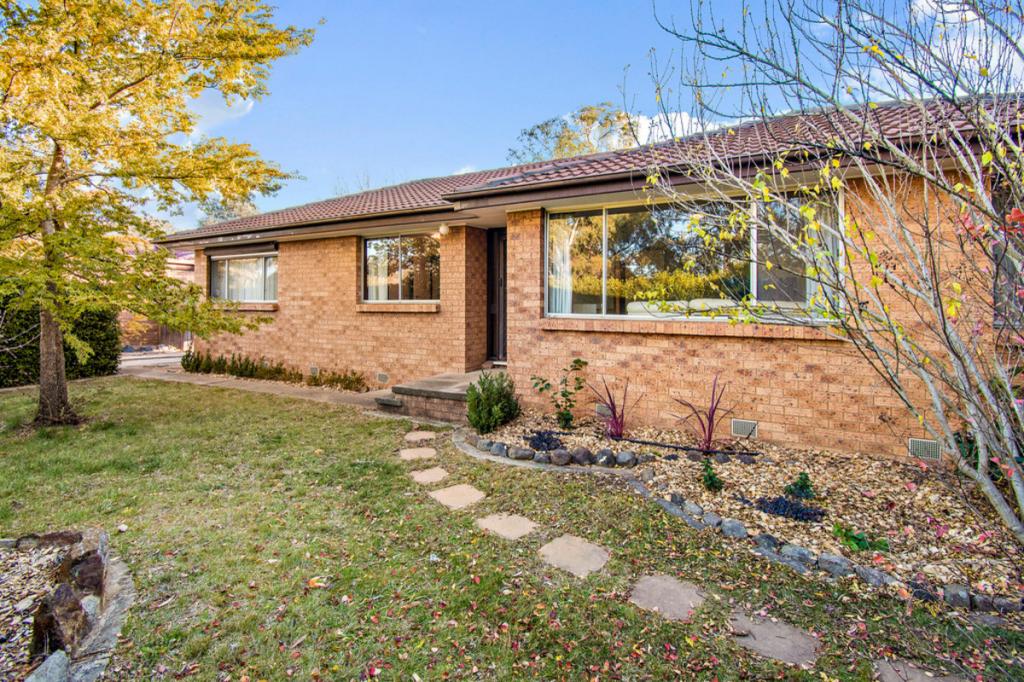 0
0 0
0About Kaleen 2617
The size of Kaleen is approximately 6.0 square kilometres. There are 16 parks, covering nearly 31.6% of the total area. The population of Kaleen in 2016 was 7271 people. By 2021 the population was 7672 showing a population growth of 5.5% in the area during that time. The predominant age group in Kaleen is 30-39 years. Households in Kaleen are primarily couples with children and are likely to be repaying $1800 - $2399 per month on mortgage repayments. In general, people in Kaleen work in a professional occupation.In 2021, 73.30% of the homes in Kaleen were owner-occupied compared with 74.60% in 2016.
Kaleen has 2,982 properties. Over the last 5 years, Houses in Kaleen have seen a 2.20% increase in median value, while Units have seen a 49.58% increase. As at 31 August 2026:
- The median value for Houses in Kaleen is $976,183 while the median value for Units is $738,568.
- Houses have a median rent of $700 while Units have a median rent of $600.
Suburb Insights for Kaleen 2617
Market Insights
Kaleen Trends for Houses
N/A
N/A
View TrendN/A
N/A
Kaleen Trends for Units
N/A
N/A
View TrendN/A
N/A
Neighbourhood Insights
© Copyright 2026. RP Data Pty Ltd trading as Cotality (Cotality). All rights reserved. No reproduction, distribution, or transmission of the copyrighted materials is permitted. The information is deemed reliable but not guaranteed.
While Cotality uses commercially reasonable efforts to ensure the Cotality Data is current, Cotality does not warrant the accuracy, currency or completeness of the Cotality Data and to the full extent permitted by law excludes all loss or damage howsoever arising (including through negligence) in connection with the Cotality Data.
This product uses cookies and other similar technologies to improve and customise your browsing experience, to tailor content and adverts, and for analytics and metrics regarding visitor usage on this product and other media. We may share cookie and analytics information with third parties for the purposes of advertising. By continuing to use our website, you consent to cookies being used. View our Privacy Policy here.
X
