
19 Moruya CircuitKaleen ACT 2617

Property Details for 19 Moruya Cct, Kaleen
19 Moruya Cct, Kaleen is a 4 bedroom, 2 bathroom House with 2 parking spaces and was built in 1978. The property has a land size of 859m2 and floor size of 182m2. While the property is not currently for sale or for rent, it was last sold in May 2026. There are other 4 bedroom House sold in Kaleen in the last 12 months.
Last Listing description (July 2026)
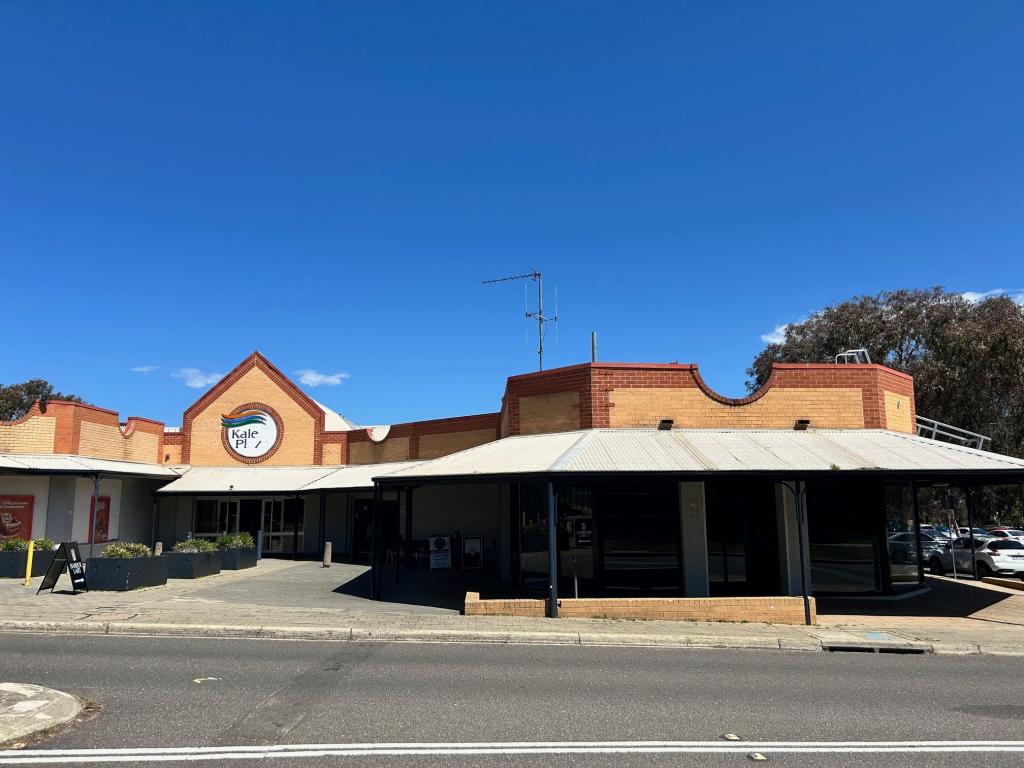
#sold.byMcReynolds + Cris $1,147,000This stunning home gazes across to endless reserve and sits back behind landscaped gardens dotted with native grass, elegant eucalyptus and daring red kangaroo paws. The 70s form is classic Canberra late-modern, warm brick, angled roof lines and big windows that connect with nature. The new portico sets the scene for interiors that elegantly fuse the old with the new, gently nudging the home into the here and now. The big timber front door opens onto a contemporary and broad foyer that welcomes you home. Patterned grey tiles bring a subtle natural feel indoors, while the spacious foyer offers a calm and welcoming pause. A floor-to-ceiling window fills the space with light and a sense of openness. A well placed cupboard provides practical storage for coats, bags and shoes, while internal access to the garage adds everyday convenience.The home serves up a wonderful balanced plan with a big, central family hub that spills to the sheltered alfresco living. The front living area is sunken and cosy, with big windows that connect to the pretty front garden and the green fields across the way. You can walk along shared paths, winding beneath groves of eucalypts, connecting to green commons, all the way to local schools and shops. It is an ideal location, informed by the tranquility of the bush, yet just moments from the dynamic inner north and handy to the Lyneham and Braddon precinct and the CBD. Walls have been freshly painted soft white and cosy carpeting stretches underfoot, maximising the welcoming vibe. This feel continues as you step down into the sunken lounge, your eye drawn to the big windows and all the colours and movement of the open landscape. From here you can step up and into the dedicated office, perfect for home study, working or creating. The master is nicely placed at the front of the home as well - glass doors onto the garden, twin robes and a renovated ensuite bathroom. This arrangement creates the option of a private parental wing, think retiring after a long day enjoying a drink or two as the light falls over the trees. The mood shifts as you enter the combined kitchen and dining as golden hardwood floors flow underfoot and big glass sliders deliver you to outside. This big space speaks of family life, chatty togetherness and easy entertaining. You can step outside onto a large patio with enough space for dining and lounging. One imagines big family celebrations handled with ease and days unfolding with elegant efficiency. Kids can gather at the long peninsula, small hands helping with food prep. The whole space blessed by cross breezes as glass doors on two sides can be flung open, gifting an easy saunter from inside to out. The children's wing unfolds to the north west and serves up three bedrooms, all with built-in-robes. Big windows allow the sunlight to fall across the carpeted floors and there is the peaceful presence of the curated back garden. Bedroom two has the distinction of big glass sliders that open to the backyard. The family bathroom is a luxury affair with floor to ceiling tiling and a big slipper bath for long soaks. We love the intricate veining that introduces a threading of grey to the otherwise paired-back, white on white vibe. Kaleen is in the Belconnen district and shoulders the inner north suburbs of Lyneham and O'Connor, connecting to Gungaderra Grasslands Nature Reserve. You can walk along shared paths, wending beneath groves of eucalypts, connecting to green commons, all the way to local schools and shops. It is an ideal location, informed by the tranquility of the bush, yet just moments from the Belconnen shopping precinct and the dynamic inner north and the CBD.features..beautifully renovated classic 70's four bedroom ensuite home with simple raked rooflines.ideally placed across from open reserve.new sheltering portico and big front door with twin sidelights.large renovated foyer with ceramic floor tiling and coat cupboard.freshly painted interiors and soft carpeting.east facing sunken front living area with big windows framing landscaped, native front garden and reserve.home office also with leafy views.sequestered master bedroom with twin robes and renovated ensuite bathroom.central kitchen combined living area with hardwood timber floors andglass sliders on two sides.lovely spill to the north and a big sheltered patio.kitchen with great storage, including a big step in pantry.all electric appliances, including a dishwasher from Bosch.children's wing sequestered to the north west.all three bedrooms with built-in-robes and big windows.bedroom four with glass sliders onto the patio.renovated family bathroom with floor to ceiling tiling and freestanding slipper bathtub.large laundry with direct access to outside.pelmets, block-out and sheer curtains.ducted RC heating and cooling.internal access from a large double garage with workbench.single carport.easy-care gardens.handy to Kaleen Plaza and a variety of schools, public transport, the UC, CIT, AIS and Canberra Stadium..10 minutes to the Belconnen precinct and 14 minutes to the CBDFine details (all approximate)EER: 2Living area: 175m2Land Size: 858m2Built in: 1978Land Value: $621,000 (2025)Rates: $3,861 per annum The information contained in this advertisement is derived from sources we deem reliable. However, we cannot provide any guarantees or warranties regarding the information supplied. Buyers are encouraged to conduct and rely exclusively on their own enquiries.
Property History for 19 Moruya Cct, Kaleen, ACT 2617
- 22 May 2026Sold for $1,147,000
- 06 May 2026Listed for Sale $1,147,000
- 22 Feb 2022Sold for $1,150,000

Recent sales nearby
See more recent sales nearby/assets/perm/n3qhwplsdyi6pls2z5txtgctu4?signature=1097ff9beaacb6596f4c58546db852b56444388f054271893be5326c85d27ae8) 0
0

Similar properties For Sale nearby
See more properties for sale nearby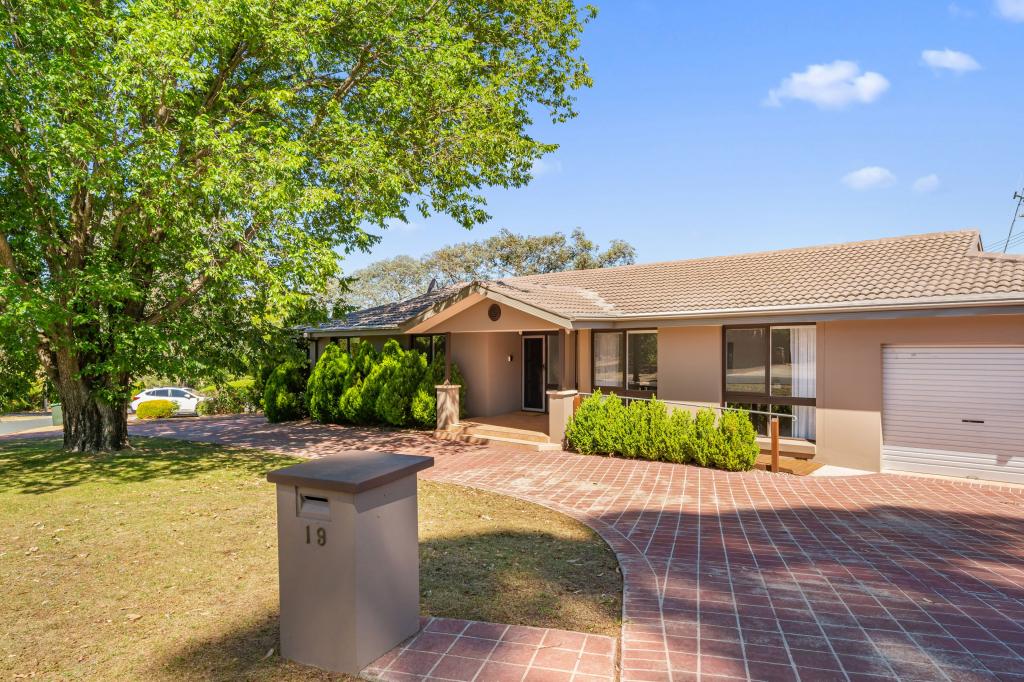 0
0

 0
0

 0
0
Similar properties For Rent nearby
See more properties for rent nearby 0
0
 0
0About Kaleen 2617
The size of Kaleen is approximately 6.0 square kilometres. There are 16 parks, covering nearly 31.6% of the total area. The population of Kaleen in 2016 was 7271 people. By 2021 the population was 7672 showing a population growth of 5.5% in the area during that time. The predominant age group in Kaleen is 30-39 years. Households in Kaleen are primarily couples with children and are likely to be repaying $1800 - $2399 per month on mortgage repayments. In general, people in Kaleen work in a professional occupation.In 2021, 73.30% of the homes in Kaleen were owner-occupied compared with 74.60% in 2016.
Kaleen has 2,944 properties. Over the last 5 years, Houses in Kaleen have seen a 7.31% increase in median value, while Units have seen a 46.50% increase. As at 30 June 2026:
- The median value for Houses in Kaleen is $1,012,551 while the median value for Units is $692,422.
- Houses have a median rent of $690 while Units have a median rent of $620.
Suburb Insights for Kaleen 2617
Market Insights
Kaleen Trends for Houses
N/A
N/A
View TrendN/A
N/A
Kaleen Trends for Units
N/A
N/A
View TrendN/A
N/A
Neighbourhood Insights
© Copyright 2026. RP Data Pty Ltd trading as Cotality (Cotality). All rights reserved. No reproduction, distribution, or transmission of the copyrighted materials is permitted. The information is deemed reliable but not guaranteed.
While Cotality uses commercially reasonable efforts to ensure the Cotality Data is current, Cotality does not warrant the accuracy, currency or completeness of the Cotality Data and to the full extent permitted by law excludes all loss or damage howsoever arising (including through negligence) in connection with the Cotality Data.
This product uses cookies and other similar technologies to improve and customise your browsing experience, to tailor content and adverts, and for analytics and metrics regarding visitor usage on this product and other media. We may share cookie and analytics information with third parties for the purposes of advertising. By continuing to use our website, you consent to cookies being used. View our Privacy Policy here.
X
