
19 Purcell StreetJacka ACT 2914
Property Details for 19 Purcell St, Jacka
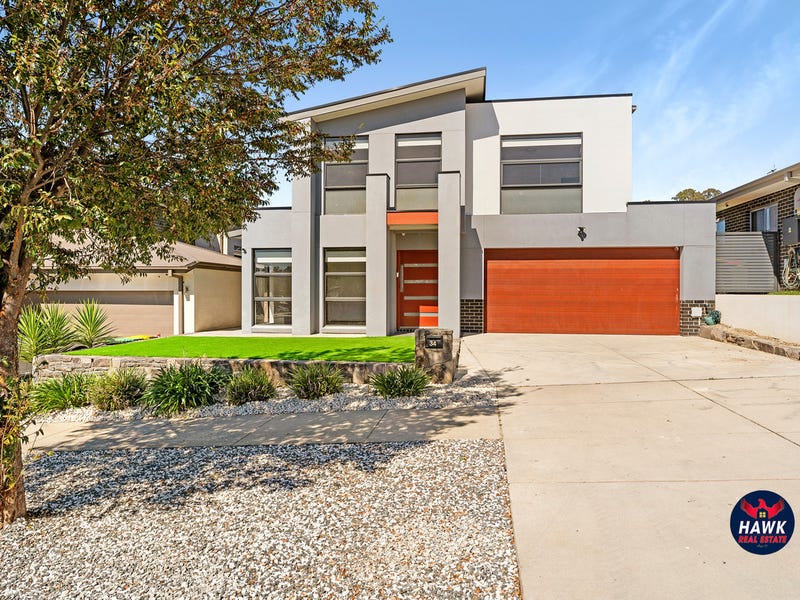
19 Purcell St, Jacka is a 4 bedroom, 4 bathroom House with 2 parking spaces and was built in 2025. The property has a land size of 529m2 and floor size of 243m2.
Last Listing description (July 2026)
Welcome to 19 Purcell St, Jacka, exceptional architecturally designed residence in the highly sought-after suburb of Jacka, where luxury, functionality, and premium craftsmanship come together to create a truly remarkable family home.
Boasting 4 spacious bedrooms, 4 beautifully appointed bathrooms, and a secure double garage, this sophisticated residence has been thoughtfully designed for modern family living, entertaining, and multi-generational comfort.
The home immediately impresses with its elegant curved wall and ceiling features in the main living area, creating a unique architectural statement and a sense of warmth and sophistication. Complemented by abundant natural light, high-end finishes, and flowing interiors, every space has been carefully curated for luxurious everyday living.
The stunning designer kitchen is the heart of the home, featuring premium appliances, sleek glass splashbacks throughout the kitchen and walk-in pantry, stone benchtops, extensive storage, and a spacious butler's pantry. Beautiful LED lighting within the kitchen cabinetry further enhances the luxurious feel and functionality of the space. Alfresco area makes outdoor entertaining effortless and convenient all year round.
Accommodation has been intelligently designed for privacy and flexibility:
Master Bedroom features a walk-in robe, luxurious ensuite, and private kitchenette - ideal for parents or extended family living
Separate guest bedroom 2 with easy access to bathroom facilities
Bedroom 3 offers a built-in robe and ensuite
Bedroom 4 includes a walk-in robe and private ensuite
Premium inclusions throughout the home elevate both style and comfort, including:
Clipsal Iconic switches throughout the house
Elegant herringbone flooring throughout
Floor-to-ceiling tiles in all bathrooms
Skylights providing beautiful natural light
LED lighting in walk-in robes and kitchen cabinetry
Sheer curtains throughout the living areas, formal living room, and Master Bedroom
Architecturally designed curved walls and ceilings
3.2m in the family and 2.7m high Ceilings throughout with square set cornices
Linear vents in living areas and master bedroom
Designer kitchen with glass splashbacks
Alfresco kitchenette for entertaining
Open-plan living and dining spaces
LED Mirrors in all bathrooms
Reverse cycle Ducted heating and cooling
Security cameras installed
20KW solar system along with a battery-ready inverter already installed
Living Area: 243.88 m
Garage: 38.93 m
Porch: 5.09 m
Alfresco: 12.24 m
Total Area: 300.14 m
Located in one of Canberra's fastest-growing and family-friendly suburbs, this outstanding home offers convenient access to schools, parks, walking trails, shopping centres, and major amenities while delivering a premium lifestyle opportunity in the heart of Jacka.
A truly unique residence offering luxury, practicality, and architectural elegance in every detail.
Please call JP Singh on 0433 822 211 to make an appointment for a private viewing
Disclaimer: All information provided has been supplied by the vendor to Vivace Realtors. While every effort has been made to ensure accuracy, Vivace Realtors accepts no responsibility for errors, omissions, or misstatements. Land size, building area, and any other measurements are approximate and should be independently verified. Buyers are encouraged to conduct their own due diligence prior to purchase.
Property History for 19 Purcell St, Jacka, ACT 2914
- 29 May 2026Listed for Sale By Negotiation

Recent sales nearby
See more recent sales nearby/assets/perm/gpuh2vx4nui6tfiv3hw55x3smq?signature=67f98ab47029fea17bad9ac0ea694beb1c36b81b0938dcbaa153e113c9387de0) 0
0


Similar properties For Sale nearby
See more properties for sale nearby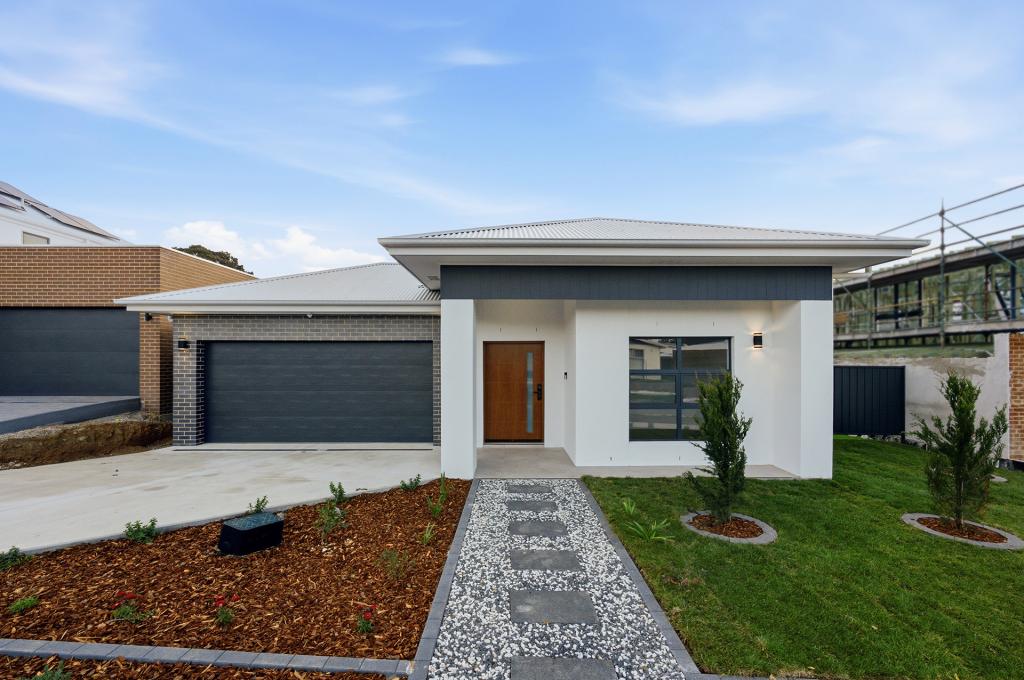 0
0

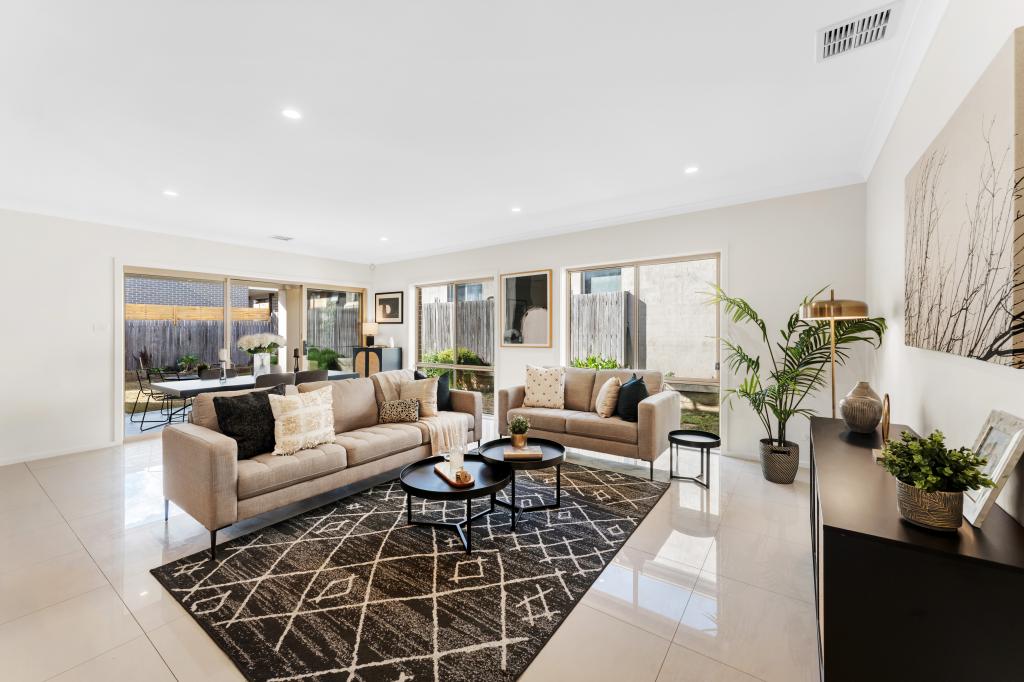 0
0
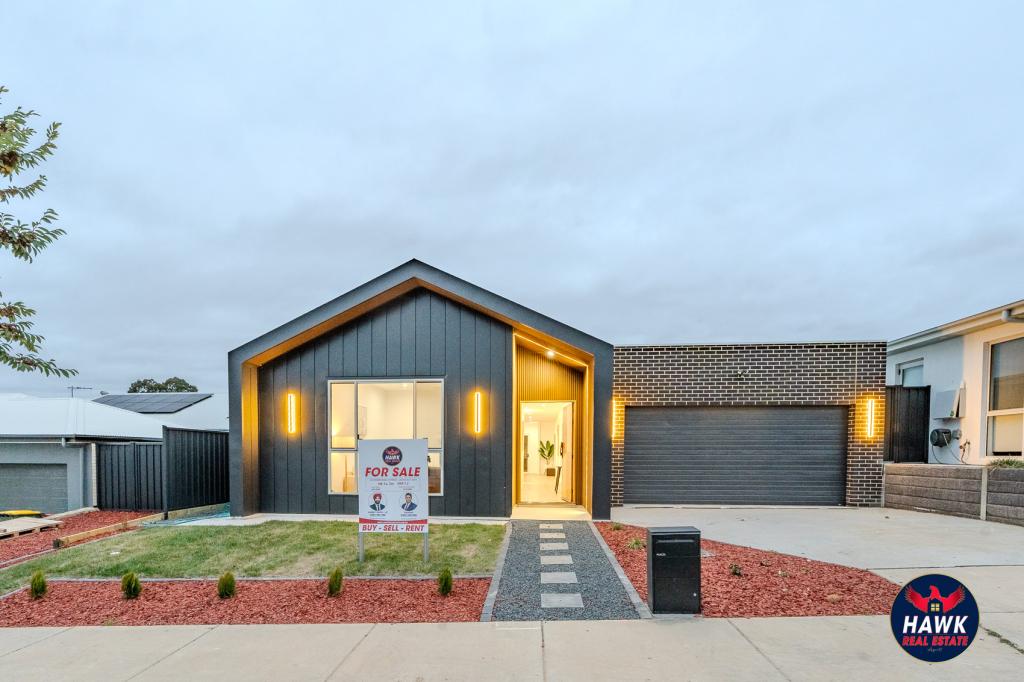 0
0Similar properties For Rent nearby
See more properties for rent nearby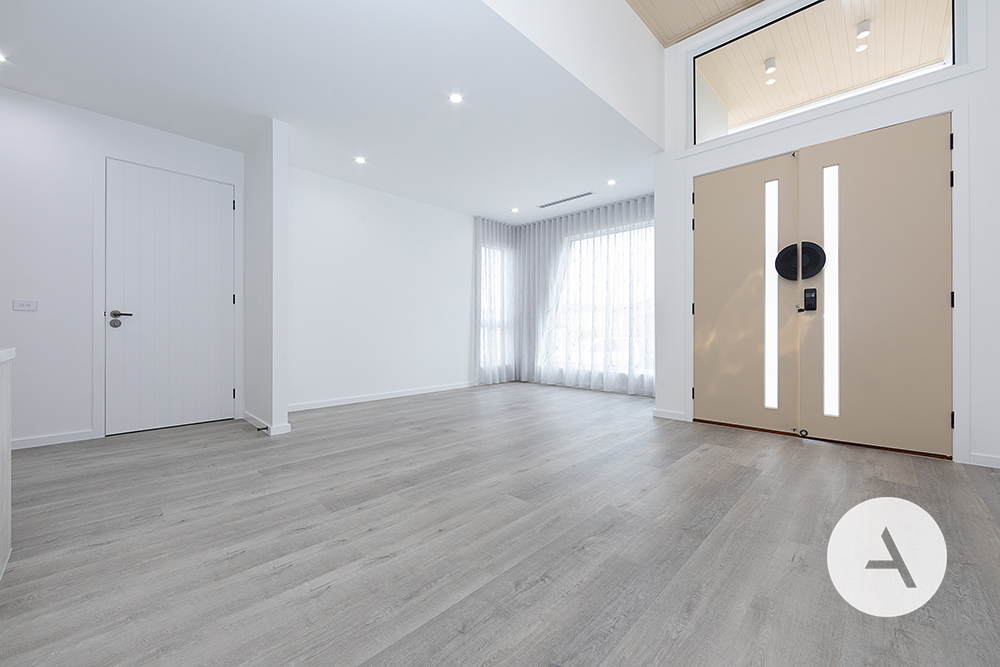 0
0
 0
0
 0
0About Jacka 2914
The size of Jacka is approximately 2.9 square kilometres. There are 2 parks, covering nearly 0.1% of the total area. The population of Jacka in 2016 was 670 people. By 2021 the population was 712 showing a population growth of 6.3% in the area during that time. The predominant age group in Jacka is 30-39 years. Households in Jacka are primarily couples with children and are likely to be repaying $1400 - $1799 per month on mortgage repayments. In general, people in Jacka work in a professional occupation.In 2021, 65.40% of the homes in Jacka were owner-occupied compared with 74.30% in 2016.
Jacka has 492 properties. Over the last 5 years, Houses in Jacka have seen a 4.17% increase in median value, while Units have seen a 17.41% increase. As at 30 June 2026:
- The median value for Houses in Jacka is $932,247 while the median value for Units is $583,605.
- Houses have a median rent of $750 while Units have a median rent of $580.
Suburb Insights for Jacka 2914
Market Insights
Jacka Trends for Houses
N/A
N/A
View TrendN/A
N/A
Jacka Trends for Units
N/A
N/A
View TrendN/A
N/A
Neighbourhood Insights
© Copyright 2026. RP Data Pty Ltd trading as Cotality (Cotality). All rights reserved. No reproduction, distribution, or transmission of the copyrighted materials is permitted. The information is deemed reliable but not guaranteed.
While Cotality uses commercially reasonable efforts to ensure the Cotality Data is current, Cotality does not warrant the accuracy, currency or completeness of the Cotality Data and to the full extent permitted by law excludes all loss or damage howsoever arising (including through negligence) in connection with the Cotality Data.
This product uses cookies and other similar technologies to improve and customise your browsing experience, to tailor content and adverts, and for analytics and metrics regarding visitor usage on this product and other media. We may share cookie and analytics information with third parties for the purposes of advertising. By continuing to use our website, you consent to cookies being used. View our Privacy Policy here.
X
