
16 Starcevich CrescentJacka ACT 2914




Property Details for 16 Starcevich Cres, Jacka
16 Starcevich Cres, Jacka is a 4 bedroom, 2 bathroom House with 2 parking spaces. The property has a land size of 450m2 and floor size of 223m2.This Property is currently listed for sale with Raine & Horne Goulburn
Last Listing description (August 2026)
Perfectly positioned in one of Jacka's peaceful streets, this beautifully presented residence offers a warm and inviting atmosphere that instantly feels like home. Thoughtfully designed for modern family living, it combines generous proportions, stylish interiors and a seamless connection between indoor and outdoor spaces, creating an effortless lifestyle of comfort, convenience and everyday enjoyment.
Living and Dining:
Thoughtfully designed to maximise space, natural light and seamless family living.
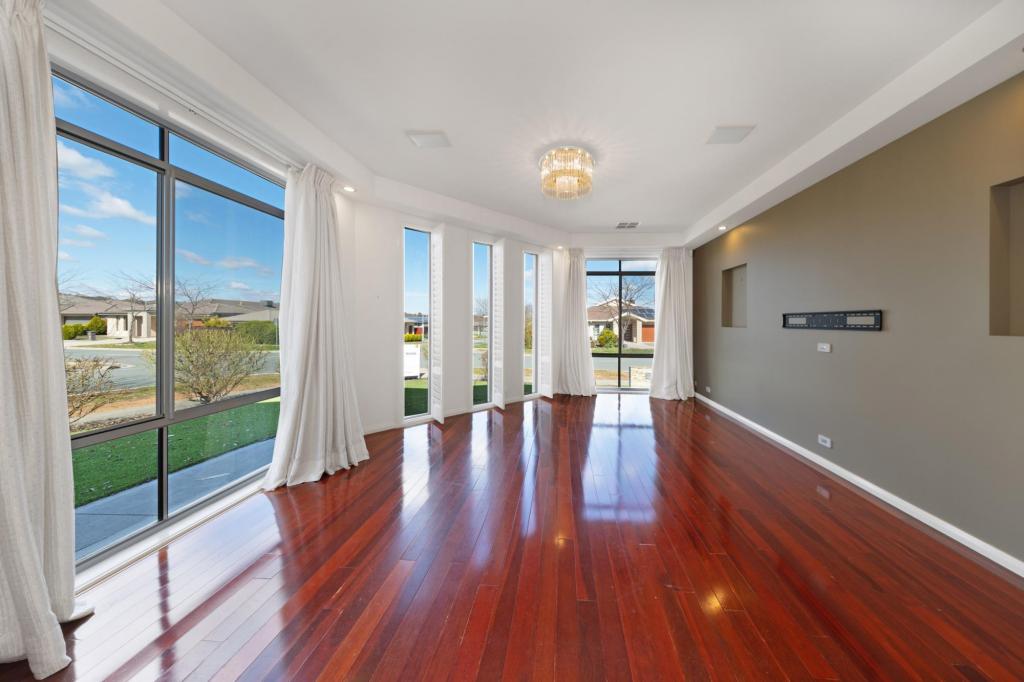
- Expansive open-plan living and dining area forming the heart of the home.
- Seamless indoor-outdoor flow with the living area opening directly onto the backyard.
- Wide entrance hallway creating an immediate sense of space and welcoming you into the home.
- Large windows allowing an abundance of natural light to fill the living areas throughout the day.
- Quality tiled flooring throughout the kitchen, living and dining areas.
- LED downlights installed throughout the home.
- Three-zone ducted reverse cycle heating and cooling providing year-round comfort for the whole family.
Chef's Kitchen:
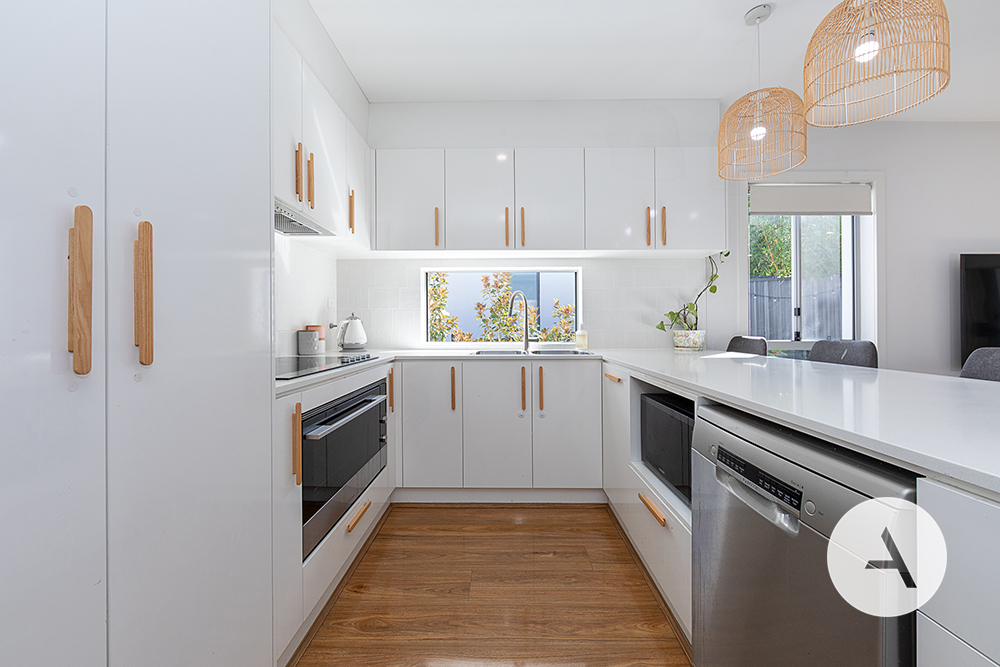
Designed to combine everyday practicality with effortless entertaining, this well-appointed kitchen offers generous storage, quality appliances and an excellent connection to the living and dining areas.
- Spacious kitchen overlooking the open-plan living and dining area.
- Premium 900mm gas cooktop, perfect for preparing family meals.
- Generous bench space providing plenty of room for meal preparation.
- Double sink with ample workspace for everyday convenience.
- Abundant cupboard and pantry storage to keep the kitchen organised.
- Dedicated space for a double-door refrigerator.
- Elegant pendant lighting adding style and warmth to the kitchen.
Bedrooms and Bathrooms:
Designed to provide comfort, privacy and practicality, the accommodation offers generous bedrooms and well-appointed bathrooms to suit the needs of the whole family.
- Spacious master bedroom complete with a walk-in robe and private ensuite.
- Direct side access from the master bedroom to the backyard.
- Three additional generously sized bedrooms, all fitted with built-in robes.
- Plush carpet flooring throughout all bedrooms for added comfort.
- LED downlights installed throughout the accommodation.
- Modern ensuite featuring quality fixtures and ample vanity storage.
- Well-appointed main bathroom complete with a bathtub, perfect for families with young children.
- Spacious vanity with plenty of storage to keep everyday essentials organised.
- Separate toilet for added convenience during busy mornings.
- Separate powder area with an additional vanity located outside the main bathroom, ideal for busy family mornings and guests.
Outdoor Living:
Low-maintenance outdoor spaces perfect for relaxing and entertaining.
- Open-plan living flowing directly to the backyard.
- Low-maintenance backyard requiring minimal upkeep.
- Plenty of space for children and pets to enjoy.
- Side access via the laundry.
Additional Features:
- Double garage with internal access.
- Spacious laundry with direct side access.
- Reverse cycle ducted heating and cooling with three zones.
- LED downlights throughout the home.
- Rainwater tank supporting sustainable and efficient outdoor water use.
- Tiled living areas and plush carpet to all bedrooms and formal lounge.
Location Highlights:
Quietly positioned while remaining close to all essential amenities.
- Set within a quiet family oriented street
- Just moments to Amaroo Coles, Bonner Woolworths, cafes and everyday conveniences
- Ideally positioned for families, with Amaroo School within easy walking distance without needing to cross major roads, plus Bonner Primary School just moments away.
- Easy access to nearby parks, playgrounds and sports fields for an active lifestyle
Property Details:
- Block Size: 450 sqm approx.
- Total Built: 223 sqm approx.
- Garage: 36.19 sqm approx.
- Year Built: 2014
- EER: 4.5 stars
- Rental Appraisal: $800 - $850 per week approx.
Whether you're upsizing, investing or searching for your forever home, this is an outstanding opportunity to secure a quality home in a thriving family-friendly neighbourhood.
Disclaimer: All information contained herein is obtained from property owners or third-party sources we believe are reliable. We have no reason to doubt its accuracy, but we cannot guarantee it. All interested person/s should rely on their own enquiries.
Property History for 16 Starcevich Cres, Jacka, ACT 2914
- 01 Aug 2026Sold
- 13 May 2026Listed for Sale $1,099,000
- 31 Jan 2018Listed for Rent $650 / week

Recent sales nearby
See more recent sales nearby



Similar properties For Sale nearby
See more properties for sale nearby 0
0
 0
0
 0
0
Similar properties For Rent nearby
See more properties for rent nearby
 0
0
 0
0
 0
0
About Jacka 2914
The size of Jacka is approximately 2.9 square kilometres. There are 2 parks, covering nearly 0.1% of the total area. The population of Jacka in 2016 was 670 people. By 2021 the population was 712 showing a population growth of 6.3% in the area during that time. The predominant age group in Jacka is 30-39 years. Households in Jacka are primarily couples with children and are likely to be repaying $1400 - $1799 per month on mortgage repayments. In general, people in Jacka work in a professional occupation.In 2021, 65.40% of the homes in Jacka were owner-occupied compared with 74.30% in 2016.
Jacka has 504 properties. Over the last 5 years, Houses in Jacka have seen a 31.40% increase in median value, while Units have seen a 15.18% increase. As at 31 August 2026:
- The median value for Houses in Jacka is $988,398 while the median value for Units is $589,884.
- Houses have a median rent of $770 while Units have a median rent of $603.
Suburb Insights for Jacka 2914
Market Insights
Jacka Trends for Houses
N/A
N/A
View TrendN/A
N/A
Jacka Trends for Units
N/A
N/A
View TrendN/A
N/A
Neighbourhood Insights
© Copyright 2026. RP Data Pty Ltd trading as Cotality (Cotality). All rights reserved. No reproduction, distribution, or transmission of the copyrighted materials is permitted. The information is deemed reliable but not guaranteed.
While Cotality uses commercially reasonable efforts to ensure the Cotality Data is current, Cotality does not warrant the accuracy, currency or completeness of the Cotality Data and to the full extent permitted by law excludes all loss or damage howsoever arising (including through negligence) in connection with the Cotality Data.
This product uses cookies and other similar technologies to improve and customise your browsing experience, to tailor content and adverts, and for analytics and metrics regarding visitor usage on this product and other media. We may share cookie and analytics information with third parties for the purposes of advertising. By continuing to use our website, you consent to cookies being used. View our Privacy Policy here.
X
