
15 Hadleigh CircuitIsabella Plains ACT 2905

Property Details for 15 Hadleigh Cct, Isabella Plains
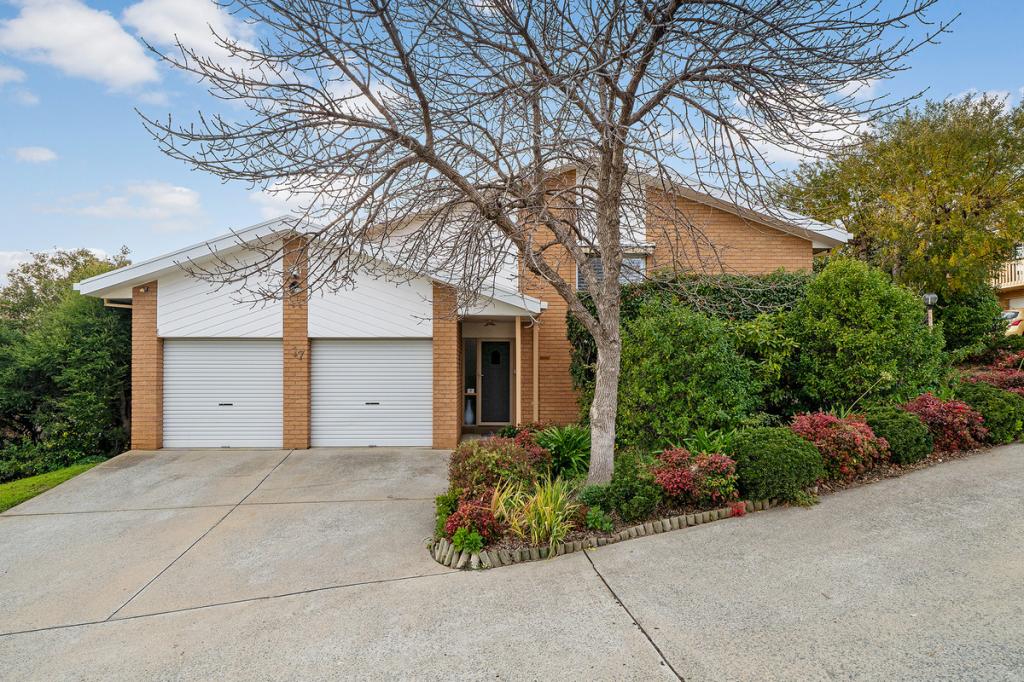
15 Hadleigh Cct, Isabella Plains is a 4 bedroom, 2 bathroom House with 2 parking spaces and was built in 1986. The property has a land size of 821m2 and floor size of 220m2. While the property is not currently for sale or for rent, it was last sold in August 2026. There are other 4 bedroom House sold in Isabella Plains in the last 12 months.
Last Listing description (September 2026)

Set high on Hadleigh Circuit, one of Isabella Plains' most elevated streets, this substantial four bedroom home stands apart for its scale, flexible floor plan and commanding position. Offering 210m of living on an 820m block, it provides multiple living areas, generous bedrooms, extensive off-street parking and an exceptional level of versatility.Positioned opposite a green belt, the home enjoys a lovely northerly outlook across the surrounding landscape towards Mount Taylor and Mount Wanniassa. The elevated setting can be appreciated from several rooms, while the north facing aspect to the rear of the block draws excellent natural light into the family areas and covered alfresco.The floor plan offers considerable space, with formal living and dining rooms providing comfortable areas for entertaining, while the family and meals areas create a relaxed everyday living space alongside the kitchen. Adding even greater flexibility is a large separate rumpus room, an ideal multipurpose space that can be used as a teenagers' retreat, games or media room, substantial home office or additional living area.Generous in scale, the kitchen features extensive preparation space and an abundance of cupboards. Its open connection with the family and meals areas keeps the home practical and social, while also adjoining the covered alfresco. With a northern aspect and mountain views, this is a particularly inviting place to entertain, dine outdoors or enjoy picturesque sunsets.The main bedroom is privately positioned at the front of the home and includes a walk-through wardrobe leading into an updated ensuite. The remaining three bedrooms all feature built-in wardrobes and are serviced by an updated main bathroom with full-height tiling, a spa bath and separate shower.Freshly painted throughout, the interior is well presented and ready to enjoy, with laminate timber flooring extending through most of the home. Ducted gas heating provides winter comfort, while split-system air conditioning is installed in both the family area and main bedroom. Solar panels, security shutters to most windows and a water tank add further efficiency and practicality.In addition to the double garage, there is extensive off-street parking with room for multiple vehicles, campervan, trailer or work vehicles. The fully enclosed backyard provides space for children and pets, while the generous under-house area offers valuable additional storage for tools, equipment and household items.The location combines an elevated and open setting with excellent everyday convenience. Isabella Plains shops are close by, while Erindale Shopping Centre and South.Point Tuggeranong place a broad range of shopping, dining and everyday services within easy reach. Nearby schooling options extend from Isabella Plains Early Childhood School through to St Mary MacKillop College and Lake Tuggeranong College, while nearby arterial roads provide easy access throughout Tuggeranong and to the wider Canberra region.Features:- Elevated position on one of Isabella Plains' most desirable streets- Opposite a green belt with an open northerly outlook- Views towards Mount Taylor and Mount Wanniassa- North-facing rear aspect- Generous 820m block- 210m of internal living- 4 bedrooms, 2.5 bathrooms and a double garage- Formal living and dining rooms- Separate family and meals areas- Large separate rumpus room, teenagers' retreat or home office- Spacious kitchen with extensive bench space and an abundance of cupboards- Main bedroom with walk-through wardrobe and updated ensuite- Built-in wardrobes to the remaining three bedrooms- Updated main bathroom with full-height tiling, spa bath and separate shower- Laminate timber flooring throughout most of the home- Covered north-facing alfresco area with mountain views- Fully enclosed backyard- Extensive off-street parking for multiple vehicles, campervan, trailer or work vehicles- Generous under-house storage- Ducted gas heating- Split-system air conditioning to the family area and main bedroom- Security shutters to most windows- 7kw solar system- Water tankFigures:Living size: 210mLand size: 820mRates: $3,400 p.a approxLand tax (investors only): $6,200 p.a approxBuilt: 1998UCV: $525,000 (2025)Disclaimer: All care has been taken in the preparation of this marketing material, and details have been obtained from sources we believe to be reliable. Independent Property Group does not however guarantee the accuracy of the information, nor accept liability for any errors. Interested persons should rely solely on their own enquiries.
Property History for 15 Hadleigh Cct, Isabella Plains, ACT 2905
- 27 Aug 2026Sold for $1,050,000
- 29 Jul 2026Listed for Sale $1,050,000
- 02 Mar 2023Listed for Rent $862 / week

Recent sales nearby
See more recent sales nearby/assets/perm/dxlqngxkmai6nh2y7u7ylsq5em?signature=956bb30e7c5cd8910fedd516e79496229d5e70c384332d29b1573d82a27c83a4) 0
0


/assets/perm/fjz5eax2umi63bvtcf4gnkris4?signature=46a8f47bb90439a875e397985c30cd26691d60c44a817cb422357c1aaffde6e2) 0
0Similar properties For Sale nearby
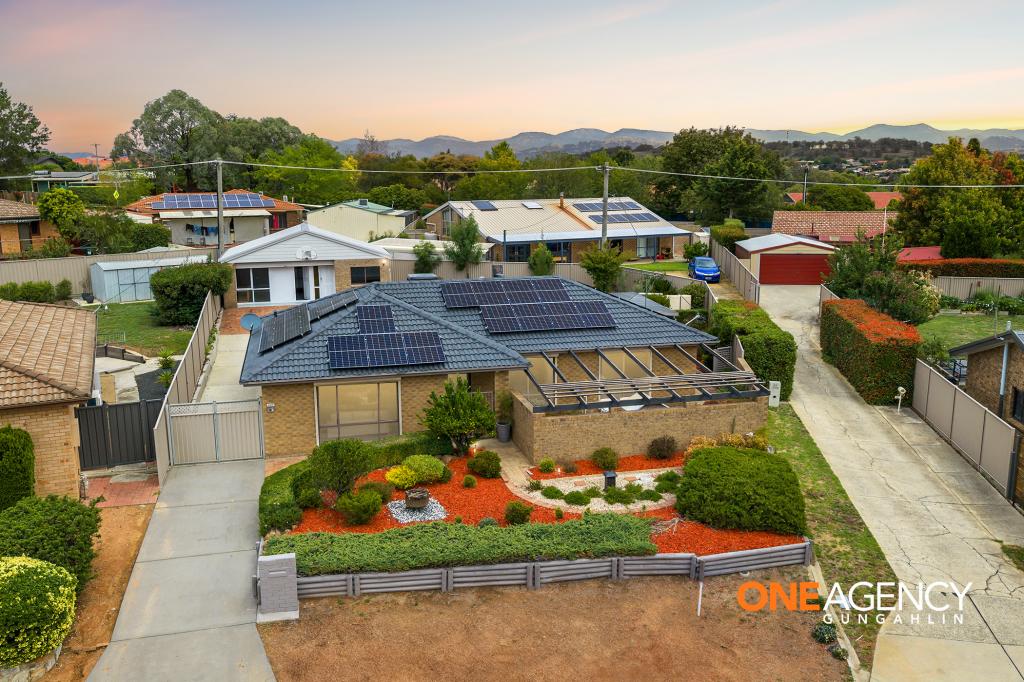
See more properties for sale nearby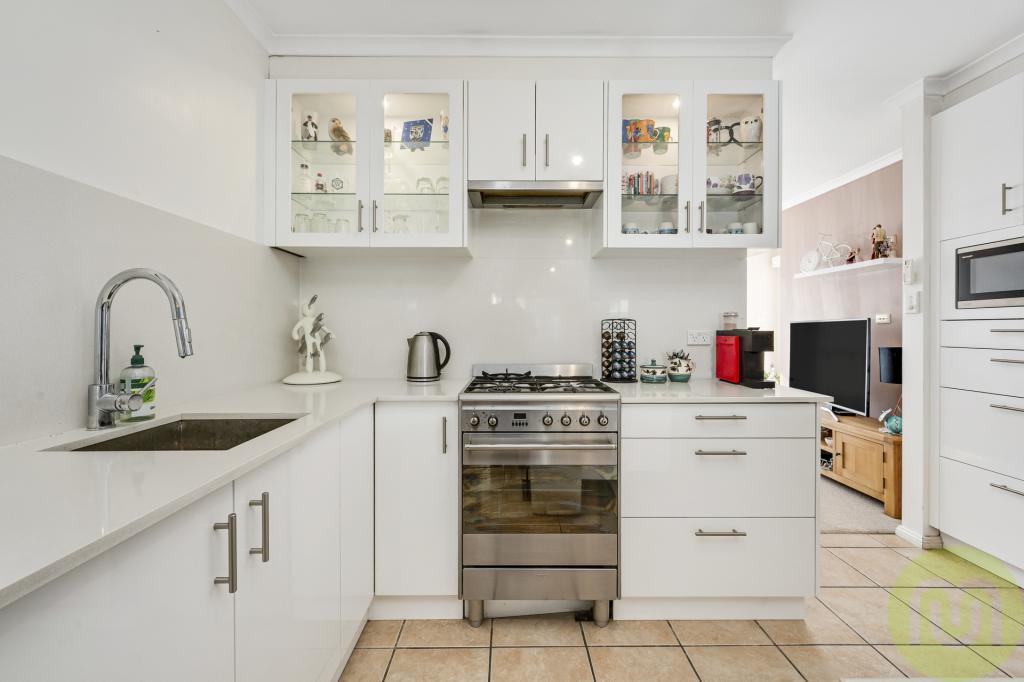 0
0
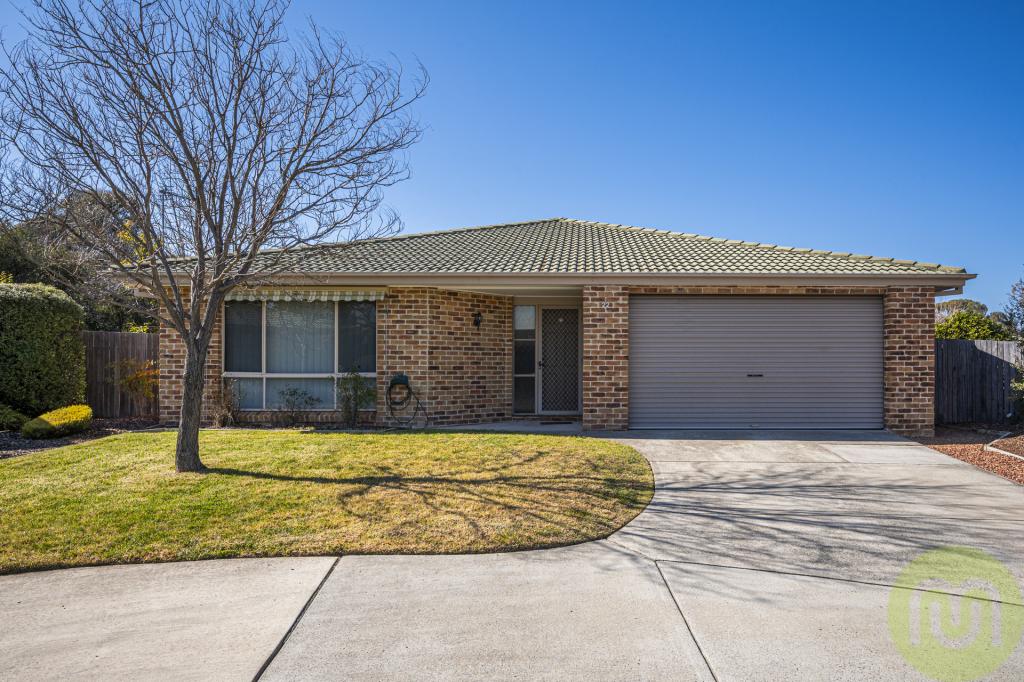
 0
0
 0
0Similar properties For Rent nearby
See more properties for rent nearby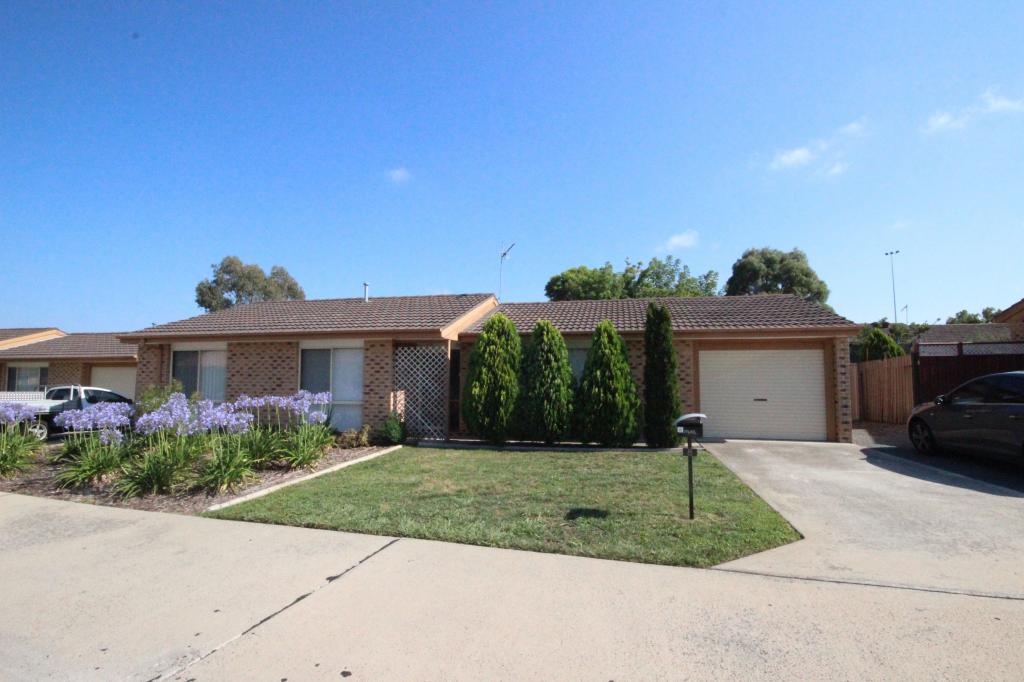 0
0
 0
0
 0
0About Isabella Plains 2905
The size of Isabella Plains is approximately 2.5 square kilometres. There are 11 parks, covering nearly 28.3% of the total area. The population of Isabella Plains in 2016 was 4405 people. By 2021 the population was 4329 showing a population decline of 1.7% in the area during that time. The predominant age group in Isabella Plains is 30-39 years. Households in Isabella Plains are primarily couples with children and are likely to be repaying $1800 - $2399 per month on mortgage repayments. In general, people in Isabella Plains work in a professional occupation.In 2021, 76.20% of the homes in Isabella Plains were owner-occupied compared with 69.70% in 2016.
Isabella Plains has 1,621 properties. Over the last 5 years, Houses in Isabella Plains have seen a 17.55% increase in median value, while Units have seen a 18.03% increase. As at 31 August 2026:
- The median value for Houses in Isabella Plains is $814,066 while the median value for Units is $661,401.
- Houses have a median rent of $650 while Units have a median rent of $560.
Suburb Insights for Isabella Plains 2905
Market Insights
Isabella Plains Trends for Houses
N/A
N/A
View TrendN/A
N/A
Isabella Plains Trends for Units
N/A
N/A
View TrendN/A
N/A
Neighbourhood Insights
© Copyright 2026. RP Data Pty Ltd trading as Cotality (Cotality). All rights reserved. No reproduction, distribution, or transmission of the copyrighted materials is permitted. The information is deemed reliable but not guaranteed.
While Cotality uses commercially reasonable efforts to ensure the Cotality Data is current, Cotality does not warrant the accuracy, currency or completeness of the Cotality Data and to the full extent permitted by law excludes all loss or damage howsoever arising (including through negligence) in connection with the Cotality Data.
This product uses cookies and other similar technologies to improve and customise your browsing experience, to tailor content and adverts, and for analytics and metrics regarding visitor usage on this product and other media. We may share cookie and analytics information with third parties for the purposes of advertising. By continuing to use our website, you consent to cookies being used. View our Privacy Policy here.
X
