
51 Lindrum CrescentHolt ACT 2615


Property Details for 51 Lindrum Cres, Holt
51 Lindrum Cres, Holt is a 4 bedroom, 2 bathroom House with 2 parking spaces. The property has a land size of 735m2 and floor size of 190m2. While the property is not currently for sale or for rent, it was last sold in September 2026. There are other 4 bedroom House sold in Holt in the last 12 months.
Last Listing description (September 2026)
Kelsey Tracey and Ethan Petroni from Ray White Canberra are proud to present 51 Lindrum Crescent, Holt to the market.
Positioned on an expansive corner block and offering a practical single-level floor plan, this family home delivers the space, comfort and flexibility that growing families are searching for. Thoughtfully designed to accommodate busy family life, the home combines multiple living areas, generous accommodation and a functional layout in a convenient and established location.
At the heart of the home, the light-filled L-shaped lounge and dining area is enhanced by updated flooring and a split system for year-round comfort. The well-appointed kitchen features a gas cooktop and oven, dishwasher and excellent storage, while the adjoining family and meals area flows seamlessly through to the versatile sunroom, creating additional living space for entertaining, relaxing or simply spreading out.
A standout feature of the home is the stunning new bathroom completed by Elite Renovations, showcasing floor-to-ceiling tiling, a frameless shower screen, separate bath and a separate toilet. Accommodation includes five generous bedrooms, with the main bedroom offering a walk-in robe and ensuite. Three of the four secondary bedrooms feature built-in robes, while the fifth bedroom provides flexibility as a guest room, home office, hobby space or children's playroom depending on your family's needs. Outside, the covered entertaining deck overlooks a blank canvas backyard, ready for a new owner to create their dream outdoor space.
Property Highlights
• Family home on an expansive corner block
• Multiple living spaces including a versatile sunroom
• Brand new bathroom by Elite Renovations
• Floor-to-ceiling tiles, frameless shower screen and separate bath
• Light-filled L-shaped lounge and dining area
• Updated flooring and split system air conditioning
• Family and meals area adjacent the kitchen
• Well-appointed kitchen with gas cooktop, oven, dishwasher and excellent storage
• Main bedroom with walk-in robe and ensuite
• Three secondary bedrooms with built-in robes
• Flexible fifth bedroom / study ideal as a home office, guest room or playroom
• Ducted gas heating throughout
• Skylights enhancing natural light
• European laundry
• Covered entertaining deck
• Double carport accommodation
• Blank canvas backyard ready to make your own
Location Highlights
• Close to local schools and childcare facilities
• Minutes to Kippax Fair Shopping Centre
• Easy access to local parks, playgrounds and walking trails
• Convenient access to Belconnen Town Centre
• Short drive to the Canberra CBD
Property Details
• Living: 190.97sqm
• Carport: 33sqm
• Block: 735sqm
• Rates: $770pq (approx)
• Land Tax: $1,360pq (approx - only if rented)
• EER: 2.0
• Built: 1972
• UV: $460,000
Disclaimer: Please note that while all care has been taken regarding general information and marketing information compiled for this advertisement, Ray White Canberra does not accept responsibility and disclaims all liabilities regarding any errors or inaccuracies contained herein. Figures contained in this advertisement are approximate and prospective purchasers should rely on their own enquiries and due diligence.
Property History for 51 Lindrum Cres, Holt, ACT 2615
- 14 Sep 2026Sold for $910,000
- 26 Jun 2026Listed for Sale $885,000+
- 10 Dec 2019Sold for $620,000

Recent sales nearby
See more recent sales nearby/assets/perm/5qsxrxdl3ai63nbivolihtslja?signature=a4b06b5e390376907f5e4da39aef74a465946b658135508b664c8ecb7b3bec15) 0
0




Similar properties For Sale nearby
See more properties for sale nearby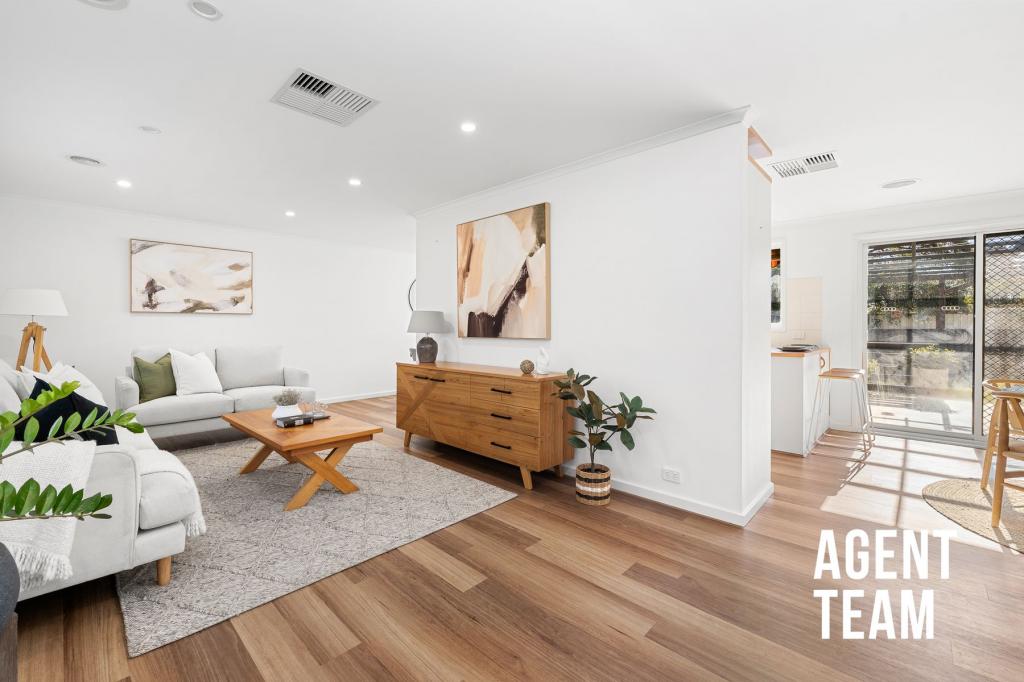 0
0 0
0

 0
0

Similar properties For Rent nearby
See more properties for rent nearby 0
0
 0
0
 0
0About Holt 2615
The size of Holt is approximately 3.3 square kilometres. There are 14 parks, covering nearly 30.3% of the total area. The population of Holt in 2016 was 4619 people. By 2021 the population was 5628 showing a population growth of 21.8% in the area during that time. The predominant age group in Holt is 30-39 years. Households in Holt are primarily couples with children and are likely to be repaying $1800 - $2399 per month on mortgage repayments. In general, people in Holt work in a professional occupation.In 2021, 69.60% of the homes in Holt were owner-occupied compared with 67.00% in 2016.
Holt has 2,671 properties. Over the last 5 years, Houses in Holt have seen a 18.49% increase in median value, while Units have seen a 22.46% increase. As at 31 August 2026:
- The median value for Houses in Holt is $769,540 while the median value for Units is $581,920.
- Houses have a median rent of $660 while Units have a median rent of $580.
Suburb Insights for Holt 2615
Market Insights
Holt Trends for Houses
N/A
N/A
View TrendN/A
N/A
Holt Trends for Units
N/A
N/A
View TrendN/A
N/A
Neighbourhood Insights
© Copyright 2026. RP Data Pty Ltd trading as Cotality (Cotality). All rights reserved. No reproduction, distribution, or transmission of the copyrighted materials is permitted. The information is deemed reliable but not guaranteed.
While Cotality uses commercially reasonable efforts to ensure the Cotality Data is current, Cotality does not warrant the accuracy, currency or completeness of the Cotality Data and to the full extent permitted by law excludes all loss or damage howsoever arising (including through negligence) in connection with the Cotality Data.
This product uses cookies and other similar technologies to improve and customise your browsing experience, to tailor content and adverts, and for analytics and metrics regarding visitor usage on this product and other media. We may share cookie and analytics information with third parties for the purposes of advertising. By continuing to use our website, you consent to cookies being used. View our Privacy Policy here.
X
