
7A Weir PlaceHiggins ACT 2615
Property Details for 7a Weir Pl, Higgins
7a Weir Pl, Higgins is a 4 bedroom, 2 bathroom House with 2 parking spaces and was built in 2020. The property has a land size of 1708m2 and floor size of 199m2. While the property is not currently for sale or for rent, it was last sold in June 2018.
Last Listing description (January 2026)
What you see:
Architectural lines, engineered herringbone floors, and interiors drenched in natural light. This builder's own residence is anchored by a north-facing aspect and spans over 250m of considered design. From custom joinery to a seamless indoor-outdoor connection, every element has been crafted to elevate daily living.
What we see:
See more:
Architecturally designed turn key builder's own residence
820m individual block with no strata fees
Northerly aspect with 2.7m ceilings & full-height windows
Open plan family & dining room with built-in TV cabinet & study nook
Separate living room with storage
Covered alfresco entertaining flowing from family room
Custom designer kitchen with walk-in pantry
Soft-close cabinetry & 20mm stone bench tops & splashback
Premium Smeg appliances
900mm induction cooktop & rangehood
Microwave & pyrolytic oven
Integrated dishwasher
Feature pendant lights over benchtop
Oversized main bedroom with feature panelling, walk-in robe & ceiling fan
Ensuite with dual shower heads, floating vanity & window feature
Segregated family wing with 3 additional bedrooms with mirrored built-in robes
Bathroom with mirrored cabinet, wall-hung vanity, freestanding bath
Separate toilet
Large laundry with ample storage & bench space
Entry cloak cupboard with draws, bench & mirror
Double-glazed tinted windows & doors
Cedar front door
Engineered herringbone timber flooring & wool carpets
Block out roller blinds & block out/ sheer curtains
Reverse-cycle ducted heating and cooling
LED downlights
Keyless Bluetooth entry, security alarm system, CCTV & intercom doorbell
Gas instantaneous hot water
Fully irrigated landscaped gardens with Wi-Fi control
3000L water tank & bluestone dry-stack retaining walls
Gas point to alfresco
Oversized double garage with built-in shelving
Side gate trailer/extra car access
Designated fire pit area
Established gardens with feature Japanese Maples, sandpit & raised veggie garden
Close to schools, playgrounds & nature reserves
Location:
3 min drive to Kippax Fair Shopping Centre
4 min drive to St Francis Xavier College
5 min drive to St John The Apostle Primary School
7 min drive to Belconnen Town Centre
8 min drive to University of Canberra
15 min drive to Belconnen Town Centre
Statistics:
Living: 198m
Garage: 49m
Alfresco: 14m
Porch: 4m
Total: 265m
Land: 820m
Built: 2019
EER: 6.0 stars
Rates: $3,582 per annum
Shared insurance: $1,751 per annum
Land Tax: $5,189 per annum (investors only)
Rental estimate: $700 - $780 per week
Disclaimer:
The material and information contained within this marketing is for general information purposes only. HIVE Property does not accept responsibility and disclaims all liabilities regarding any errors or inaccuracies contained herein. You should not rely upon this material as a basis for making any formal decisions. We recommend all interested parties to make further enquiries. By submitting an enquiry, you are agreeing to opt in to further communication from HIVE Property PTY LTD in line with our Privacy Policy. A copy of our Privacy Policy can be found on our website.
Property History for 7a Weir Pl, Higgins, ACT 2615
- 24 Sep 2025Listed for Sale Price on Request
- 18 Mar 2020Listed for Sale Auction
- 12 Apr 2019Listed for Rent $660 / week

Recent sales nearby
See more recent sales nearby/assets/perm/rtlh5lgw5ei6ncbxu5227weonq?signature=aa00cb2df9a2904f6f9a2672c3afe1e41afbf8a631748cb4eb5f34d505d21558) 0
0

/assets/perm/5yudtbv5eii6naqtuojifezj7i?signature=d0b5aba6f2759ef488ebf7c2d256c2dd50973050838921815b78709dd5a44166) 0
0/assets/perm/4gt2ebbz3qi6xnlucfb4ayn26m?signature=c821442bea64020a2961f952e60a3fc837ae2a94de52cc680f9544282c5ce080) 0
0

Similar properties For Sale nearby
See more properties for sale nearby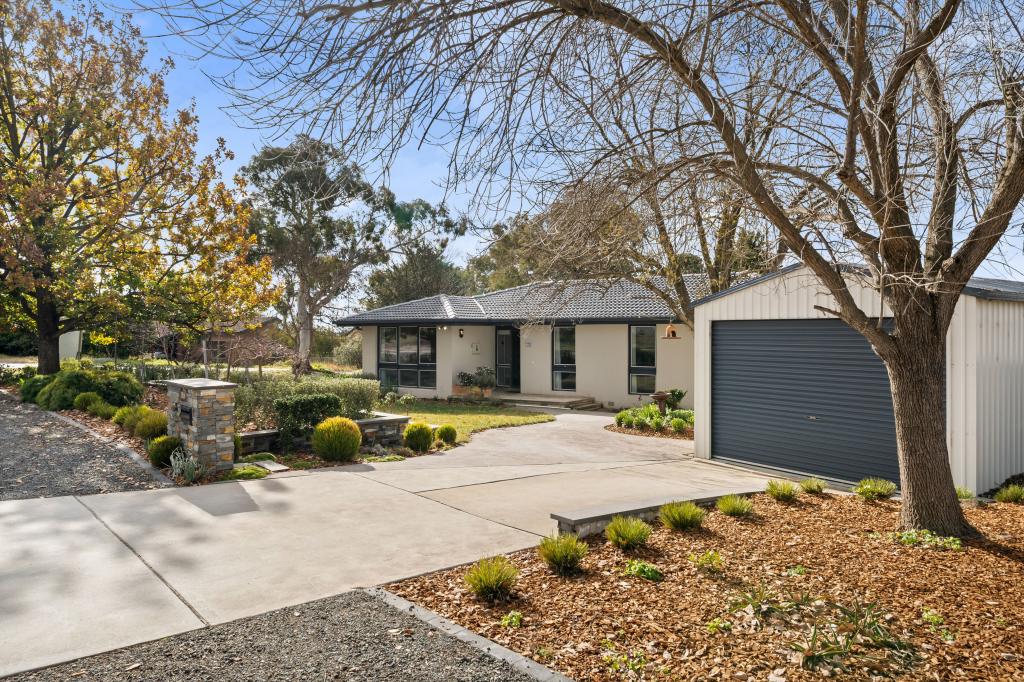 0
0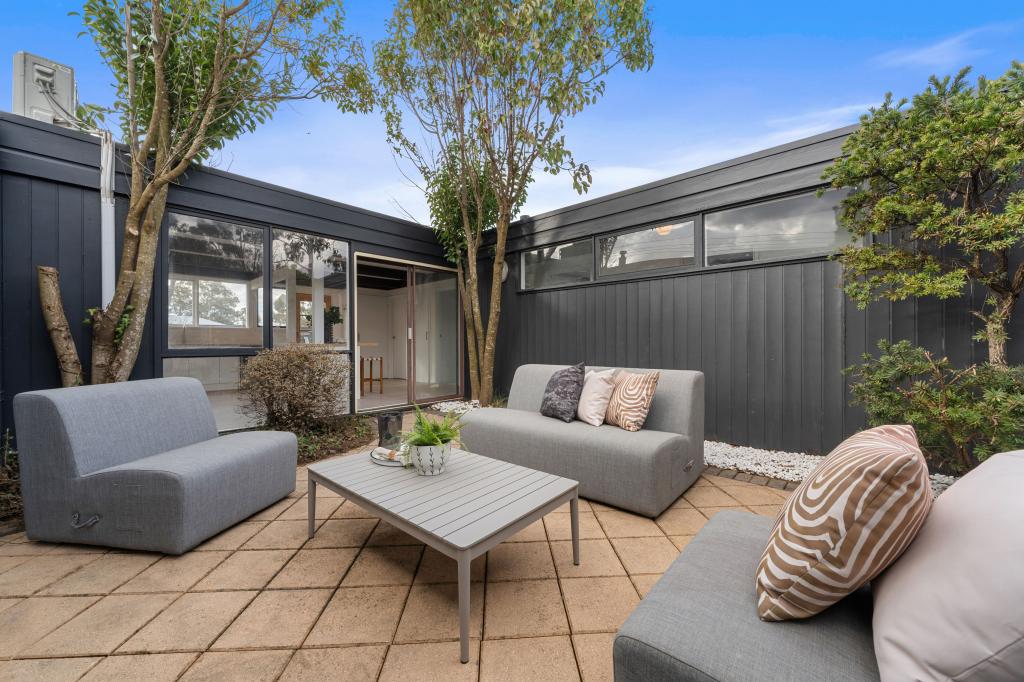 0
0
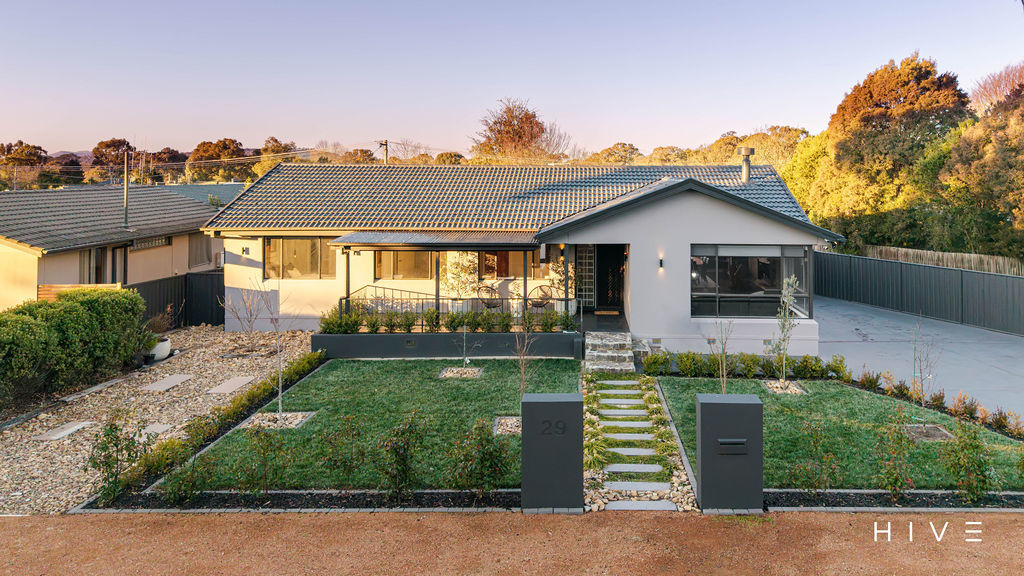 0
0

Similar properties For Rent nearby
See more properties for rent nearby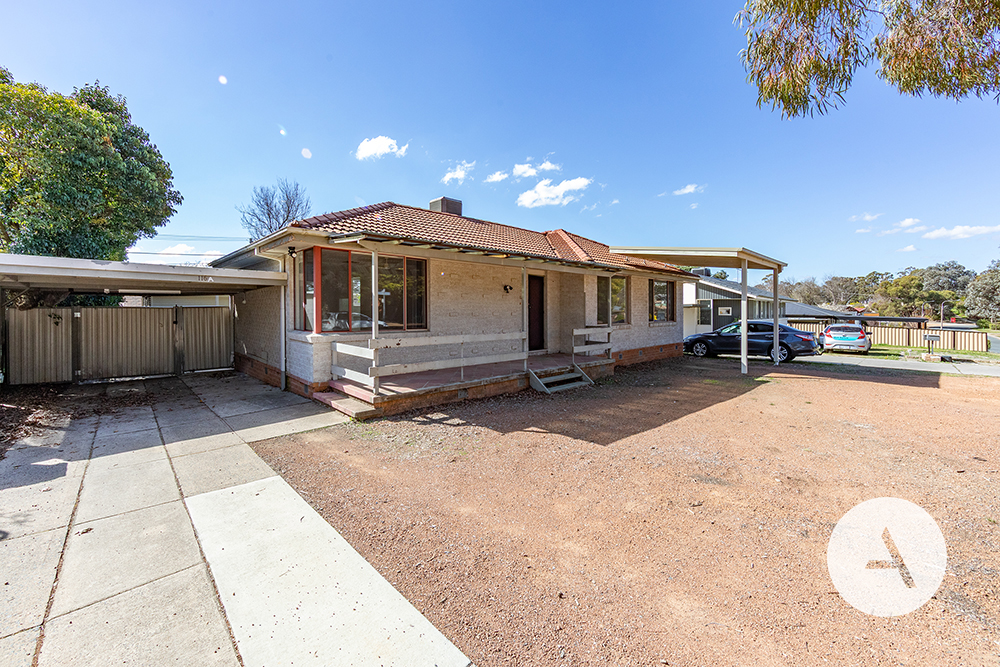 0
0 0
0 0
0
About Higgins 2615
The size of Higgins is approximately 1.7 square kilometres. There are 6 parks, covering nearly 9.5% of the total area. The population of Higgins in 2016 was 3073 people. By 2021 the population was 3321 showing a population growth of 8.1% in the area during that time. The predominant age group in Higgins is 30-39 years. Households in Higgins are primarily couples with children and are likely to be repaying $1800 - $2399 per month on mortgage repayments. In general, people in Higgins work in a professional occupation.In 2021, 74.60% of the homes in Higgins were owner-occupied compared with 76.10% in 2016.
Higgins has 1,381 properties. Over the last 5 years, Houses in Higgins have seen a 16.56% increase in median value, while Units have seen a 34.04% increase. As at 31 August 2026:
- The median value for Houses in Higgins is $810,754 while the median value for Units is $710,816.
- Houses have a median rent of $650 while Units have a median rent of $433.
Suburb Insights for Higgins 2615
Market Insights
Higgins Trends for Houses
N/A
N/A
View TrendN/A
N/A
Higgins Trends for Units
N/A
N/A
View TrendN/A
N/A
Neighbourhood Insights
© Copyright 2026. RP Data Pty Ltd trading as Cotality (Cotality). All rights reserved. No reproduction, distribution, or transmission of the copyrighted materials is permitted. The information is deemed reliable but not guaranteed.
While Cotality uses commercially reasonable efforts to ensure the Cotality Data is current, Cotality does not warrant the accuracy, currency or completeness of the Cotality Data and to the full extent permitted by law excludes all loss or damage howsoever arising (including through negligence) in connection with the Cotality Data.
This product uses cookies and other similar technologies to improve and customise your browsing experience, to tailor content and adverts, and for analytics and metrics regarding visitor usage on this product and other media. We may share cookie and analytics information with third parties for the purposes of advertising. By continuing to use our website, you consent to cookies being used. View our Privacy Policy here.
X
