
24 Kinsella StreetHiggins ACT 2615

Property Details for 24 Kinsella St, Higgins
24 Kinsella St, Higgins is a 4 bedroom, 2 bathroom House with 3 parking spaces and was built in 2024. The property has a land size of 886m2 and floor size of 207m2. While the property is not currently for sale or for rent, it was last sold in October 2026. There are other 4 bedroom House sold in Higgins in the last 12 months.
Last Listing description (October 2026)
Completed in December 2025, 24 Kinsella Street delivers the finish, efficiency and confidence of a near-new build, combined with the space, infrastructure and established surroundings that are increasingly difficult to replicate.
Built by McDonald Jones Homes and spanning approximately 207m of internal living, this is a substantial four-bedroom residence designed entirely across one level. But it is the completeness of the property that sets it apart. Multiple living zones, a beautifully appointed kitchen, excellent bedroom separation, covered outdoor entertaining, triple garaging, an enormous additional workshop/garage, solar, EV charging, double glazing and a 7-star energy rating all come together in one genuinely turnkey package.
Step inside and the quality of the build is immediately apparent. Soaring 2.7m2 ceilings enhance the sense of space, while warm timber-look flooring, soft neutral tones and considered contemporary finishes create an interior that feels refined without losing the warmth expected of a family home. Importantly, the floor plan has been designed around separation and flexibility.
Rather than concentrating family life into one oversized room, the home provides several distinct spaces in which to live. Secondary bedrooms are positioned toward the front and central sections of the home alongside the family bathroom and separate WC, while independent living and sitting rooms provide valuable breakout spaces for children, guests or quieter evenings away from the main hub.
At its heart is the beautifully resolved kitchen, dining and family zone. The kitchen combines warm timber cabinetry with crisp white finishes and an oversized island bench, complemented by induction cooking, electric oven and excellent storage. A walk-in pantry sits immediately alongside, allowing the main kitchen to remain clean and uncluttered while providing the functionality required for everyday family living.
From here, the dining and family spaces form the natural gathering point of the home, with large openings connecting the interior directly to the covered alfresco. It is an effortless transition from kitchen to living to outdoor entertaining, with the landscaped lawn beyond providing a green and private backdrop.
The main suite has been deliberately positioned within its own rear section of the home, removed from the secondary bedrooms. Generous in scale, it incorporates a walk-in robe and private ensuite with dual basins, oversized shower and separate WC. Its position beside the covered outdoor area further enhances the sense of privacy.
And while the home itself is impressive, it is everything surrounding it that elevates 24 Kinsella Street into a genuinely unusual offering.
There is integrated garaging at the residence, additional vehicle accommodation and a substantial 12m x 6m separate shed/workshop of approximately 74m, including an insulated internal room. Whether the requirement is additional vehicles, a boat, caravan, workshop, gym, home office, studio or simply serious storage, the flexibility is exceptional. Provision has also been incorporated for future power connection to the shed.
Then there is the technology behind the home.
A 7-star energy rating, double-glazed Low-E windows, ducted three-phase reverse-cycle climate control, 6.6kW solar system, smart EV wall charger, heat-pump hot water and 5,170-litre rainwater tank all contribute to a home designed not simply for today, but for the way families will increasingly want to live into the future.
This isn't a renovation where compromises have been worked around. It isn't a new build where the landscaping, shed, storage, solar and infrastructure are still sitting on the future to-do list....
It is finished. Considered. Established. And ready.
THE HOME
- Near-new McDonald Jones Homes residence completed in December 2025
- Approximately 354m under roof, including garage, alfresco and shed
- Four-bedroom family configuration with excellent separation between accommodation zones
- Private rear main suite with walk-in robe, dual-basin ensuite, oversized shower and separate WC
- Built-in robes to bedrooms two, three and four
- Main family bathroom with bath and frameless shower
- Additional separate powder room/WC
- Multiple independent living areas including the central family zone, separate living and sitting/activity spaces
- Open-plan kitchen, dining and family area forming the central heart of the home
- Contemporary kitchen with large island, induction cooktop, electric oven and extensive cabinetry
- Walk-in pantry providing excellent additional preparation and storage space
- Covered alfresco flowing directly from the main family living zone
- Separate laundry with practical storage
- Double-glazed aluminium windows and stacker doors with Low-E glass
- Three-phase ducted reverse-cycle heating and cooling
- Step-free garage entry, wider circulation spaces and selected accessibility provisions incorporated into the design
- Owned 6.6kW solar system with app monitoring
- 7.2kW SolaX smart EV wall charger, plus provision for an additional charger
- Thermann X Hybrid 300L heat-pump hot-water system
- 5,170L rainwater tank connected to toilets, washing machine and outdoor taps
- Integrated garage accommodation plus substantial additional vehicle/storage capability
- Separate 12m x 6m shed/workshop of approximately 74m
- Insulated internal room within the shed offering flexibility for an office, studio, gym, retreat or hobby space
- Shed configured for future power connection with junction infrastructure incorporated during construction
- Fresh Canberra Blend turf and established landscaping
THE LIFESTYLE
- Enjoy the rare combination of a near-new home within an established Belconnen suburb - giving you modern construction, contemporary efficiency and turnkey presentation without sacrificing the mature streetscape, established community and infrastructure surrounding Higgins.
- Everyday convenience is close at hand, with Kippax shopping, services and community facilities nearby, while Westfield Belconnen and the broader Belconnen Town Centre provide major retail, dining and entertainment within easy reach.
- Families are well positioned for surrounding schools, parks, walking paths and sporting facilities, while the property's location provides straightforward connections through the wider Belconnen district and into Canberra.
- For buyers also considering newer areas such as Whitlam, Strathnairn or Lawson, 24 Kinsella Street presents a compelling alternative: the quality and efficiency associated with a contemporary build, but already completed within a mature, established neighbourhood.
Block Size: 886m2 (approx.)
Living Size: 260m2 (approx.)
Year Built: 2025
Rates: $3,585pa (approx.)
EER: 6.0
Inspections:
We are opening the home most Saturdays with mid-week inspections. However, If you would like to arrange a viewing outside of these times please contact the listing agents.
Disclaimer: The material and information contained within this marketing is for general information purposes only. Onyx Property Agency does not accept responsibility and disclaim all liabilities regarding any errors or inaccuracies contained herein. You should not rely upon this material as a basis for making any formal decisions. We recommend all interested parties to make further enquiries.
Property History for 24 Kinsella St, Higgins, ACT 2615
- 23 Oct 2026Sold for $1,370,000
- 08 Oct 2026Listed for Sale AUCTION
- 28 Mar 2008Sold for $365,000

Recent sales nearby
See more recent sales nearby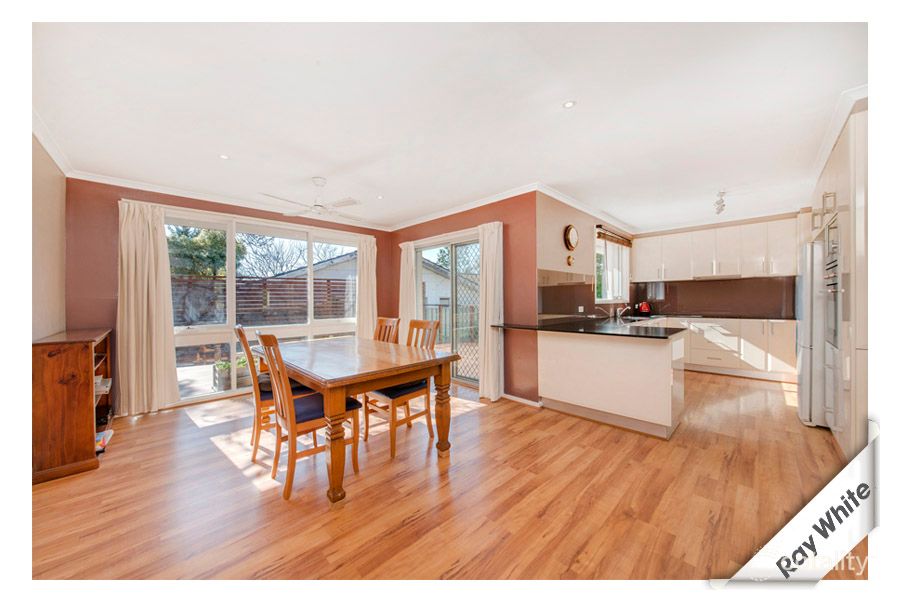 0


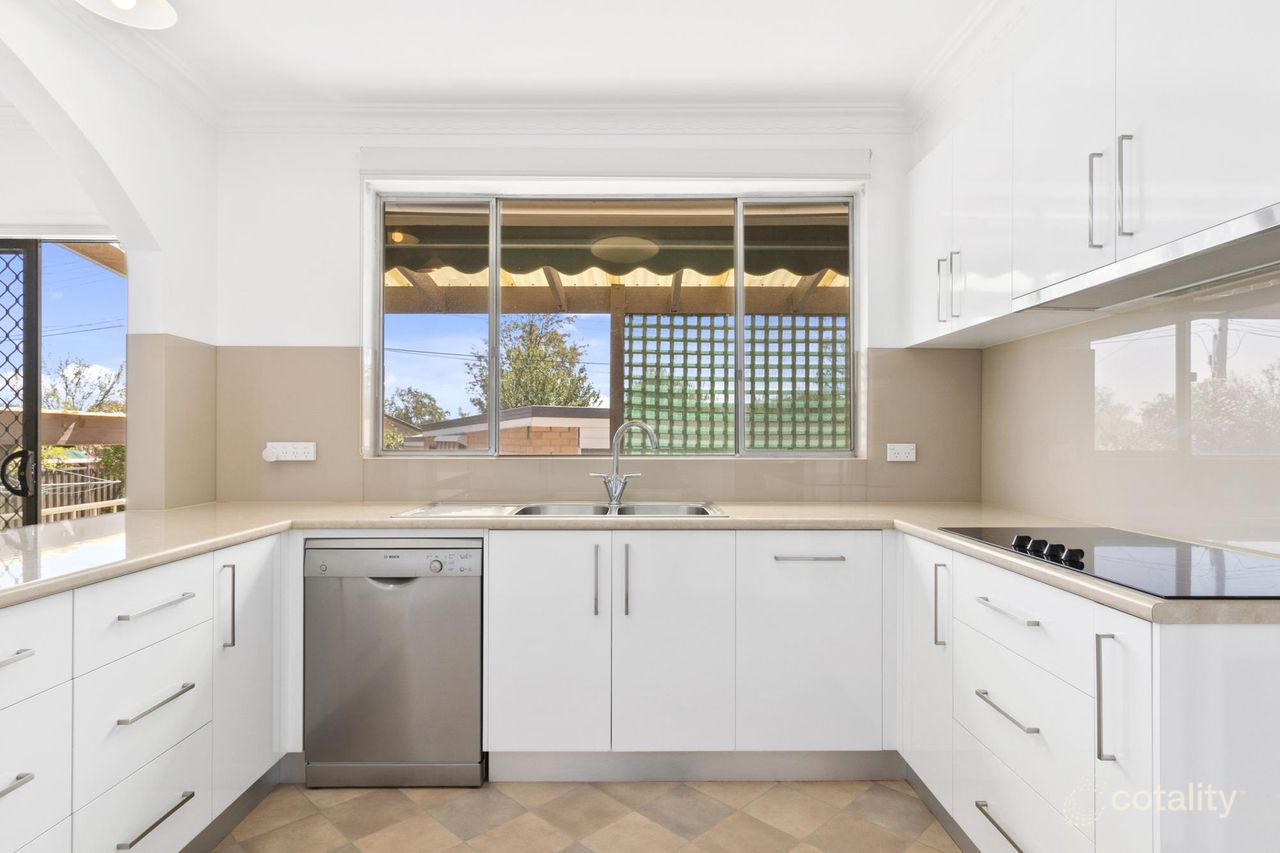 0


 0

Similar properties For Sale nearby
See more properties for sale nearby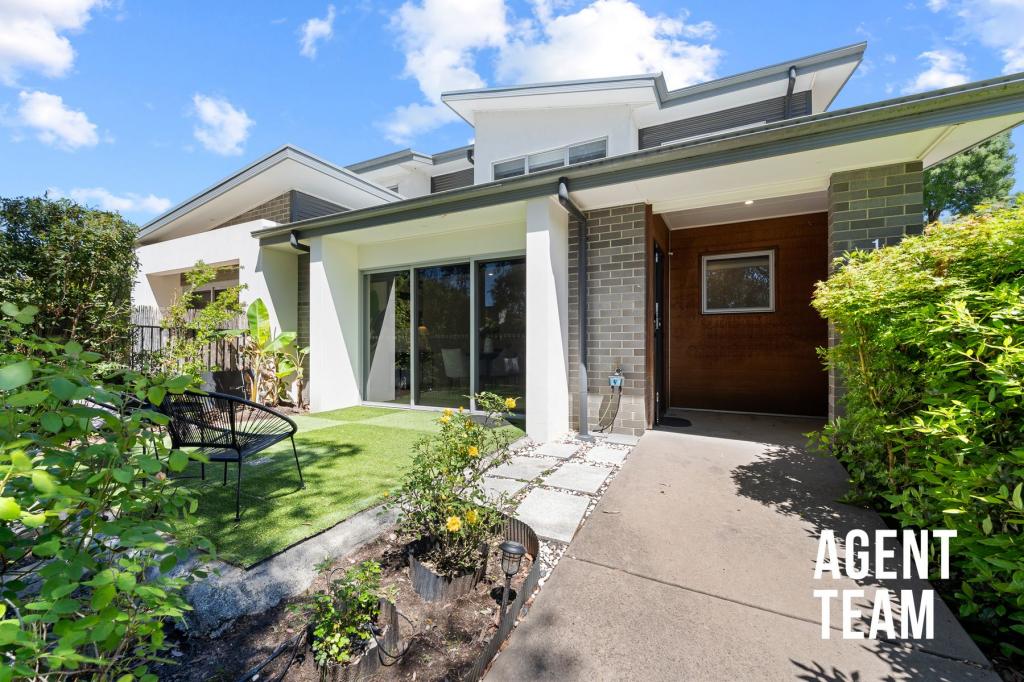 0

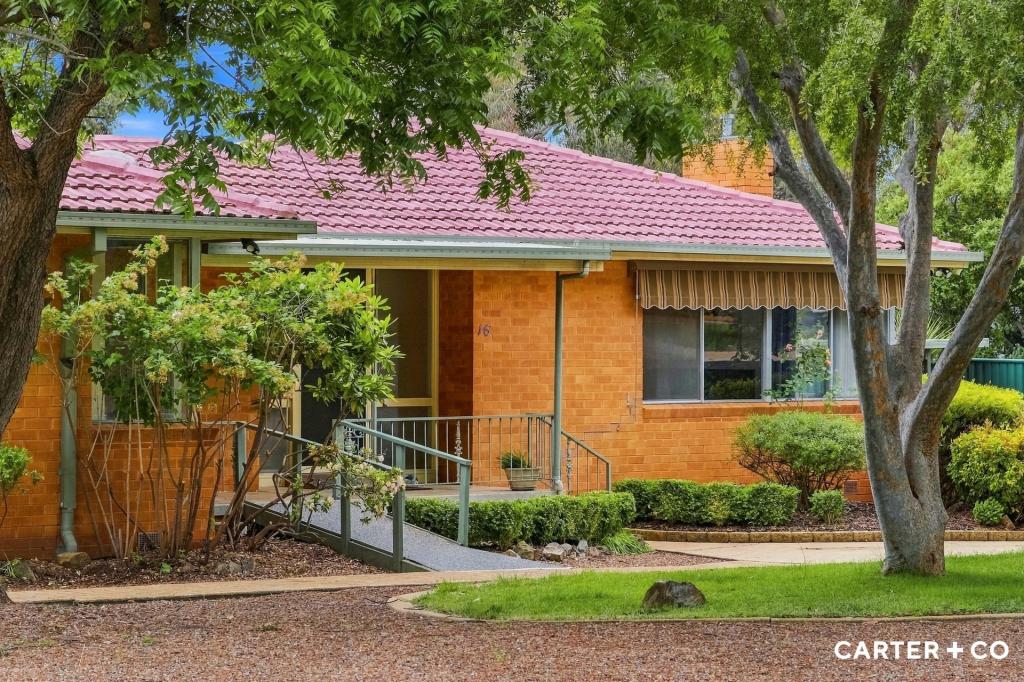 0


 0


Similar properties For Rent nearby
See more properties for rent nearby 0

 0
 0
About Higgins 2615
The size of Higgins is approximately 1.7 square kilometres. There are 6 parks, covering nearly 9.5% of the total area. The population of Higgins in 2016 was 3073 people. By 2021 the population was 3321 showing a population growth of 8.1% in the area during that time. The predominant age group in Higgins is 30-39 years. Households in Higgins are primarily couples with children and are likely to be repaying $1800 - $2399 per month on mortgage repayments. In general, people in Higgins work in a professional occupation.In 2021, 74.60% of the homes in Higgins were owner-occupied compared with 76.10% in 2016.
Higgins has 1,387 properties. Over the last 5 years, Houses in Higgins have seen a 5.99% increase in median value, while Units have seen a 30.19% increase. As at 31 October 2026:
- The median value for Houses in Higgins is $796,031 while the median value for Units is $712,662.
- Houses have a median rent of $650 while Units have a median rent of $433.
Suburb Insights for Higgins 2615
Market Insights
Higgins Trends for Houses
N/A
N/A
View TrendN/A
N/A
Higgins Trends for Units
N/A
N/A
View TrendN/A
N/A
Neighbourhood Insights
© Copyright 2026. RP Data Pty Ltd trading as Cotality (Cotality). All rights reserved. No reproduction, distribution, or transmission of the copyrighted materials is permitted. The information is deemed reliable but not guaranteed.
While Cotality uses commercially reasonable efforts to ensure the Cotality Data is current, Cotality does not warrant the accuracy, currency or completeness of the Cotality Data and to the full extent permitted by law excludes all loss or damage howsoever arising (including through negligence) in connection with the Cotality Data.
This product uses cookies and other similar technologies to improve and customise your browsing experience, to tailor content and adverts, and for analytics and metrics regarding visitor usage on this product and other media. We may share cookie and analytics information with third parties for the purposes of advertising. By continuing to use our website, you consent to cookies being used. View our Privacy Policy here.
X
