
33 Kinsella StreetHiggins ACT 2615
Property Details for 33 Kinsella St, Higgins
33 Kinsella St, Higgins is a 4 bedroom, 2 bathroom House with 2 parking spaces and was built in 1971. The property has a land size of 732m2 and floor size of 162m2. While the property is not currently for sale or for rent, it was last sold in December 2020.
Last Listing description (November 2026)
Two Homes, One Great Opportunity Space for the Whole FamilyOffering more than just a spacious family home, this unique property in Higgins includes a generous four-bedroom main residence and a fully self-contained, one-bedroom detached unit at the rear. With separate living areas in the main home, plus the added flexibility of a second dwelling, there is plenty of room for larger families, extended family members, teenagers or those looking for additional space and privacy.The main home features a well-appointed kitchen with ample cupboard and storage space, separate lounge, dining and family areas, and a covered rear timber deck that provides a great setting for entertaining or enjoying time outdoors. The master bedroom includes an ensuite, while ceiling fans, ducted gas heating and a separate cooling system add to the home's comfort. The detached unit offers its own open-plan living area, fully equipped kitchen and reverse-cycle heating and cooling, providing a comfortable and independent space away from the main home.With the benefit of two separate living arrangements on one property, this home offers excellent flexibility and space that is hard to find. Conveniently located in established Higgins, close to local schools, shops, parks and everyday amenities, it is an appealing option for families looking for room to grow without compromising on convenience.More Details-Four-bedroom main residence-Fully self-contained one-bedroom detached unit at the rear-Four bathrooms in total, including ensuite to main bedroom-Separate lounge, dining and family areas in the main home-Well-designed kitchen with ample cupboard and storage space-Covered rear timber entertaining deck-Detached unit with open-plan living and fully equipped kitchen-Reverse-cycle heating and cooling to detached unit-Ducted gas heating and separate cooling system to main home-Ceiling fans-Double tandem carport-EER unknownInsulation Disclaimer:The property currently complies with the minimum ceiling insulation requirements. Evidence of this can be provided on request.Pet Disclaimer: Any request to keep a pet during the tenancy must be approved in writing and will be subject to the terms of the tenancy agreement and any applicable Owners Corporation requirements.Disclaimer:Please note that while all care has been taken regarding general information and marketing information compiled for this rental advertisement, Jonny Warren Properties does not accept responsibility and disclaim all liabilities in regard to any errors or inaccuracies contained herein. We encourage prospective tenants to rely on their own investigation and in-person inspections to ensure this property meets their individual needs and circumstances.INSPECTIONS:1. Click on 'book inspection'2. Register to join an existing inspection3. If no time available, please register your details to ensure you are advised when a time has been scheduled.4. If you do not register, we can't notify you of any changes or further inspection times
Property History for 33 Kinsella St, Higgins, ACT 2615
- 08 Sep 2026Listed for Rent $1,250 / week
- 14 Dec 2020Sold for $780,000
- 02 Nov 2020Listed for Sale $789,000

Recent sales nearby
See more recent sales nearby
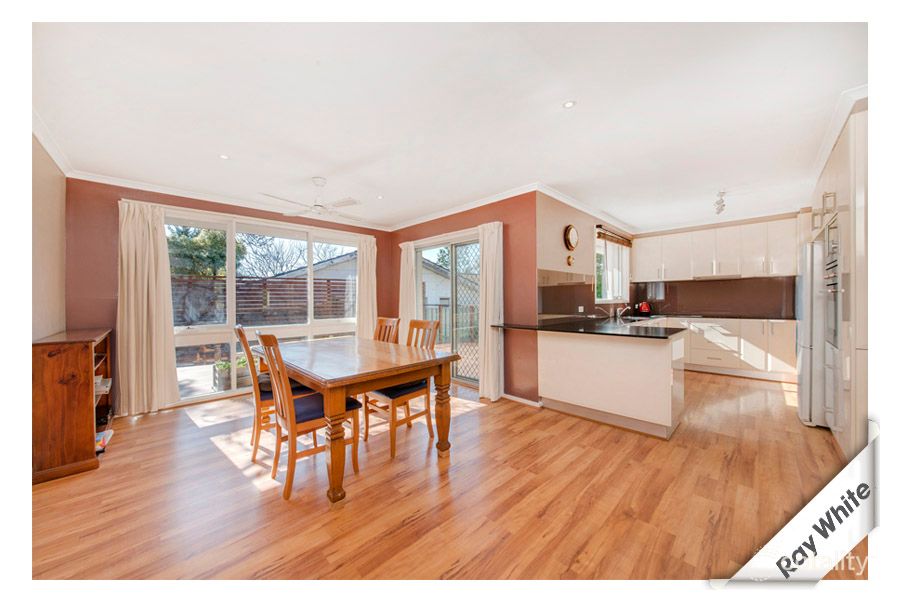 0


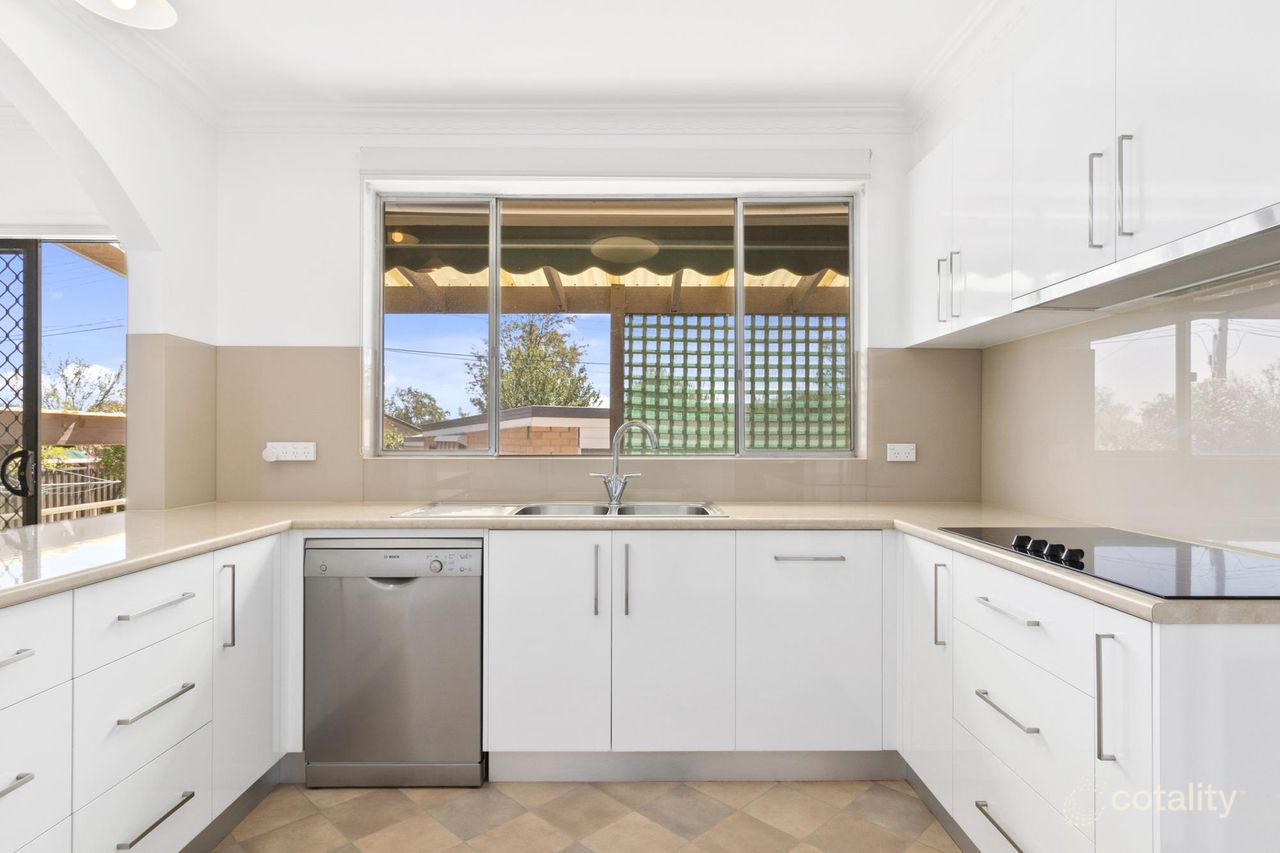 0


Similar properties For Sale nearby
See more properties for sale nearby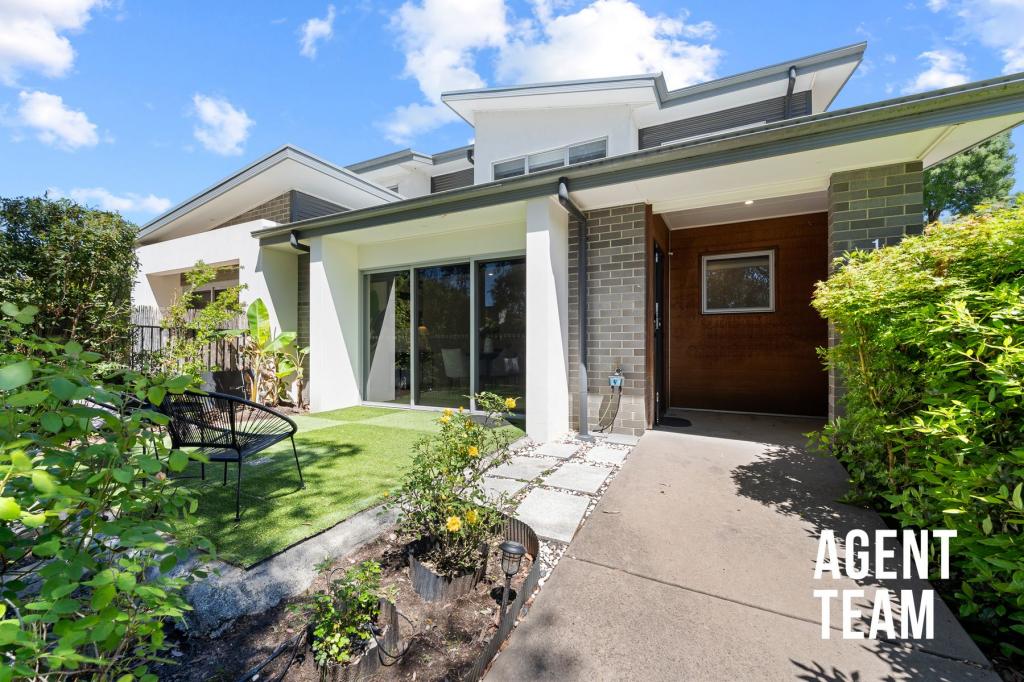 0

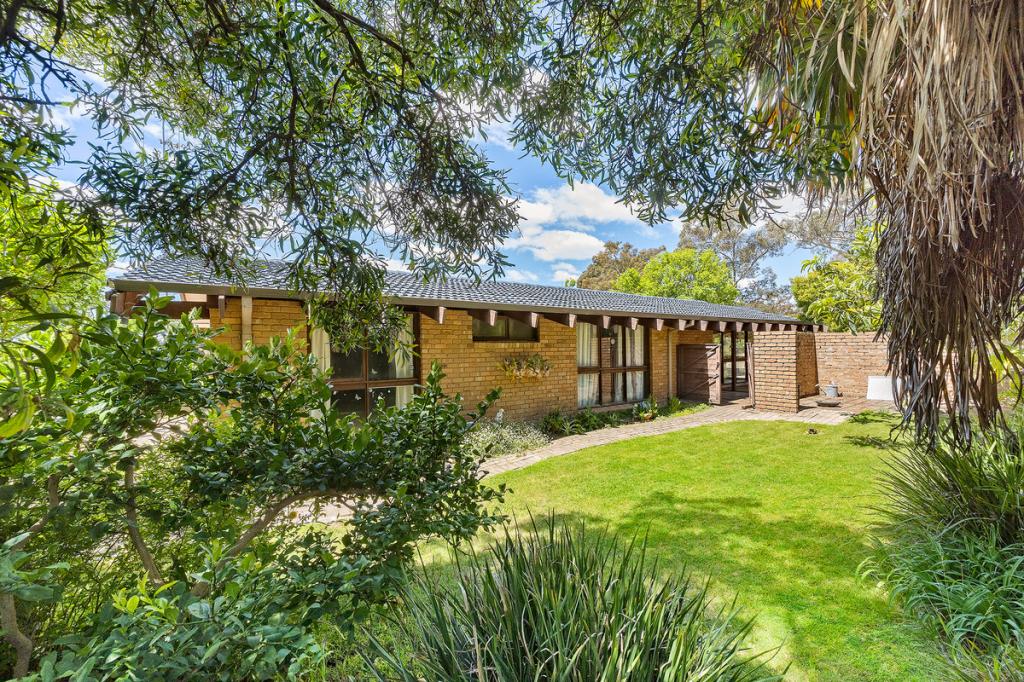 0



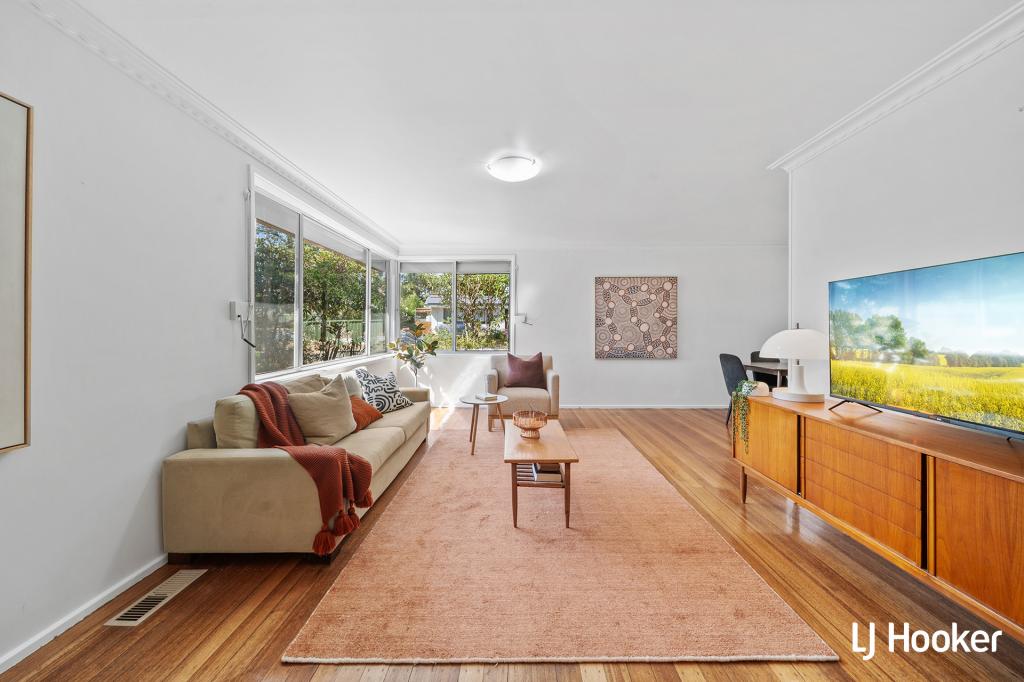 0

Similar properties For Rent nearby
See more properties for rent nearby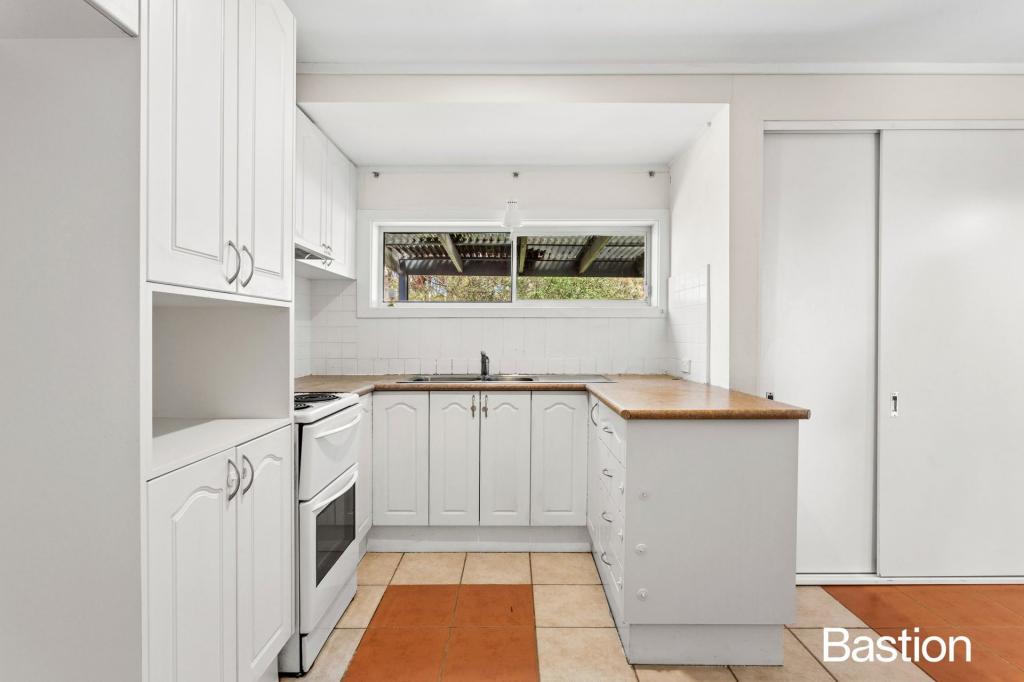 0

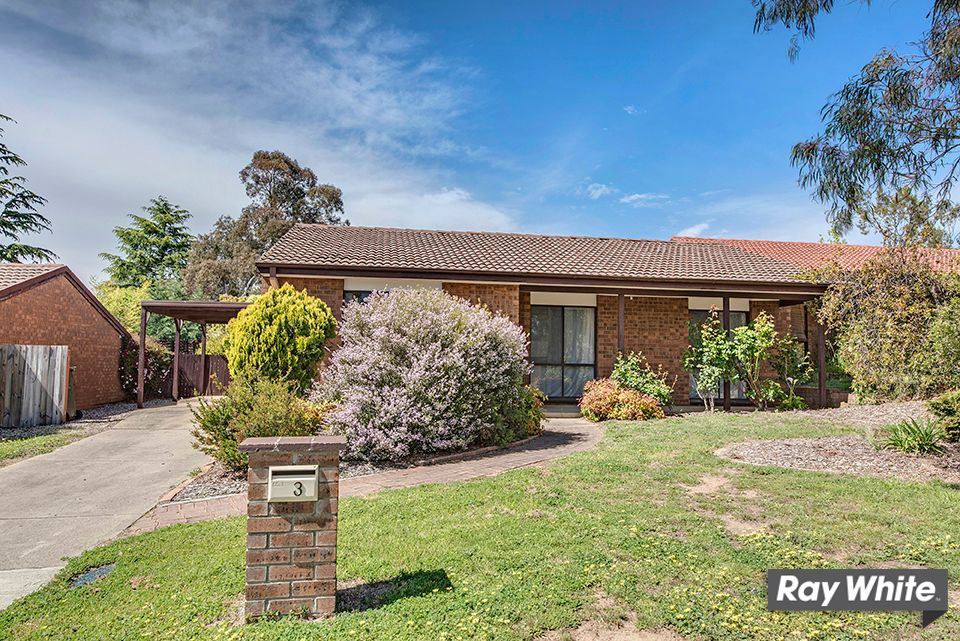 0
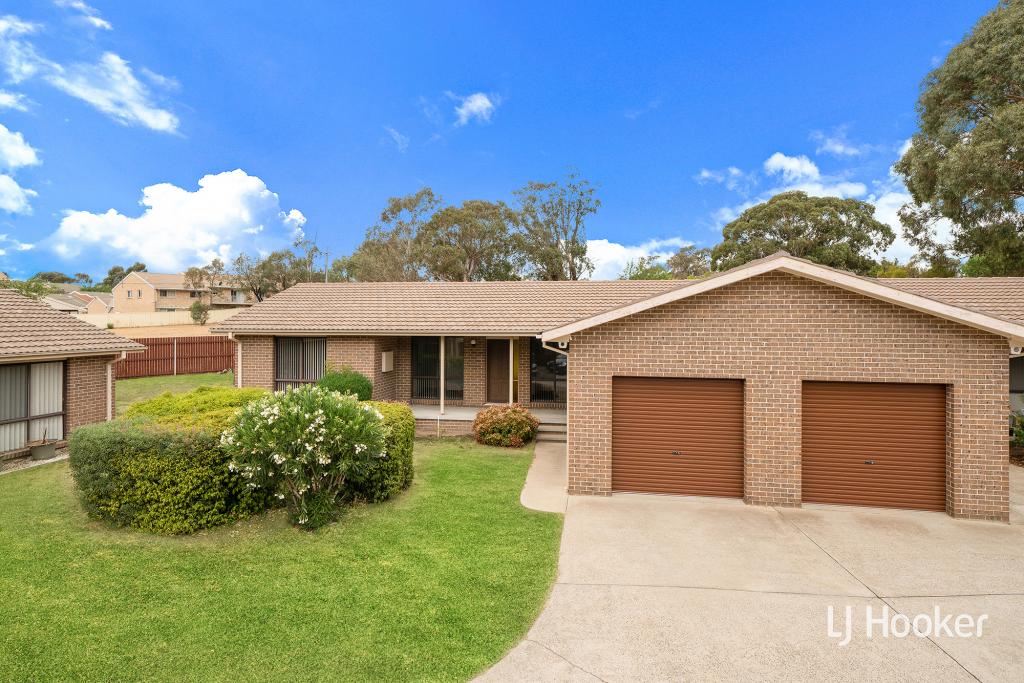 0
About Higgins 2615
The size of Higgins is approximately 1.7 square kilometres. There are 6 parks, covering nearly 9.5% of the total area. The population of Higgins in 2016 was 3073 people. By 2021 the population was 3321 showing a population growth of 8.1% in the area during that time. The predominant age group in Higgins is 30-39 years. Households in Higgins are primarily couples with children and are likely to be repaying $1800 - $2399 per month on mortgage repayments. In general, people in Higgins work in a professional occupation.In 2021, 74.60% of the homes in Higgins were owner-occupied compared with 76.10% in 2016.
Higgins has 1,387 properties. Over the last 5 years, Houses in Higgins have seen a 5.99% increase in median value, while Units have seen a 30.19% increase. As at 31 October 2026:
- The median value for Houses in Higgins is $796,031 while the median value for Units is $712,662.
- Houses have a median rent of $650 while Units have a median rent of $433.
Suburb Insights for Higgins 2615
Market Insights
Higgins Trends for Houses
N/A
N/A
View TrendN/A
N/A
Higgins Trends for Units
N/A
N/A
View TrendN/A
N/A
Neighbourhood Insights
© Copyright 2026. RP Data Pty Ltd trading as Cotality (Cotality). All rights reserved. No reproduction, distribution, or transmission of the copyrighted materials is permitted. The information is deemed reliable but not guaranteed.
While Cotality uses commercially reasonable efforts to ensure the Cotality Data is current, Cotality does not warrant the accuracy, currency or completeness of the Cotality Data and to the full extent permitted by law excludes all loss or damage howsoever arising (including through negligence) in connection with the Cotality Data.
This product uses cookies and other similar technologies to improve and customise your browsing experience, to tailor content and adverts, and for analytics and metrics regarding visitor usage on this product and other media. We may share cookie and analytics information with third parties for the purposes of advertising. By continuing to use our website, you consent to cookies being used. View our Privacy Policy here.
X
