
8 Carpentaria StreetHarrison ACT 2914
Property Details for 8 Carpentaria St, Harrison
8 Carpentaria St, Harrison is a 4 bedroom, 3 bathroom House with 2 parking spaces and was built in 2006. The property has a land size of 608m2 and floor size of 200m2. While the property is not currently for sale or for rent, it was last sold in October 2019.
Last Listing description (October 2019)
Auction to be held on Saturday 12th October 2019 at 11:00am.
This stunning family home will definitely impress with its striking facade, neutral tones, functional floor plan and spectacular pool.
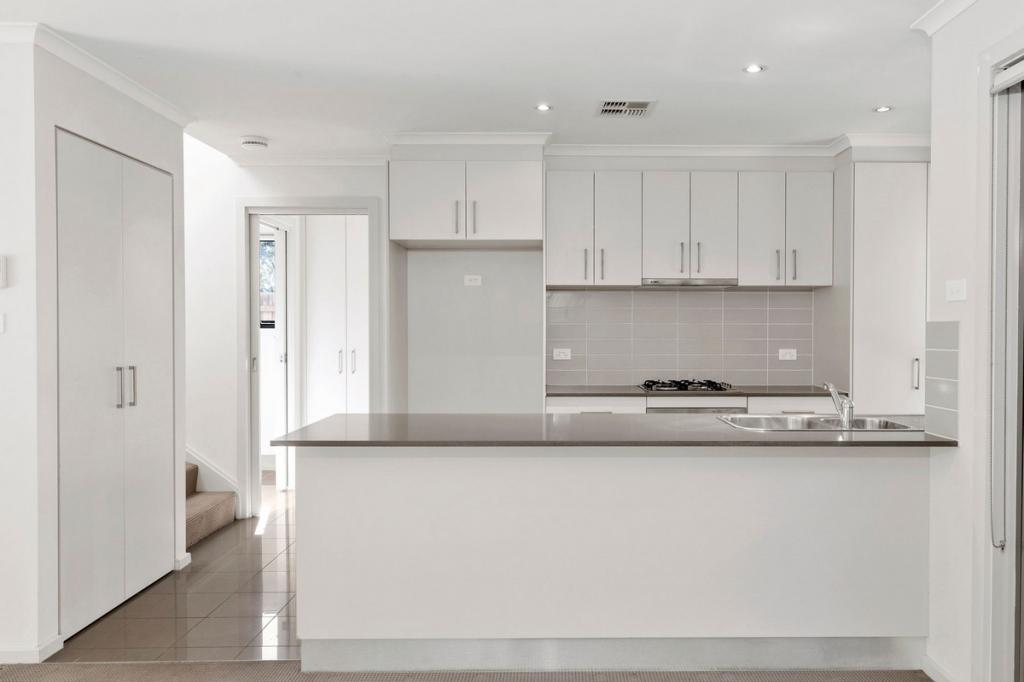
The covered entryway opens into a formal foyer. Downstairs boasts three separate living areas, including a formal lounge room and separate rumpus room. The large kitchen has plenty of storage, wall oven, 6 burner gas cooktop, corner pantry and breakfast bar seating for 4. The kitchen shares the space with the light filled meals area, which opens through double glass doors to the outdoor entertaining area complete with deck and paved terrace. This makes entertaining truly relaxing with the effortless indoor/outdoor transitions. Plus, cleaning is easy thanks to the large floor tiles used throughout.
Outside is a show-stopper with a solar heated, mineral pool surrounded by a dark timber deck and includes a water feature into the pool. There is also a water tank to recycle pool water to grey water to help keep the gardens green.
There are no neighbours to worry about across the road and the home is close to Harrison School, Gungahlin Town Centre and public transport. Plus, it has quick, easy access to Horse Park Drive.
- Impressive 4-bedroom home with separate living areas, modern inclusions and wonderful outdoor areas
- All bedrooms with built in robes and main bedroom with custom fitted walk in robe
- Combined lounge / dining room
- Family / meals room off the kitchen
- Extra rumpus room or playroom
- Large and open kitchen with walk in pantry, an abundance of bench and cupboard space plus stainless steel appliances, including a 6 burner gas cooktop
- Plantation shutters
- Ducted gas heating throughout
- 2 x reverse cycle heating and cooling
- Heated towel rail in the ensuite
- Large double garage with remote and internal access plus ample driveway parking
- Extra parking next to the driveway
- Side access, perfect to securely store a trailer or boat
- Covered entertaining area, an enjoyable place to relax and experience the peaceful surroundings
- Outdoor speakers in the entertaining area
- Enclosed backyard for children to play
- Well-maintained front and back gardens
- Mineral, solar heated pool with winter and summer modes
- 2500L Water Tank
- Garden shed for extra storage
- NBN Connected (Fibre to the Premises)
- Keyless entry with front door camera connected to your mobile phone
- Security alarm system
- A short distance to the Gungahlin Town Centre
- Close to quality schools such as Harrison Early Childhood Centre, Mother Teresa Primary School, Harrison School, Burgmann Anglican School & Gungahlin College
- A short walk to bus stops on Cultivation Street and the light rail on Flemington Road
- Living (Exc. Garage.) = 199.60sqm
- Garage = 41sqm
- Block size = 607sqm
Property History for 8 Carpentaria St, Harrison, ACT 2914
- 11 Oct 2019Sold for $870,000
- 18 Sep 2019Listed for Sale Sold
- 08 Oct 2016Sold for $760,000

Recent sales nearby
See more recent sales nearby/assets/perm/yc4rpcf6kii6nh5jwpzcy46knm?signature=f80e1b29bbcb68b2e57d75abb28a9f0357a1999fedd7c00fd6fc66cb2a62d046) 0
0

/assets/perm/afwc3yk7a4i63oiri6cul7mn7q?signature=cc6b6b1a4e87c7684dc25c6fdc706c4ba15f05f4eb2bfd0abc82d7d1a2467312) 0
0Similar properties For Sale nearby
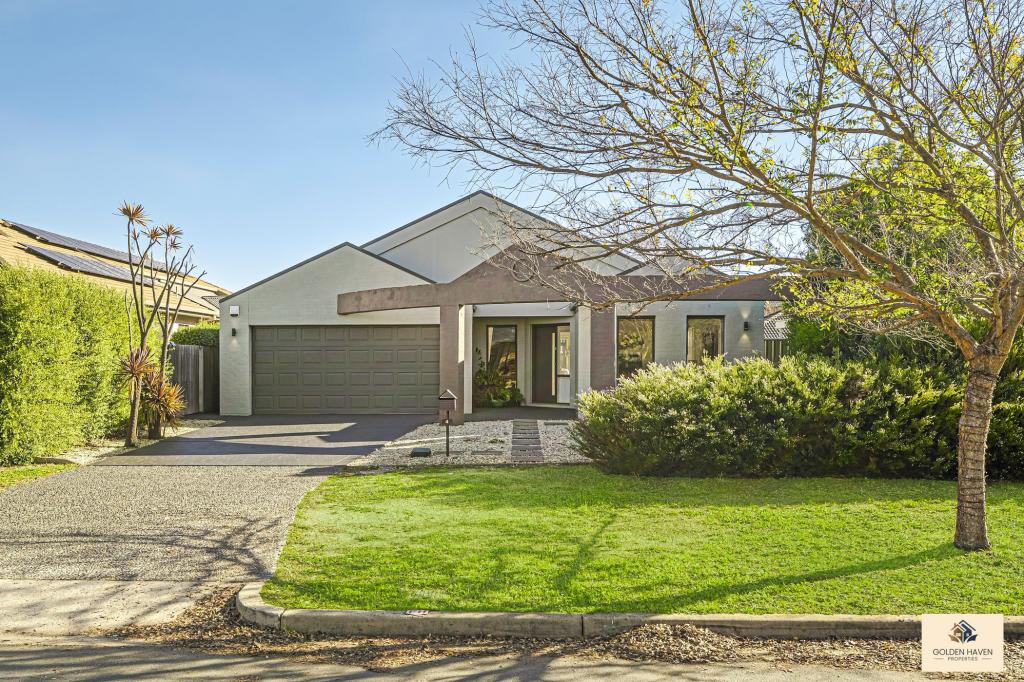
See more properties for sale nearby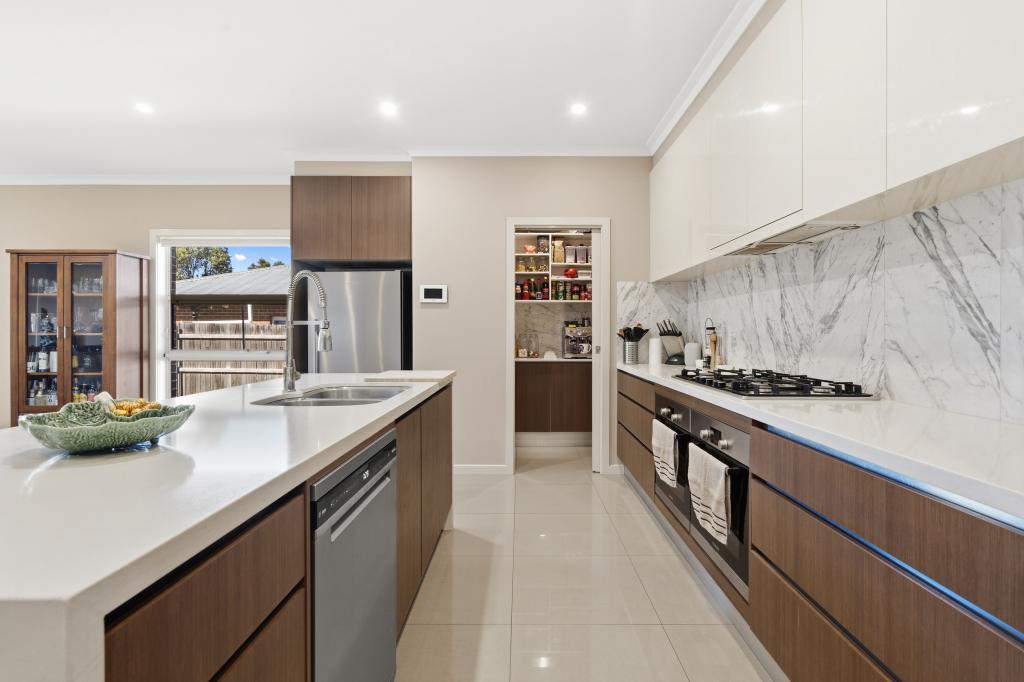 0
0
 0
0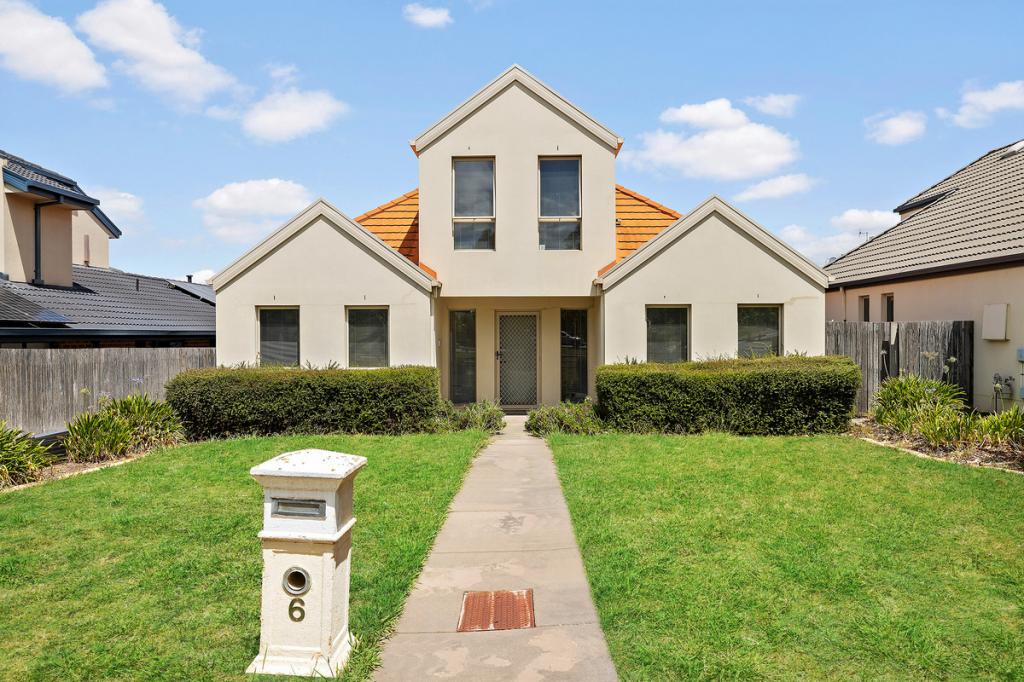 0
0

Similar properties For Rent nearby
See more properties for rent nearby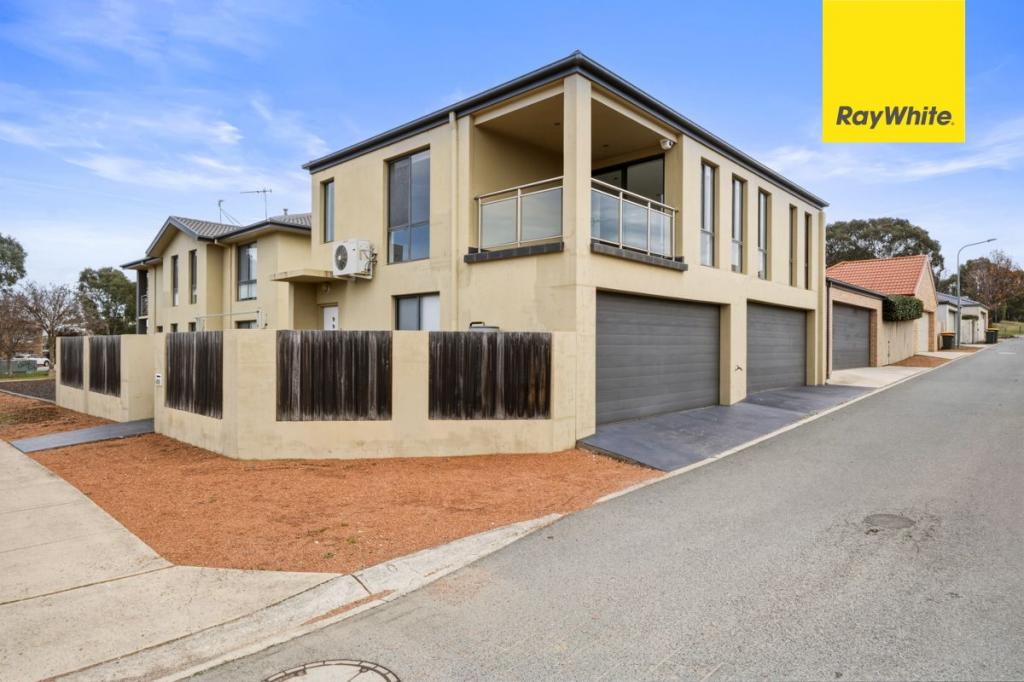 0
0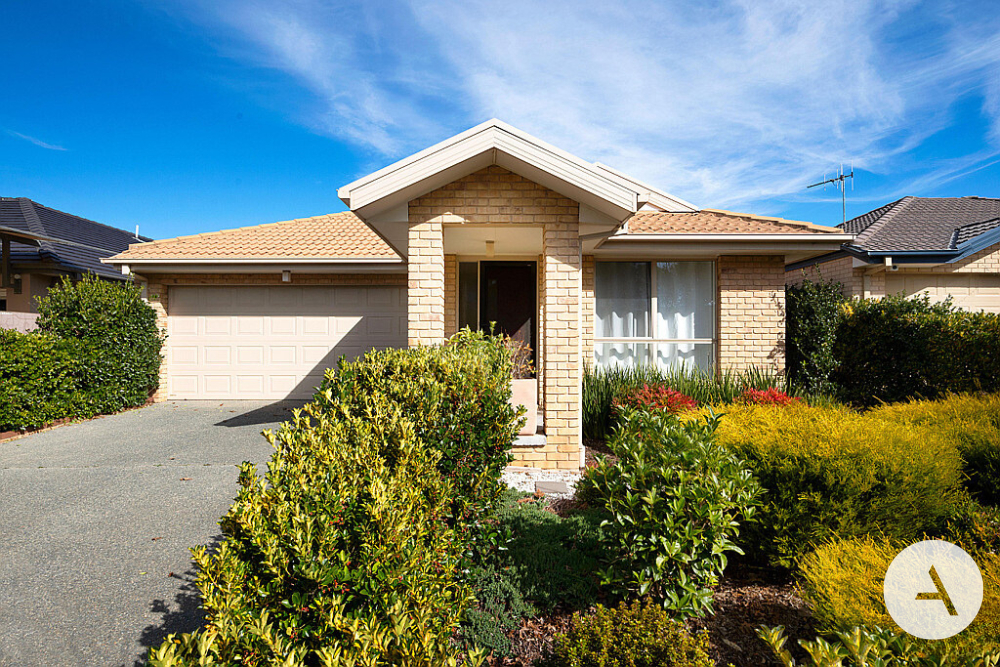 0
0
 0
0
About Harrison 2914
The size of Harrison is approximately 2.9 square kilometres. There are 8 parks, covering nearly 8.4% of the total area. The population of Harrison in 2016 was 7687 people. By 2021 the population was 8244 showing a population growth of 7.2% in the area during that time. The predominant age group in Harrison is 30-39 years. Households in Harrison are primarily couples with children and are likely to be repaying $1800 - $2399 per month on mortgage repayments. In general, people in Harrison work in a professional occupation.In 2021, 52.60% of the homes in Harrison were owner-occupied compared with 55.10% in 2016.
Harrison has 2,981 properties. Over the last 5 years, Houses in Harrison have seen a 16.41% increase in median value, while Units have seen a 14.55% increase. As at 30 June 2026:
- The median value for Houses in Harrison is $1,084,639 while the median value for Units is $507,922.
- Houses have a median rent of $788 while Units have a median rent of $550.
Suburb Insights for Harrison 2914
Market Insights
Harrison Trends for Houses
N/A
N/A
View TrendN/A
N/A
Harrison Trends for Units
N/A
N/A
View TrendN/A
N/A
Neighbourhood Insights
© Copyright 2026. RP Data Pty Ltd trading as Cotality (Cotality). All rights reserved. No reproduction, distribution, or transmission of the copyrighted materials is permitted. The information is deemed reliable but not guaranteed.
While Cotality uses commercially reasonable efforts to ensure the Cotality Data is current, Cotality does not warrant the accuracy, currency or completeness of the Cotality Data and to the full extent permitted by law excludes all loss or damage howsoever arising (including through negligence) in connection with the Cotality Data.
This product uses cookies and other similar technologies to improve and customise your browsing experience, to tailor content and adverts, and for analytics and metrics regarding visitor usage on this product and other media. We may share cookie and analytics information with third parties for the purposes of advertising. By continuing to use our website, you consent to cookies being used. View our Privacy Policy here.
X
