
76/148 Flemington RoadHarrison ACT 2914

Property Details for 76/148 Flemington Rd, Harrison
76/148 Flemington Rd, Harrison is a 2 bedroom, 2 bathroom Unit and was built in 2012. The property has a land size of 13559m2 and floor size of 84m2. While the property is not currently for sale or for rent, it was last sold in July 2026. There are other 2 bedroom Unit sold in Harrison in the last 12 months.
Last Listing description (July 2026)
Perfectly positioned in a sought-after location with Woolworths Metro and light rail stop within minutes' walk, this east-facing ground-floor apartment offers a fantastic combination of space, comfort and convenience, all overlooking the complex swimming pool.Designed for easy living, the light-filled, open-plan layout features high ceilings and seamless flow to a generous alfresco area, providing the perfect space to relax, entertain or enjoy your morning coffee in the sun. Partly covered for year-round enjoyment, the tiled outdoor area creates an extension of the living space and enhances the apartment's appeal.The well-appointed kitchen is fitted with a Fisher & Paykel oven and cooktop, Westinghouse dishwasher and ample storage, while the adjoining living area is serviced by a split system air conditioner for year-round comfort.Accommodation includes two generously sized bedrooms. The main bedroom enjoys direct access to the alfresco, a walk-through robe and convenient two-way access to the main bathroom. The second bedroom features built-in wardrobes and its own private ensuite, making it ideal for guests, housemates or those seeking additional privacy.Carpeted living areas and bedrooms create a warm and inviting feel, while tiled flooring in the kitchen, bathrooms and European laundry ensures practicality and easy maintenance. Additional features include intercom access, a Fisher & Paykel dryer and two underground car parks.Offering a low-maintenance lifestyle in a highly convenient setting, this apartment presents an outstanding opportunity for first home buyers, downsizers and investors alike.You'll love...* Ground floor position with pool view* Desirable east-facing aspect* Two spacious bedrooms and two bathrooms* Main bedroom with alfresco access, walk-through robe and two-way bathroom* Second bedroom with built-in robe and private ensuite* High ceilings throughout* Open plan living with split system air conditioning* Fisher & Paykel oven and cooktop plus Westinghouse dishwasher* European laundry with clothes dryer* Large partially covered alfresco for year-round entertaining* Two underground car spaces (tandem) with a large storage cage* Intercom access to the building* Conveniently located close to the light railThe details...Built: 2012 (approx.)Living: 84m2 (approx.)Rates: $467.00 p.q (approx.)Land Tax: $536.92 p.q (approx.)(if rented)Strata Manager: Signature StrataUnits Plan: 3892Rent potential: $590-$600 p.wAll care has been taken in the preparation of this marketing material, and details have been obtained from sources we believe to be reliable. Blackshaw do not however guarantee the accuracy of the information, nor accept liability for any errors. Interested persons should rely solely on their own enquiries.Prior to enquiry or inspection of this property, you may wish to review our Information Collection Notice and Privacy Policy.blackshaw.com.au/privacy
Property History for 76/148 Flemington Rd, Harrison, ACT 2914
- 24 Jul 2026Sold
- 23 Jun 2026Listed for Sale Sold $420,000+
- 01 Feb 2022Transferred

Recent sales nearby
See more recent sales nearby/assets/perm/ay5dveigymi6vfcyjnejcevn5u?signature=4082d638941617609c5681b8042e65fce6101e0c7c13891571fb3f717549cc0a) 0
0
/assets/perm/kucwxpj4tmi65nuyhu7uu5d4hq?signature=614d0e673a0d8df3f13e2023bc54ab90ebe5e7ef64db37d475e74eaf2be00dc5) 0
0Similar properties For Sale nearby
See more properties for sale nearby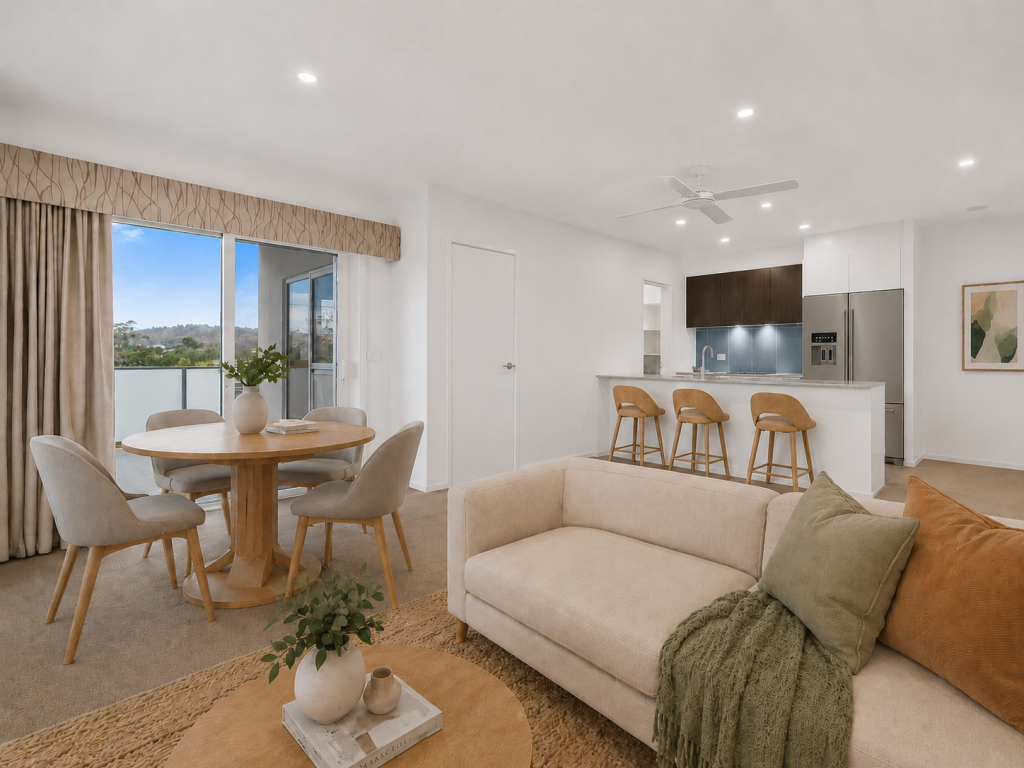 0
0
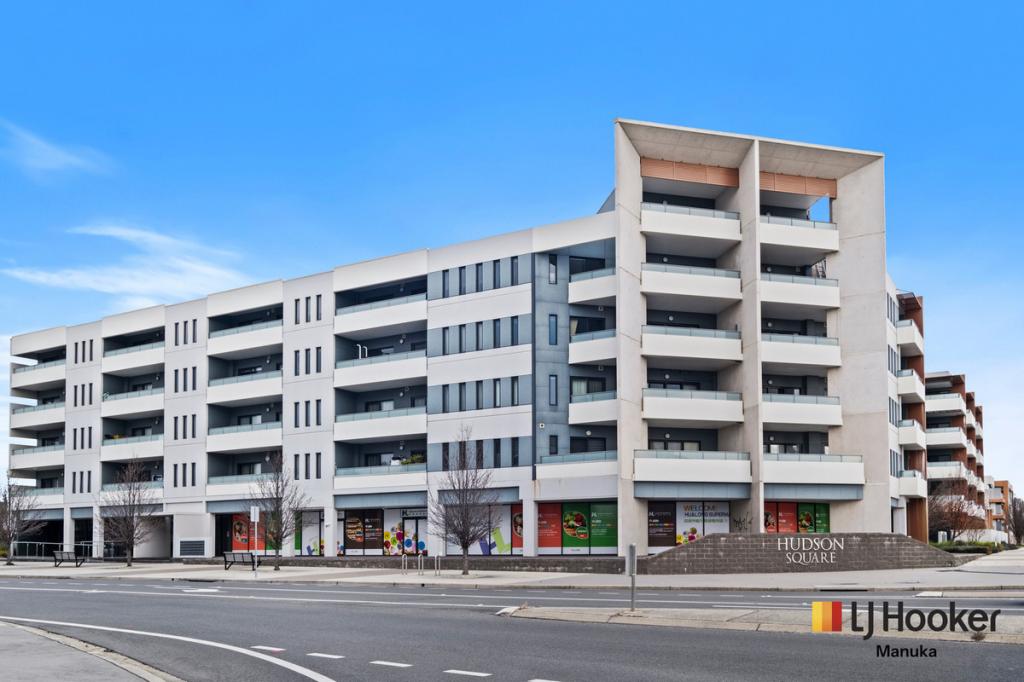 0
0
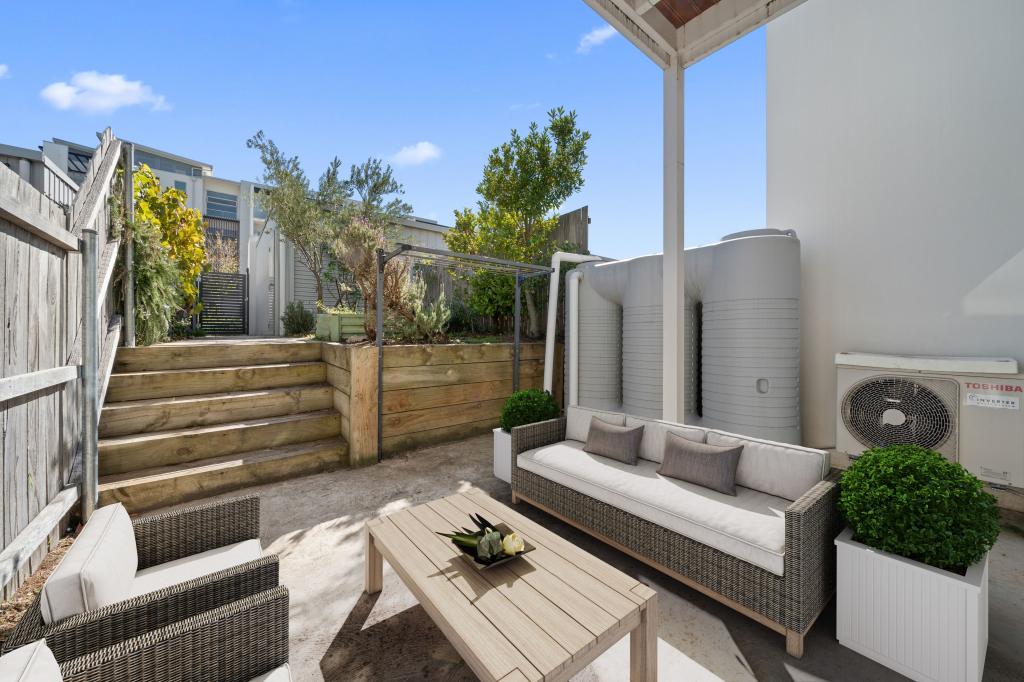 0
0
Similar properties For Rent nearby
See more properties for rent nearby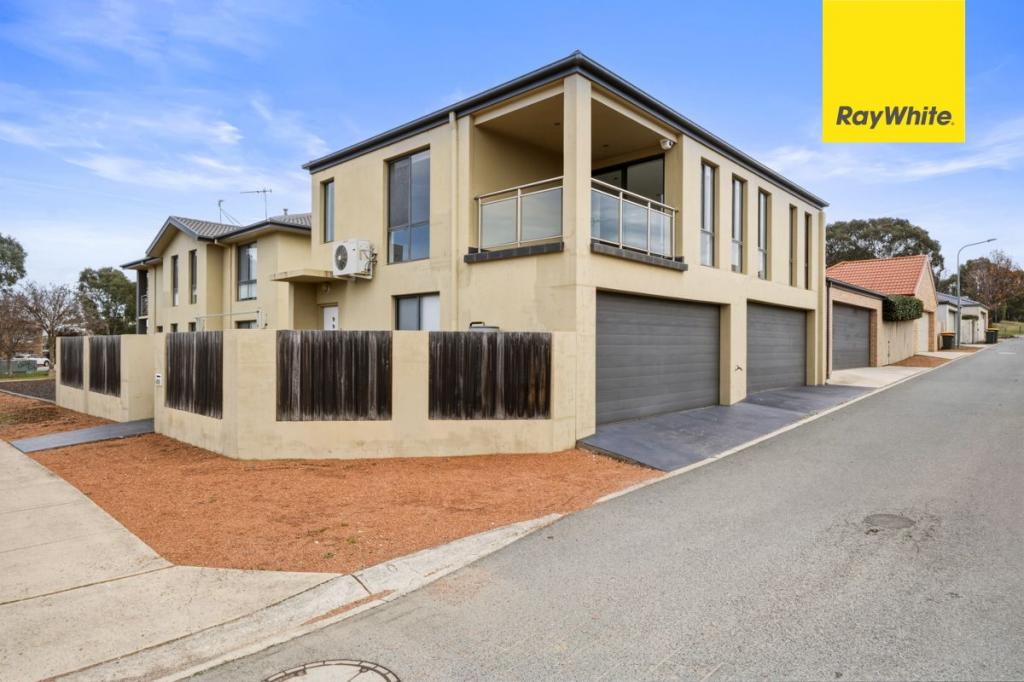 0
0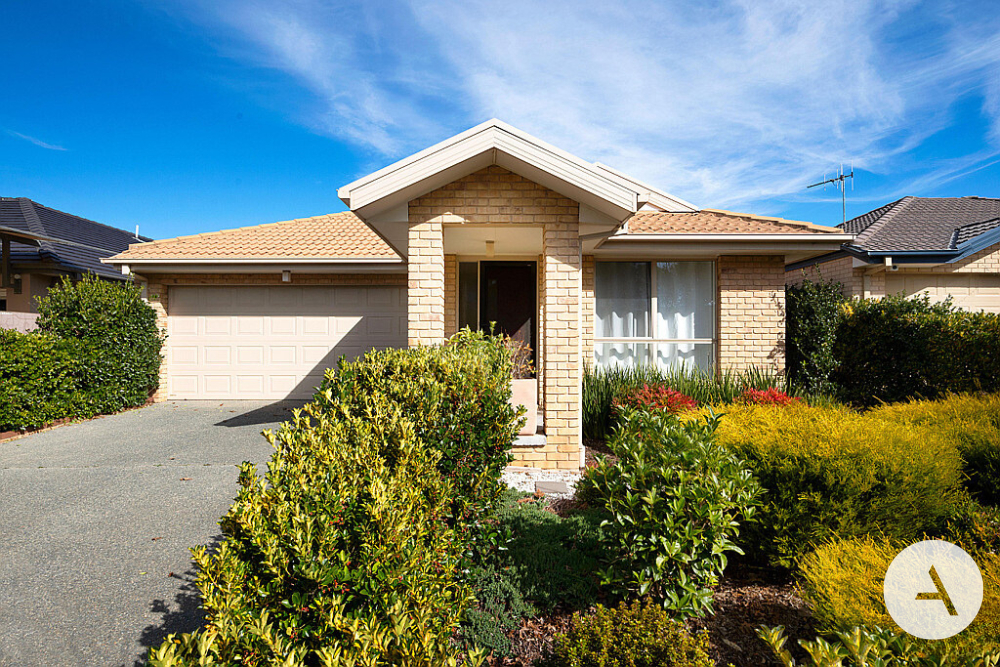 0
0
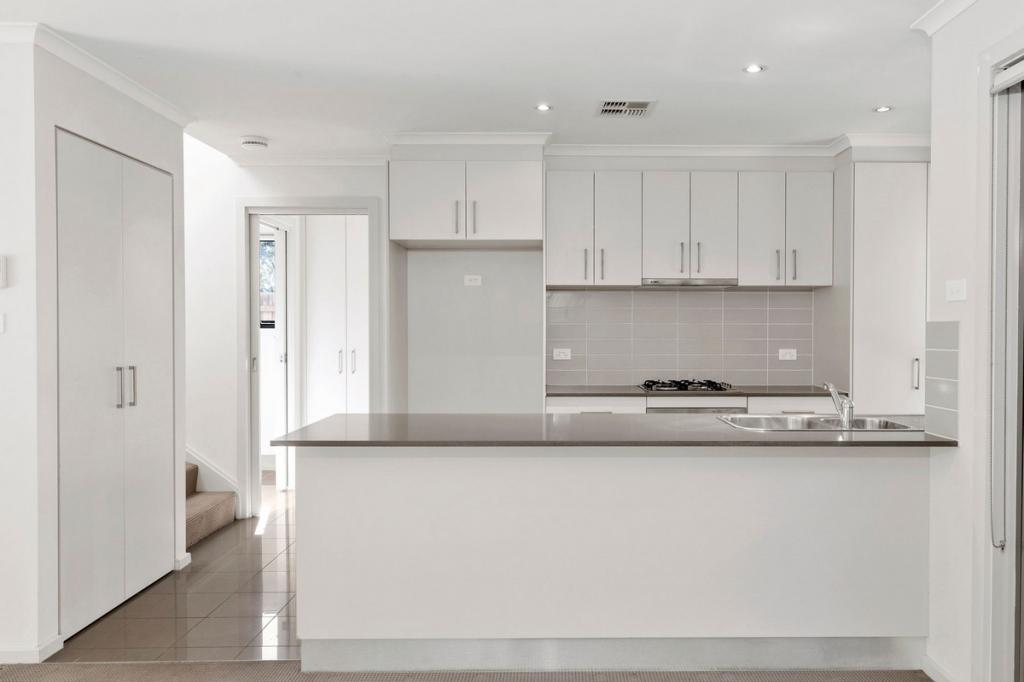 0
0
About Harrison 2914
The size of Harrison is approximately 2.9 square kilometres. There are 8 parks, covering nearly 8.4% of the total area. The population of Harrison in 2016 was 7687 people. By 2021 the population was 8244 showing a population growth of 7.2% in the area during that time. The predominant age group in Harrison is 30-39 years. Households in Harrison are primarily couples with children and are likely to be repaying $1800 - $2399 per month on mortgage repayments. In general, people in Harrison work in a professional occupation.In 2021, 52.60% of the homes in Harrison were owner-occupied compared with 55.10% in 2016.
Harrison has 2,981 properties. Over the last 5 years, Houses in Harrison have seen a 16.41% increase in median value, while Units have seen a 14.55% increase. As at 30 June 2026:
- The median value for Houses in Harrison is $1,084,639 while the median value for Units is $507,922.
- Houses have a median rent of $788 while Units have a median rent of $550.
Suburb Insights for Harrison 2914
Market Insights
Harrison Trends for Houses
N/A
N/A
View TrendN/A
N/A
Harrison Trends for Units
N/A
N/A
View TrendN/A
N/A
Neighbourhood Insights
© Copyright 2026. RP Data Pty Ltd trading as Cotality (Cotality). All rights reserved. No reproduction, distribution, or transmission of the copyrighted materials is permitted. The information is deemed reliable but not guaranteed.
While Cotality uses commercially reasonable efforts to ensure the Cotality Data is current, Cotality does not warrant the accuracy, currency or completeness of the Cotality Data and to the full extent permitted by law excludes all loss or damage howsoever arising (including through negligence) in connection with the Cotality Data.
This product uses cookies and other similar technologies to improve and customise your browsing experience, to tailor content and adverts, and for analytics and metrics regarding visitor usage on this product and other media. We may share cookie and analytics information with third parties for the purposes of advertising. By continuing to use our website, you consent to cookies being used. View our Privacy Policy here.
X
