
63 Ormiston CircuitHarrison ACT 2914

Property Details for 63 Ormiston Cct, Harrison
63 Ormiston Cct, Harrison is a 3 bedroom, 1 bathroom House with 1 parking spaces and was built in 2012. The property has a land size of 250m2 and floor size of 85m2. While the property is not currently for sale or for rent, it was last sold in November 2026. There are other 3 bedroom House sold in Harrison in the last 12 months.
Last Listing description (November 2026)
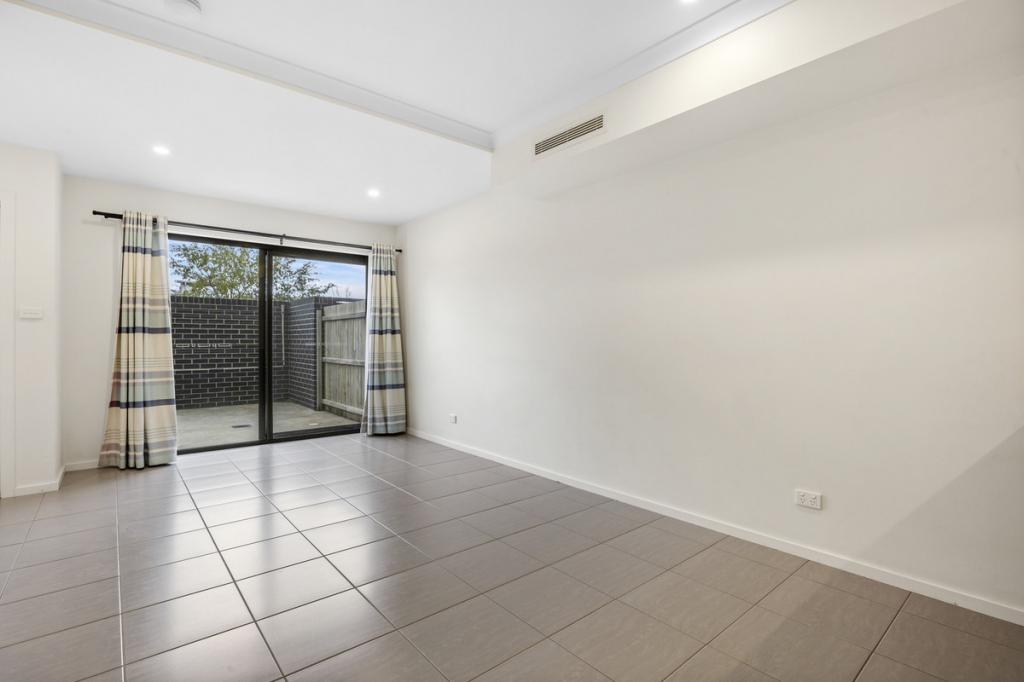
#SoldbyCris #SoldbyMcReynolds $650,000There is a feeling of living in the country - open reserves nudge the footpaths, birds settle on the waters of the nearby wetlands, and the hills hover in the distance. This sunny three bedder delivers you to northerly sunshine, is fully electric, and champions a relaxed indoor-outdoor lifestyle. Think a soothing simplicity that lets you carve out an active life that includes exploring the variety of nearby, bustling urban centres.Ormiston is a quiet loop street surrounded by green commons, shared walking and biking paths, and open reserve. The house gazes across to the rolling expanse of Nadjung Mada Nature Reserve, and it is an easy stroll to playgrounds, ovals, and schools. While just up the road, the shops, cafs, and restaurants of downtown Harrison brim with life. The light rail is close at hand, so you can ditch the car and explore the inviting offerings of Gungahlin, the inner north, and the CBD.The home is part of a neat row of seperate title low-lying semi-detached homes that sit behind deep gardens. The gentle brick form sits back and lets the epic surrounds do the talking - endless sky, hush of grasslands, romance of the mountain ranges. There is a simple portico that shelters the front door and a driveway that ushers to a single garage with the convenience of internal access.Within, low maintenance ceramic floors stretch to meet freshly painted walls and big glazing's welcome light and landscape. Living is arranged in an open plan and drifts openly to a sunny courtyard garden complete with raised vegetable beds for fresh home bounties. The kitchen is both subtle and contemporary with quality all electric appliances, including a dishwasher. Sustainable upgrades - solar array, solar hot water, RC split system - allowing you to cut costs while living in comfort. We love the way the clever plan privatises the master bedroom to the north, creating a sunny haven with direct access into the two-way bathroom. A big window frames the pretty garden - purple irises, majestic blossom tree just now budding into life. Bedrooms one and two take full advantage of the southern mountainous views, and each bedroom has excellent built-in storage. The bathroom is spacious with floor-to-ceiling tiling in soft white, a relaxing bathtub and a luxurious rain shower. Throw in a seamless European laundry and you have the perfect sanctuary. Think comfy lounging, easy family meals, a natural togetherness. Think planting fresh herbs and tomatoes just in time for Spring. Imagine long gatherings with friends in the sunshine, plating take-out from you local favourite or cooking up a culinary storm.Your life in Harrison:Walking the pathways that connect to various scenic wetlands, parks, ovals, and reserves. Working out at your choice of gyms or getting active at the nearby half basketball court or District Playing Fields.Exploring the plethora of shops and restaurants at the nearby Gungahlin precinct, with the Cornerstone Caf and Bar, a local favourite. Or popping down to the local supermarket for essentials, wandering to Franklin shops for a shop at Woolies or the Asian Grocer, perhaps indulging in a treat from Meadows Frozen Custard or grabbing a caffeine hit from the Coffee Guru. It is also not far to several restaurants on Flemington Road, including the fab Thai Herb.Staying connected via bus and light rail, with arterial roads making it a mere 17 minutes to the CBD by car.features..gorgeous three bedroom seperate title home in popular Harrison.fully electric, economical to run.across from reserve and handy to walking paths, wetlands, and green commons.spacious and sunny open living, dining, kitchen, spilling to a large northern garden with raised vegetable beds.modern kitchen with great storage, tiled splash back, Omega electric oven, Bosch electric cooktop and dishwasher.sequestered north-facing master bedroom with built-in robe and direct access to a two-way bathroom with bathtub.two additional bedrooms, both with built-in robes and mountain views.RC split system to living area.ceramic tiling.carpet to all bedrooms.European laundry with washer/dryer from Bosch.single garage with internal access.2.64kw solar array and solar hot water.easy stroll to Shirley Smith High School.close to transport, including the light rail.handy to Franklin Shops.10 min drive to Gungahlin Marketplace.9.8 kms to the CBDfine details - all approx.EER:6Living area: 85m2Land Size: 250m2Built in: 2012Land Value: $388,800 (2025)Rates: $2,793 paDisclaimer: The information contained in this advertisement is derived from sources we deem reliable. However, we cannot provide any guarantees or warranties regarding the information supplied. Any references to rates, land tax or other statutory charges are indicative only and have been calculated in good faith using publicly available information. Some images may have been virtually styled for marketing and illustrative purposes only. Buyers are encouraged to conduct and rely exclusively on their own enquiries.Note: From 1 July 2026, Anti-Money Laundering and Counter-Terrorism Financing (AML/CTF) legislation may require additional identification, verification and due diligence processes for buyers and sellers involved in property transactions.
Property History for 63 Ormiston Cct, Harrison, ACT 2914
- 09 Nov 2026Sold
- 27 Aug 2026Listed for Sale $650,000
- 05 Oct 2019Listed for Sale Not Disclosed

Recent sales nearby
See more recent sales nearby 0
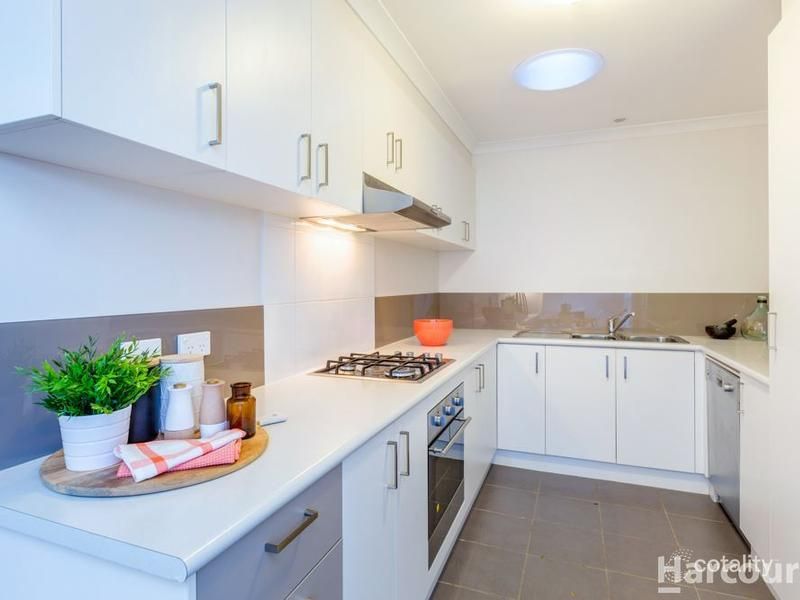 0
Similar properties For Sale nearby
See more properties for sale nearby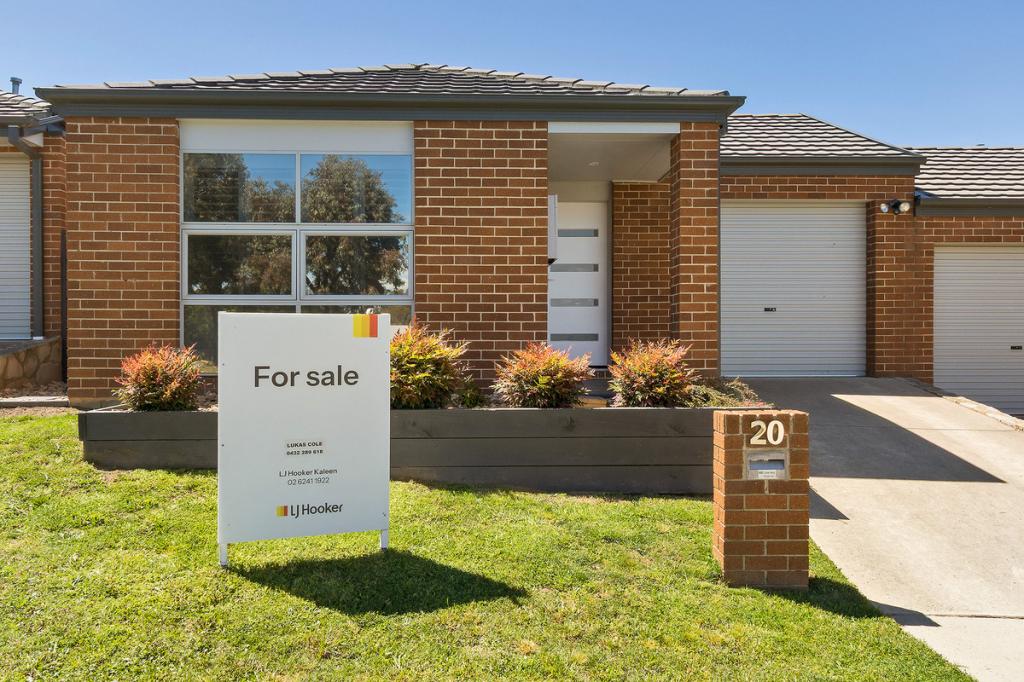 0


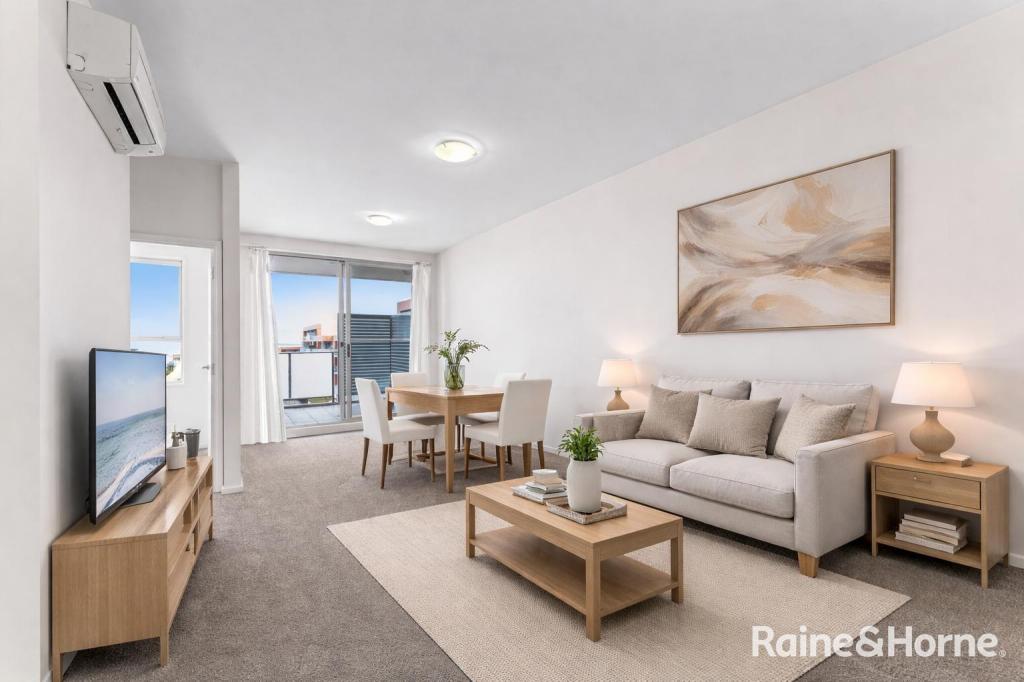 0

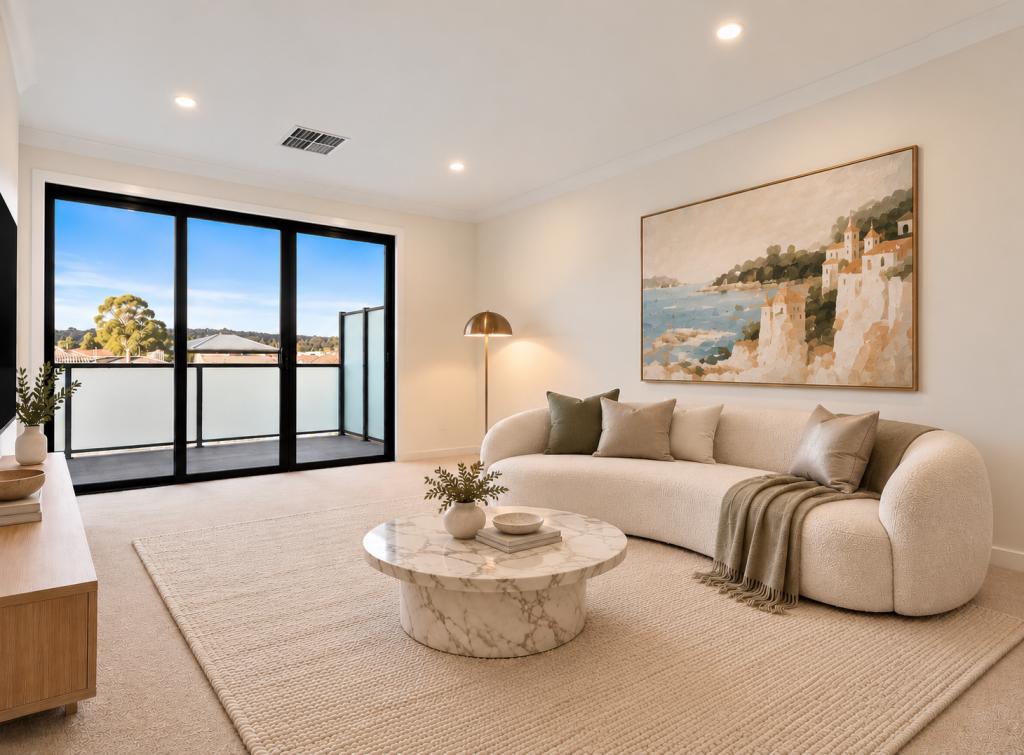 0


Similar properties For Rent nearby
See more properties for rent nearby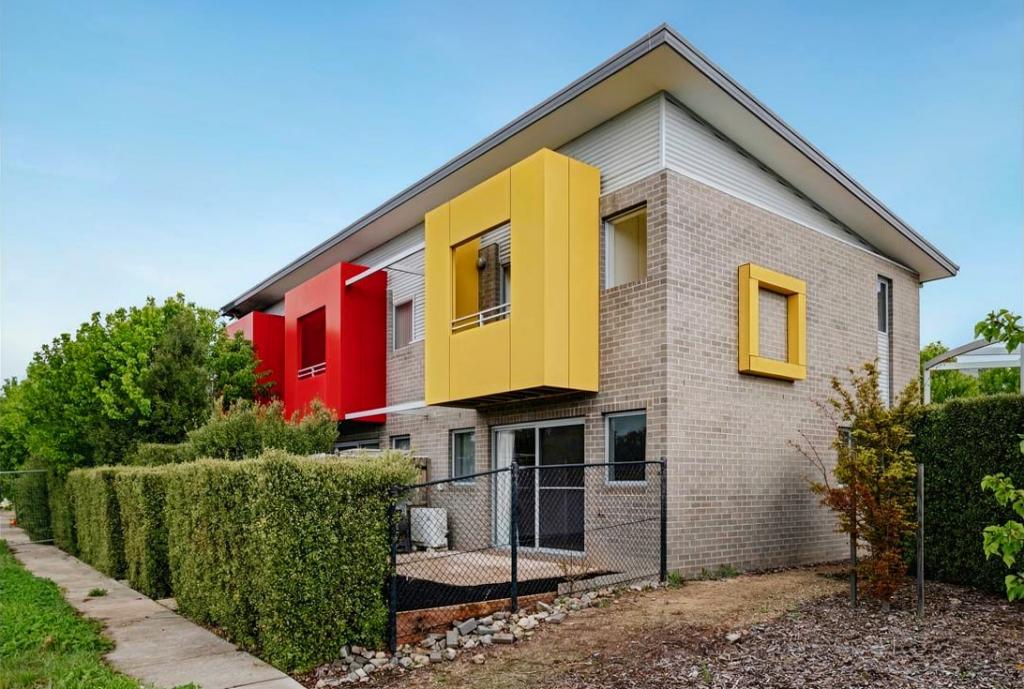 0
 0

 0


About Harrison 2914
The size of Harrison is approximately 2.9 square kilometres. There are 8 parks, covering nearly 8.4% of the total area. The population of Harrison in 2016 was 7687 people. By 2021 the population was 8244 showing a population growth of 7.2% in the area during that time. The predominant age group in Harrison is 30-39 years. Households in Harrison are primarily couples with children and are likely to be repaying $1800 - $2399 per month on mortgage repayments. In general, people in Harrison work in a professional occupation.In 2021, 52.60% of the homes in Harrison were owner-occupied compared with 55.10% in 2016.
Harrison has 2,999 properties. Over the last 5 years, Houses in Harrison have seen a 0.66% increase in median value, while Units have seen a -1.35% decrease. As at 31 October 2026:
- The median value for Houses in Harrison is $1,042,077 while the median value for Units is $490,019.
- Houses have a median rent of $790 while Units have a median rent of $570.
Suburb Insights for Harrison 2914
Market Insights
Harrison Trends for Houses
N/A
N/A
View TrendN/A
N/A
Harrison Trends for Units
N/A
N/A
View TrendN/A
N/A
Neighbourhood Insights
© Copyright 2026. RP Data Pty Ltd trading as Cotality (Cotality). All rights reserved. No reproduction, distribution, or transmission of the copyrighted materials is permitted. The information is deemed reliable but not guaranteed.
While Cotality uses commercially reasonable efforts to ensure the Cotality Data is current, Cotality does not warrant the accuracy, currency or completeness of the Cotality Data and to the full extent permitted by law excludes all loss or damage howsoever arising (including through negligence) in connection with the Cotality Data.
This product uses cookies and other similar technologies to improve and customise your browsing experience, to tailor content and adverts, and for analytics and metrics regarding visitor usage on this product and other media. We may share cookie and analytics information with third parties for the purposes of advertising. By continuing to use our website, you consent to cookies being used. View our Privacy Policy here.
X
