
127/230 Flemington RoadHarrison ACT 2914
Property Details for 127/230 Flemington Rd, Harrison
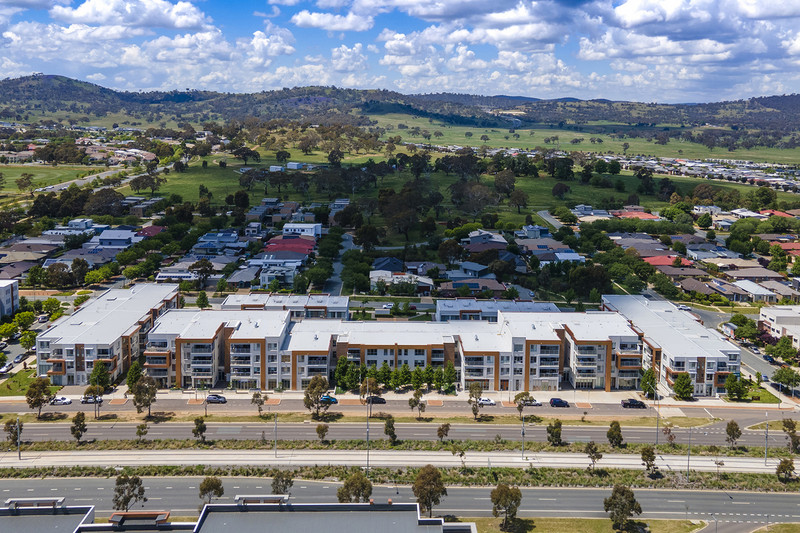
127/230 Flemington Rd, Harrison is a 2 bedroom, 2 bathroom Unit with 2 parking spaces and was built in 2016. The property has a land size of 19667m2 and floor size of 72m2. While the property is not currently for sale or for rent, it was last sold in July 2025.
Last Listing description (October 2026)
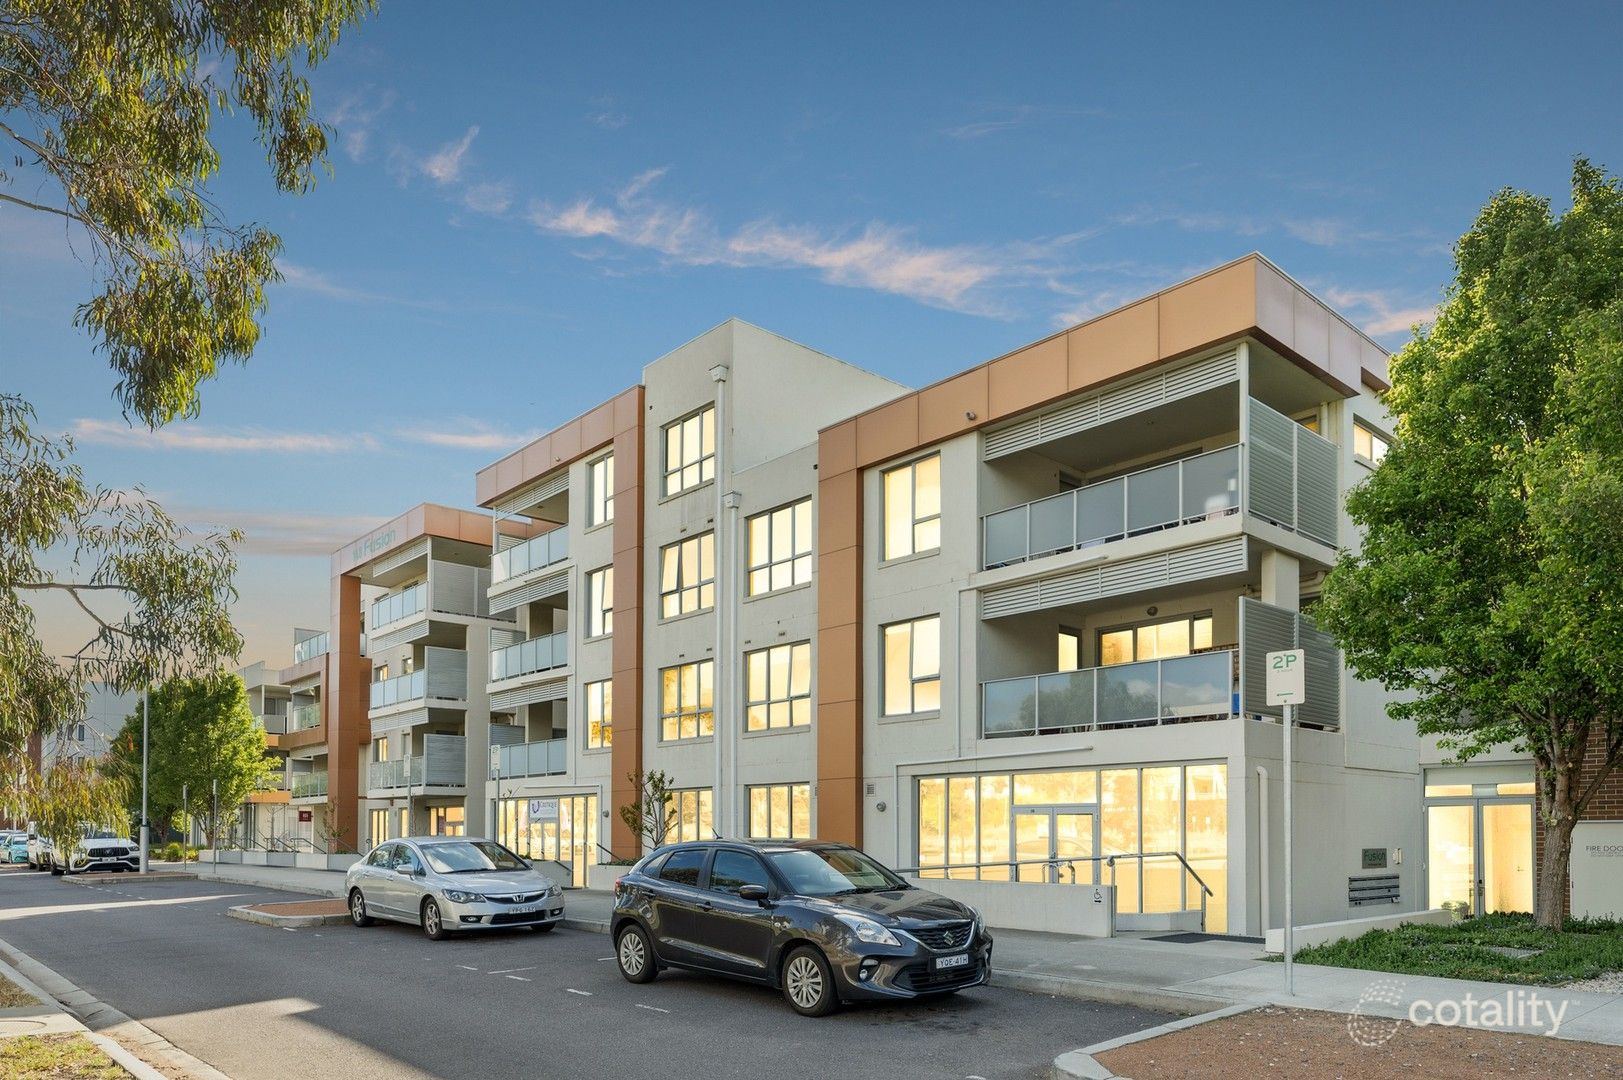
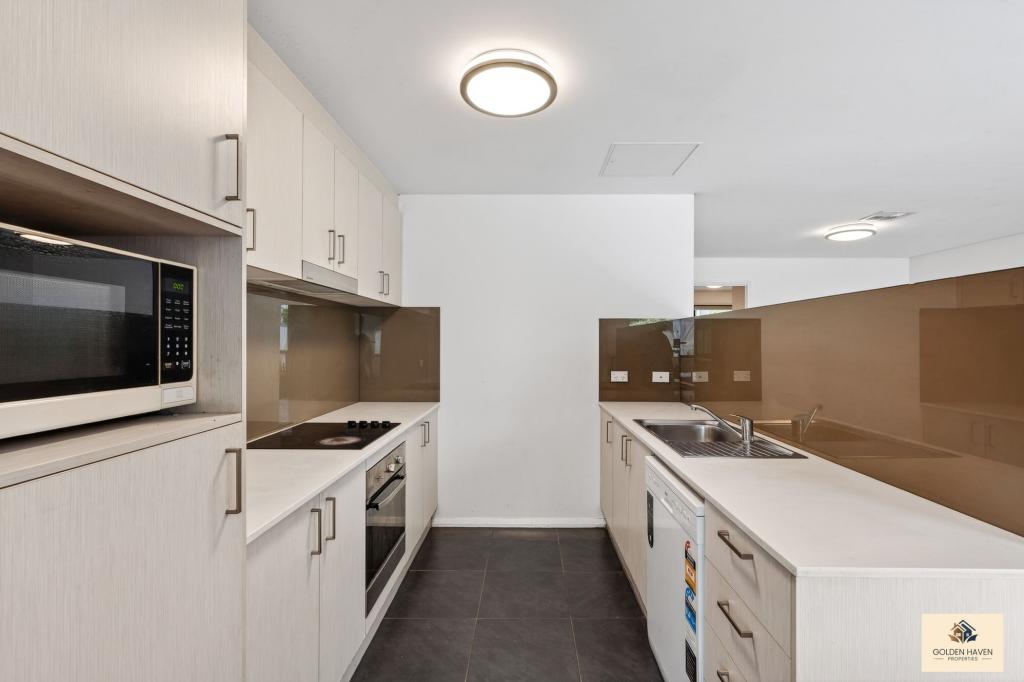
Perfectly positioned on the top floor of this well located complex, Apartment 127/230 Flemington Road offers uninterrupted views across nearby hills and mountains... arguably the best outlook in the entire development. Whether youre entertaining on the generous balcony or enjoying quiet mornings with the sun streaming in, this apartment delivers a lifestyle of light, privacy, and absolute convenience.Step inside and experience an open-plan kitchen, dining, and living space with soaring 2.55m ceilings and seamless flow to the balcony. The modern kitchen is beautifully appointed with Fisher & Paykel appliances, electric cooktop, dual sink, dishwasher, and a walk-in butlers pantry, ideal for the keen entertainer or everyday ease.The thoughtful floorplan provides excellent separation of spaces. The spacious master bedroom boasts two full-length built-in wardrobes and a private ensuite finished with floor-to-ceiling tiles and a glazed window. The second bedroom includes a mirrored built-in wardrobe and shelving, serviced by the stylish main bathroom, also tiled floor-to-ceiling. Additional features include a European laundry with dryer, split-system air conditioning, block out and sheer roller blinds, and multiple linen and storage cupboards throughout.Practicality is matched with convenience: two secure, side-by-side basement car parks with a storage cage directly behind; lift access to the top floor; and a vibrant community garden for residents to enjoy. The location is second to none opposite the Mapleton Avenue light rail stop for effortless access to Gungahlin Town Centre, Franklin Woolworths, Braddon, and the City. Local wetlands, walking paths, schools, and sporting facilities (including free tennis and basketball courts at nearby Harrison School) further enhance this unbeatable lifestyle offering.A premium top-floor apartment with captivating views, quality finishes, and an exceptional address, this is an opportunity not to be missed!Property Features:Top-floor apartment with uninterrupted balcony views - the best view in the complex Open-plan kitchen, dining, and living with 2.55m ceilings Fisher & Paykel electric cooktop, oven, dishwasher, dual sink, and walk-in pantry Spacious master bedroom with two full-length built-in wardrobes and private ensuite Second bedroom with built-in mirrored wardrobe Floor-to-ceiling tiled main bathroom European laundry with dryer included Multiple linen and storage cupboards Split system air conditioning Block out and sheer roller blinds Large balcony with access from living area Two secure allocated basement car parks 1x Storage cage directly behind car space Lift access to the top floor for convenience Community garden for residents Complex located opposite Mapleton Avenue Light Rail stop Easy access to Light Rail, Gungahlin Town Centre, Franklin Woolworths, and the City Nearby Harrison School offers free-to-use tennis and basketball courts Close to local wetlands with walking paths for exercise and relaxation Convenient to schools, shops, and popular dining optionsNearby Amenities:PEA: Harrison Public School 850m (12 min drive)PEA: Throsby School 1.4km (4 min drive)Mother Teresa School 400m (5 min walk)PEA: Shirley Smith High School 3.1km (5 min drive)PEA: Gungahlin College 2.7km (5 min drive)PEA: Dickson College 6.9km (11 min drive)Woolworths Franklin 1.1km (3 min drive)Gungahlin Marketplace 2.3km (5 min drive)Property Specification:Living: 74m2Balcony: 20m2Total: 94m2Level: 2 (Top Floor)Built: 2015Ceiling Insulation: R4.0Wall Insulation: R2.0 & R2.5Strata Manager: First Choice StrataBC+Strata Fees: $1,822.18pqTotal number of units in complex: 158Estimated rent: $570-$600pwRates: $471pqLand Tax: $584pq* To receive the contract of sale, building report, and additional documents via email within just 10 minutes of your enquiry, please fill out the online request form. Be sure to check both your inbox and junk folder for prompt delivery, available 24/7. All information submitted through this portal will be handled in accordance with our Privacy Policy, available on our website at agentteam.com.au
Property History for 127/230 Flemington Rd, Harrison, ACT 2914
- 31 Jul 2025Sold for $470,000
- 05 Jun 2025Listed for Sale $480,000+
- 28 Feb 2024Listed for Rent $570 / week

Recent sales nearby
See more recent sales nearby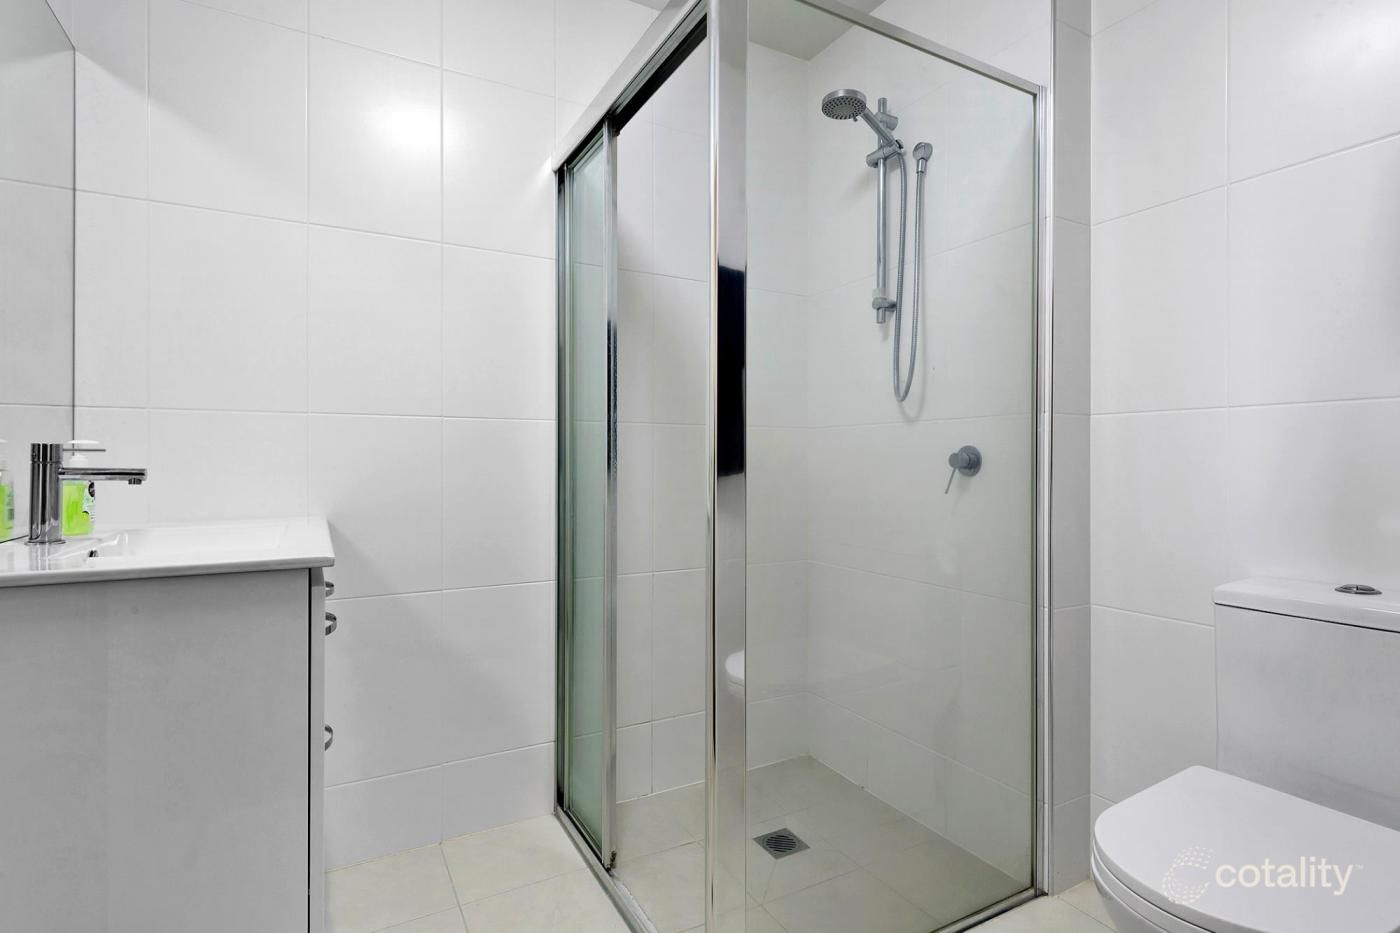 0


 0
Similar properties For Sale nearby
See more properties for sale nearby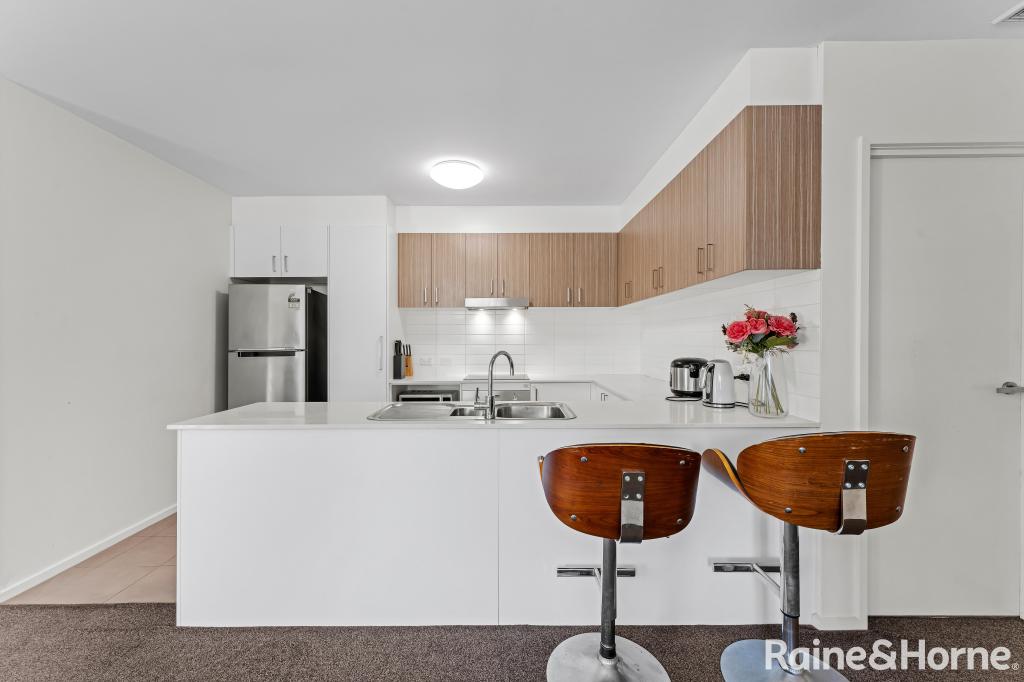 0

 0
 0

Similar properties For Rent nearby
See more properties for rent nearby 0

 0
 0

About Harrison 2914
The size of Harrison is approximately 2.9 square kilometres. There are 8 parks, covering nearly 8.4% of the total area. The population of Harrison in 2016 was 7687 people. By 2021 the population was 8244 showing a population growth of 7.2% in the area during that time. The predominant age group in Harrison is 30-39 years. Households in Harrison are primarily couples with children and are likely to be repaying $1800 - $2399 per month on mortgage repayments. In general, people in Harrison work in a professional occupation.In 2021, 52.60% of the homes in Harrison were owner-occupied compared with 55.10% in 2016.
Harrison has 2,999 properties. Over the last 5 years, Houses in Harrison have seen a 0.66% increase in median value, while Units have seen a -1.35% decrease. As at 31 October 2026:
- The median value for Houses in Harrison is $1,042,077 while the median value for Units is $490,019.
- Houses have a median rent of $790 while Units have a median rent of $570.
Suburb Insights for Harrison 2914
Market Insights
Harrison Trends for Houses
N/A
N/A
View TrendN/A
N/A
Harrison Trends for Units
N/A
N/A
View TrendN/A
N/A
Neighbourhood Insights
© Copyright 2026. RP Data Pty Ltd trading as Cotality (Cotality). All rights reserved. No reproduction, distribution, or transmission of the copyrighted materials is permitted. The information is deemed reliable but not guaranteed.
While Cotality uses commercially reasonable efforts to ensure the Cotality Data is current, Cotality does not warrant the accuracy, currency or completeness of the Cotality Data and to the full extent permitted by law excludes all loss or damage howsoever arising (including through negligence) in connection with the Cotality Data.
This product uses cookies and other similar technologies to improve and customise your browsing experience, to tailor content and adverts, and for analytics and metrics regarding visitor usage on this product and other media. We may share cookie and analytics information with third parties for the purposes of advertising. By continuing to use our website, you consent to cookies being used. View our Privacy Policy here.
X
