
211/61 Camilleri WayGungahlin ACT 2912

Property Details for 211/61 Camilleri Way, Gungahlin
211/61 Camilleri Way, Gungahlin is a 2 bedroom, 1 bathroom Unit with 1 parking spaces and was built in 2025. The property has a floor size of 57m2. While the property is not currently for sale or for rent, it was last sold in October 2026. There are other 2 bedroom Unit sold in Gungahlin in the last 12 months.
Last Listing description (October 2026)
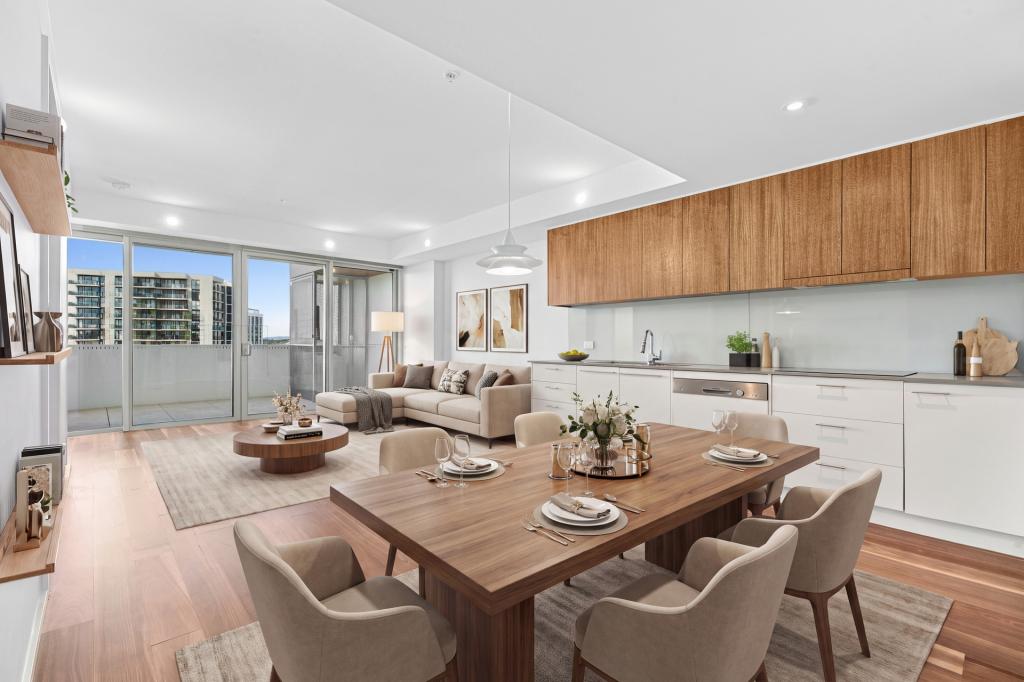
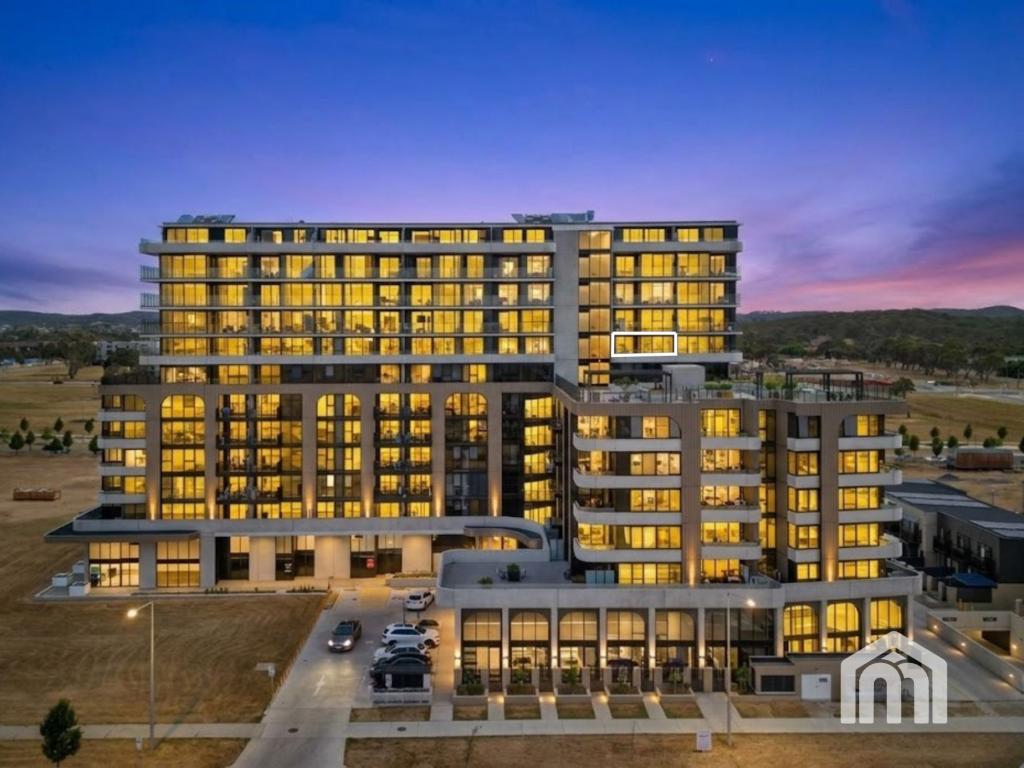
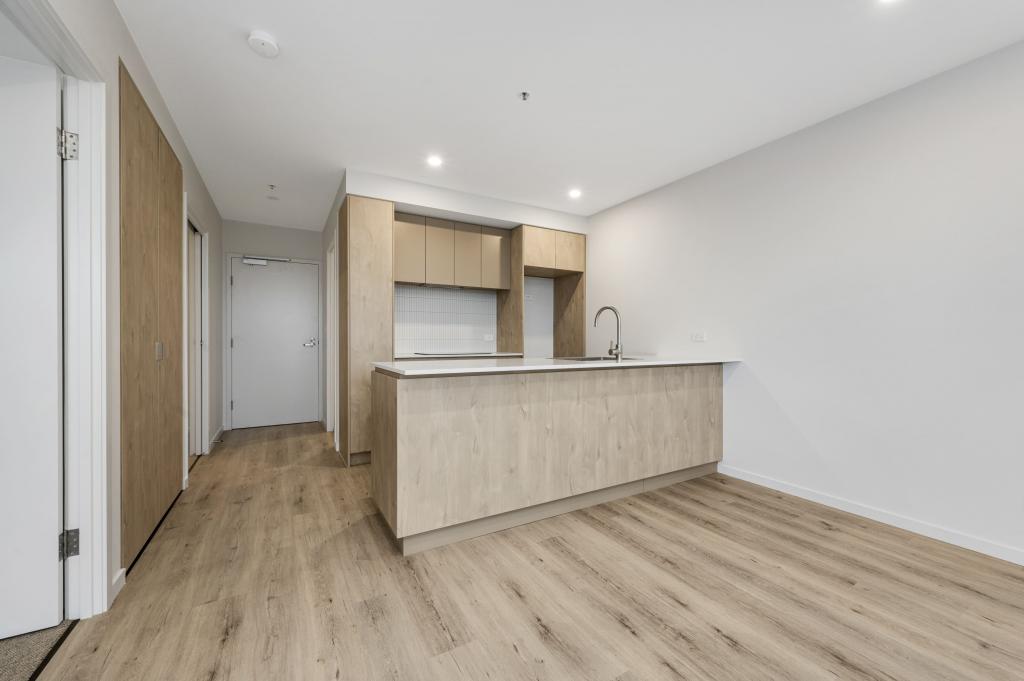
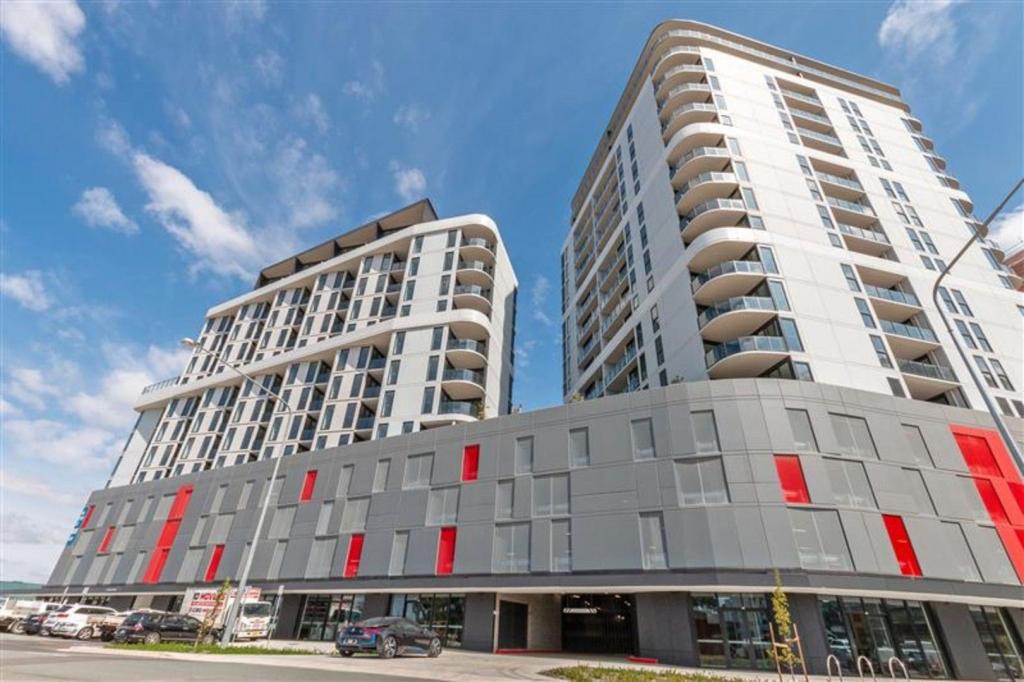
Positioned within the contemporary NUE development, 211/61 Camilleri Way, Gungahlin delivers a bright, low-maintenance lifestyle defined by beautiful morning light, elevated outlooks and outstanding everyday convenience.Its east-facing orientation allows the apartment to welcome the sunrise, filling the living area and bedroom with warm natural light from the beginning of the day. Large windows frame the surrounding district outlook, while the covered balcony creates a private outdoor space for morning coffee, relaxed dining or quiet evenings at home.At the centre of the residence, the open-plan kitchen, dining and living area has been designed for effortless modern living. The kitchen features a generous stone-topped island, induction cooking, quality appliances and excellent cabinetry, providing both a practical workspace and a natural gathering point when entertaining.The accommodation offers two flexible bedrooms, including a main bedroom with direct balcony access and an outlook that captures the morning sun. The second bedroom is well suited to guests, children or use as a dedicated home office.Completing the apartment is a stylish bathroom, internal laundry, reverse-cycle heating and cooling, secure parking and a storage cage.Beyond the residence, NUE offers an impressive collection of residents amenities, including rooftop entertaining terraces, BBQ facilities, landscaped communal areas, resident lounges and dedicated workspaces. Gungahlin Town Centre, light rail, supermarkets, cafs, restaurants and essential services are all within easy reach.Property Features:* East-facing position with beautiful morning sun and sunrise outlooks* Two-bedroom apartment within the sought-after NUE development* Light-filled open-plan living and dining area* Covered balcony with an elevated district outlook* Main bedroom with balcony access and large windows* Flexible second bedroom suitable for guests or a home office* Contemporary kitchen with a generous stone island benchtop* Induction cooktop, oven and dishwasher* Full-height cabinetry and excellent kitchen storage* Modern bathroom * Stone-topped vanity and contemporary fittings* Internal European-style laundry* Timber-look flooring through the living areas* Reverse-cycle heating and cooling* Secure basement car space* Storage cage* Secure building access, intercom and lift service* Rooftop BBQ and entertaining areas* Residents lounges and dedicated workspaces* Convenient access to Gungahlin Town Centre and light railOffering the qualities most apartment buyers value, natural light, private outdoor space, contemporary finishes and excellent connectivity.This residence represents an attractive opportunity for first-home buyers, professionals, downsizers and investors.Contact Lameh Mourad on 0487 555 551 to arrange your inspection or obtain further information.DisclaimerAll information has been obtained from sources considered reliable; however, Mourad Real Estate does not guarantee its accuracy. Measurements, areas, distances, inclusions and property details are approximate, and interested parties should undertake their own enquiries. Images may have been digitally enhanced for presentation purposes.
Property History for 211/61 Camilleri Way, Gungahlin, ACT 2912
- 02 Oct 2026Sold for $430,000
- 20 Jul 2026Listed for Sale $430,000+

Recent sales nearby
See more recent sales nearby

Similar properties For Sale nearby
See more properties for sale nearby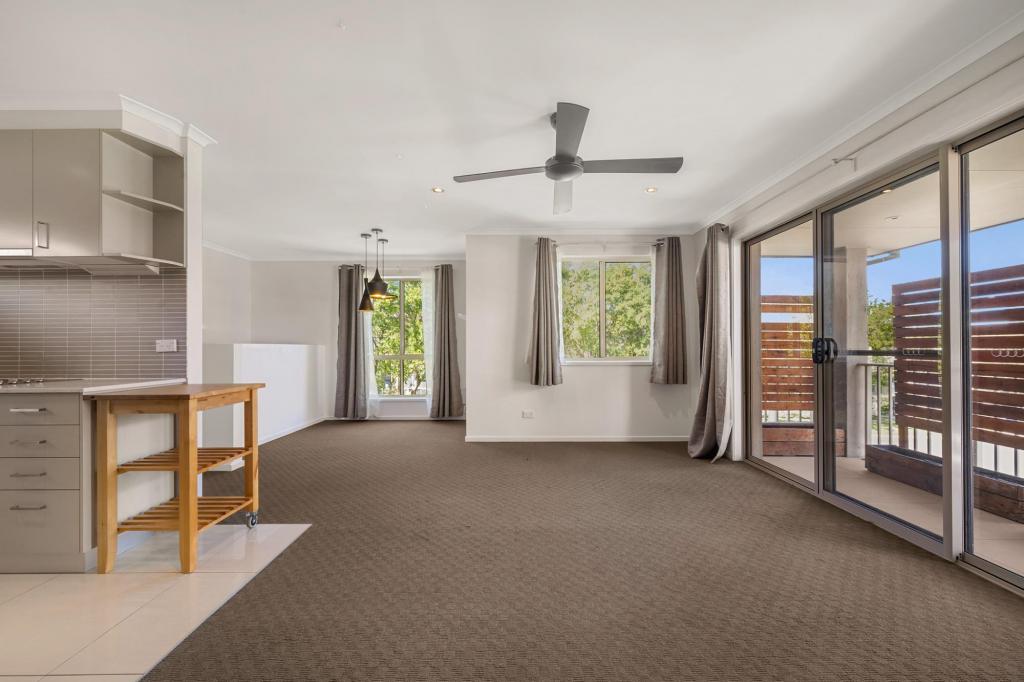 0
 0

 0
Similar properties For Rent nearby
See more properties for rent nearby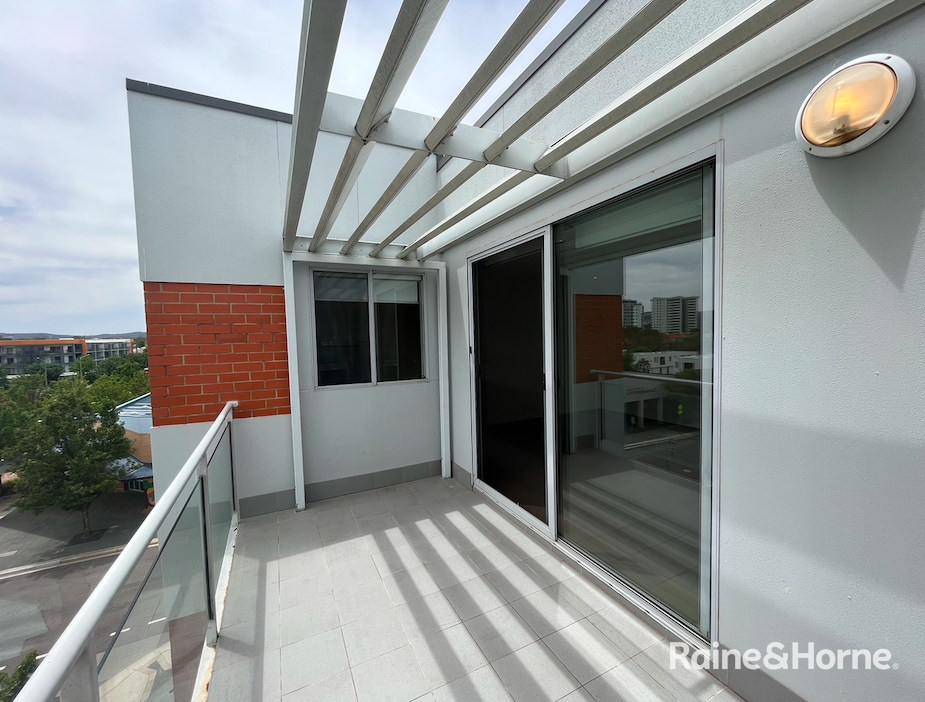 0


 0

 0
About Gungahlin 2912
The size of Gungahlin is approximately 4.6 square kilometres. There are 17 parks, covering nearly 38.1% of the total area. The population of Gungahlin in 2016 was 6134 people. By 2021 the population was 8586 showing a population growth of 40.0% in the area during that time. The predominant age group in Gungahlin is 20-29 years. Households in Gungahlin are primarily couples with children and are likely to be repaying $1800 - $2399 per month on mortgage repayments. In general, people in Gungahlin work in a professional occupation.In 2021, 45.40% of the homes in Gungahlin were owner-occupied compared with 43.70% in 2016.
Gungahlin has 5,053 properties. Over the last 5 years, Houses in Gungahlin have seen a 7.25% increase in median value, while Units have seen a 2.65% increase. As at 30 September 2026:
- The median value for Houses in Gungahlin is $1,027,079 while the median value for Units is $448,361.
- Houses have a median rent of $750 while Units have a median rent of $560.
Suburb Insights for Gungahlin 2912
Market Insights
Gungahlin Trends for Houses
N/A
N/A
View TrendN/A
N/A
Gungahlin Trends for Units
N/A
N/A
View TrendN/A
N/A
Neighbourhood Insights
© Copyright 2026. RP Data Pty Ltd trading as Cotality (Cotality). All rights reserved. No reproduction, distribution, or transmission of the copyrighted materials is permitted. The information is deemed reliable but not guaranteed.
While Cotality uses commercially reasonable efforts to ensure the Cotality Data is current, Cotality does not warrant the accuracy, currency or completeness of the Cotality Data and to the full extent permitted by law excludes all loss or damage howsoever arising (including through negligence) in connection with the Cotality Data.
This product uses cookies and other similar technologies to improve and customise your browsing experience, to tailor content and adverts, and for analytics and metrics regarding visitor usage on this product and other media. We may share cookie and analytics information with third parties for the purposes of advertising. By continuing to use our website, you consent to cookies being used. View our Privacy Policy here.
X
