
21 Petersilka StreetGungahlin ACT 2912
Property Details for 21 Petersilka St, Gungahlin
21 Petersilka St, Gungahlin is a 4 bedroom, 2 bathroom House with 2 parking spaces and was built in 2004. The property has a land size of 470m2. While the property is not currently for sale or for rent, it was last sold in July 2024.
Last Listing description (January 2026)
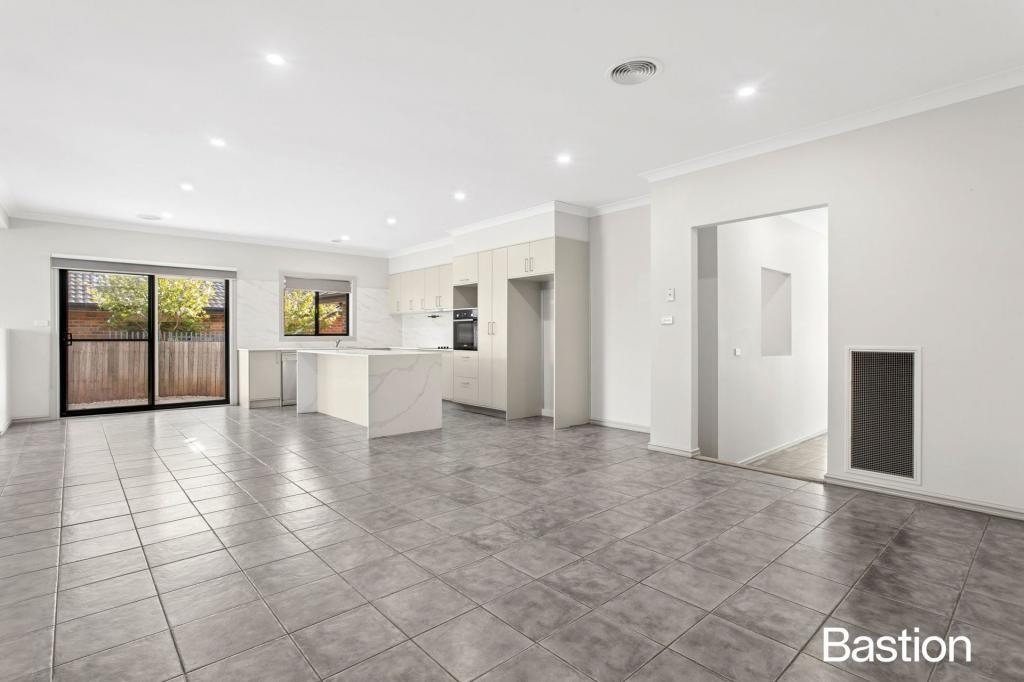
Welcome to 21 Petersilka Street, Gungahlin, a modern family home built in 2004 that boasts a generous amount of internal living space. With a formal dining room, lounge room, and family room, everyone in the family will find their own space to relax. The smart internal layout allows for an abundance of natural light to flow throughout the home, creating a warm and inviting atmosphere.
The property features a huge master bedroom with an ensuite and a good-sized walk-in wardrobe, thoughtfully separated from the other three bedrooms located at the rear of the home. This design provides parents with a peaceful retreat while ensuring that the children have their own space. The master bedroom is exceptionally large, offering additional room for extra storage or a study desk.
Situated right in the heart of Gungahlin, this single-level home is a rare find. It also includes a good-sized, easily maintained backyard, perfect for family activities and gatherings. With only one owner since its construction, this home has been lovingly maintained, but the family has now outgrown it, making it ready for a new owner to start their own family journey here.
Proximity to everything Canberra has to offer is another highlight of this property. You're close to Yerrabi Pond and numerous hiking and walking trails, providing ample opportunities for outdoor adventures. If nature isn't your thing, you're only a 5-minute drive to Gungahlin Marketplace and close to arterial roads that take you into the city. Plus, it's just a 10-minute walk to the tram, ensuring convenient access to public transportation.
Don't miss this opportunity to secure a modern, spacious family home in a prime Gungahlin location. 21 Petersilka Street is ready for its next chapter could it be yours?
Features
Built in 2004
Generous internal living space with two large separate areas
Smart internal layout with plenty of natural light
Huge master bedroom with modern ensuite
Three additional bedrooms located at the rear of the home
Single-level design
Large kitchen with gas range
Reverse cycle air-conditioning
Easily maintained backyard
Located in the heart of Gungahlin
Proximity to:
4 Min to Yerrabi Pond
5 Min to Gungahlin Marketplace
15 Min walk to tram stop
Nearby Schools:
Burgman Anglican School
Gungahlin College
Franklin School
Arterial roads to access the city and beyond
Ideal for families looking for a spacious and modern home
Only one owner since built, ready for a new family to create their own memories
The Numbers
Land size: 470sqm
Internal living: 170.07sqm
Garage 39.02sqm
Porch 3.46sqm2
Pergola 20.38sqm
Rates: $3,090 pa approx
Land Tax: $4,647 pa approx
UV: $535,000
EER 5.5
All information contained herein is gathered from sources we consider to be reliable. However, we cannot guarantee or give any warranty about the information provided. Interested parties must solely rely on their own enquiries.
Property History for 21 Petersilka St, Gungahlin, ACT 2912
- 31 Jul 2024Sold for $963,000
- 06 Jun 2024Listed for Sale Under Contract
- 16 Nov 2023Listed for Sale $1,085,000+

Recent sales nearby
See more recent sales nearby/assets/perm/ws3rs35vtyi6vh5om4blvbwhni?signature=73850097172aee1f01e129d87129a704b54e2e978fe4111f002c169d774ba685) 0
0


Similar properties For Sale nearby
See more properties for sale nearby
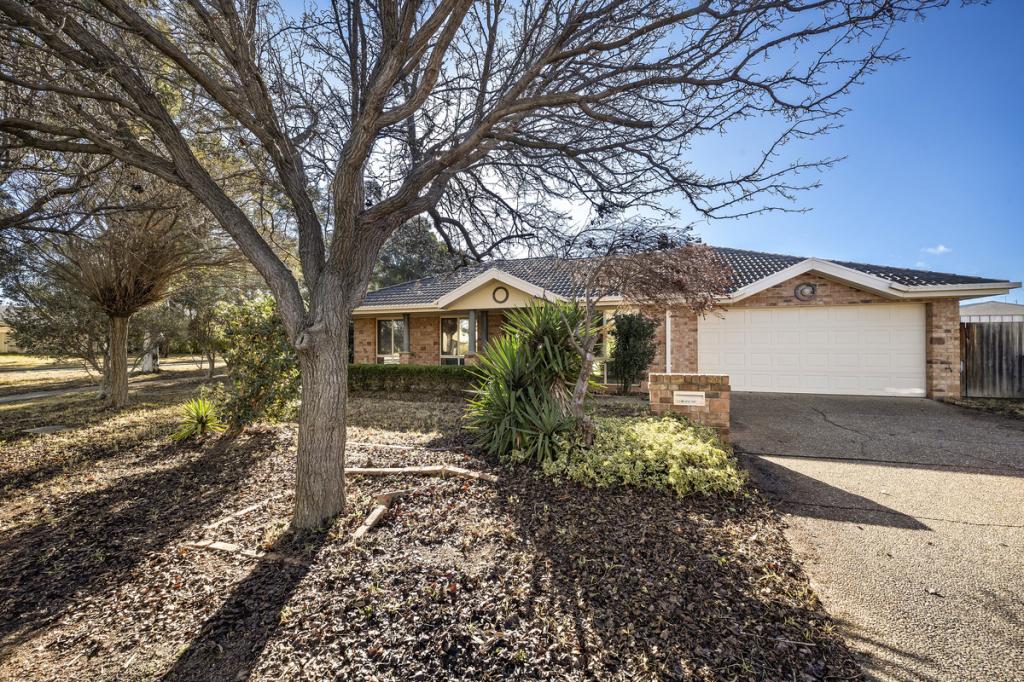 0
0
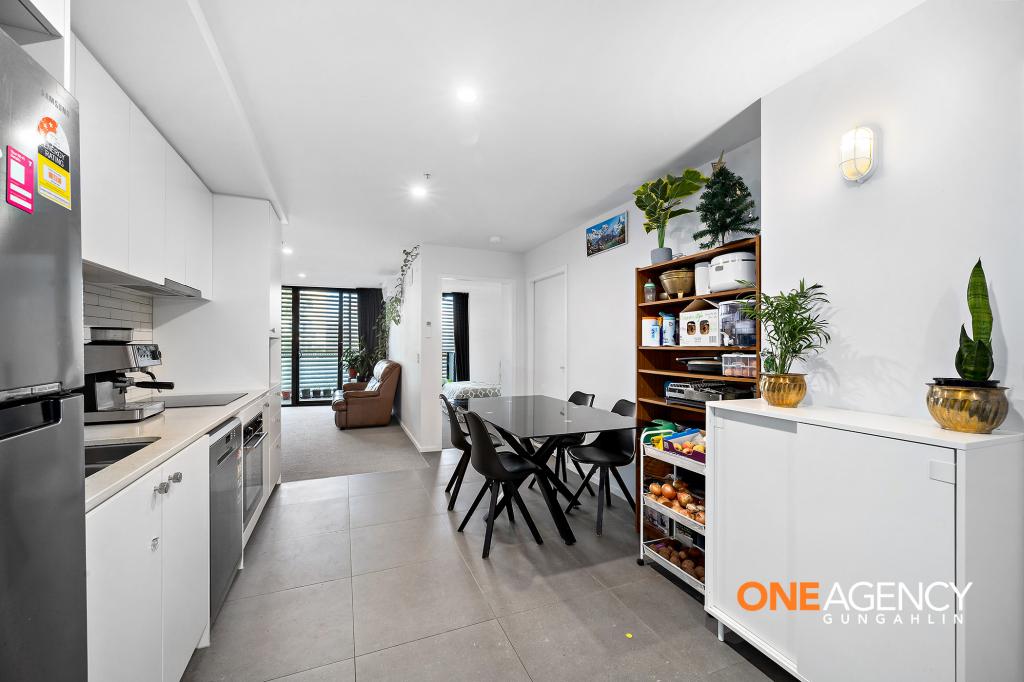 0
0
 0
0
Similar properties For Rent nearby
See more properties for rent nearby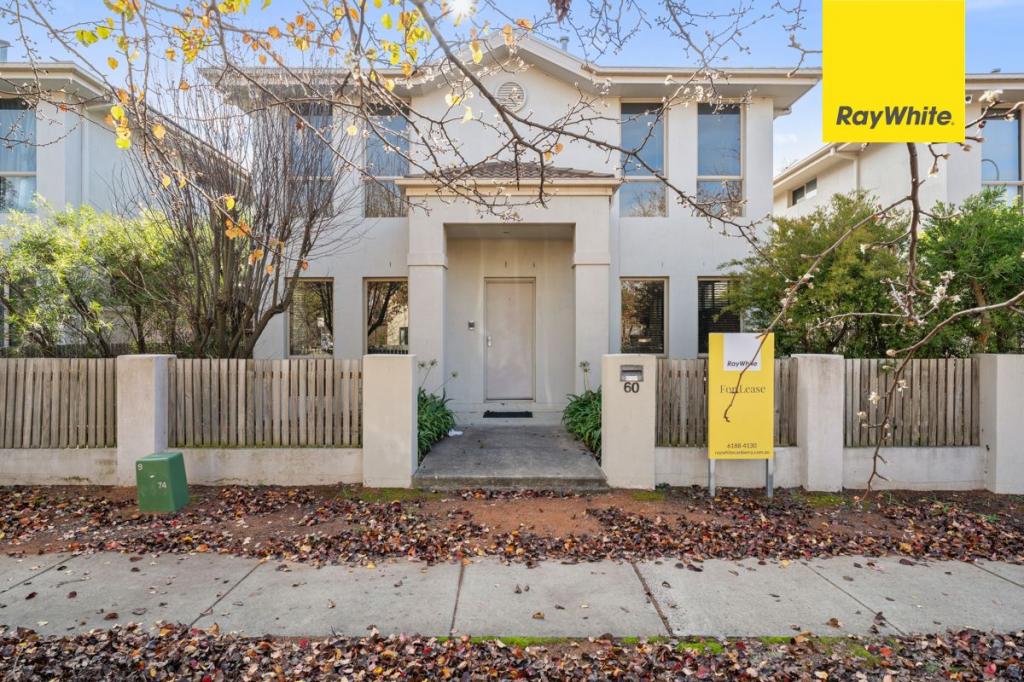 0
0
 0
0
 0
0
About Gungahlin 2912
The size of Gungahlin is approximately 4.6 square kilometres. There are 17 parks, covering nearly 38.1% of the total area. The population of Gungahlin in 2016 was 6134 people. By 2021 the population was 8586 showing a population growth of 40.0% in the area during that time. The predominant age group in Gungahlin is 20-29 years. Households in Gungahlin are primarily couples with children and are likely to be repaying $1800 - $2399 per month on mortgage repayments. In general, people in Gungahlin work in a professional occupation.In 2021, 45.40% of the homes in Gungahlin were owner-occupied compared with 43.70% in 2016.
Gungahlin has 4,762 properties. Over the last 5 years, Houses in Gungahlin have seen a 15.94% increase in median value, while Units have seen a 10.77% increase. As at 30 June 2026:
- The median value for Houses in Gungahlin is $1,068,552 while the median value for Units is $447,048.
- Houses have a median rent of $750 while Units have a median rent of $550.
Suburb Insights for Gungahlin 2912
Market Insights
Gungahlin Trends for Houses
N/A
N/A
View TrendN/A
N/A
Gungahlin Trends for Units
N/A
N/A
View TrendN/A
N/A
Neighbourhood Insights
© Copyright 2026. RP Data Pty Ltd trading as Cotality (Cotality). All rights reserved. No reproduction, distribution, or transmission of the copyrighted materials is permitted. The information is deemed reliable but not guaranteed.
While Cotality uses commercially reasonable efforts to ensure the Cotality Data is current, Cotality does not warrant the accuracy, currency or completeness of the Cotality Data and to the full extent permitted by law excludes all loss or damage howsoever arising (including through negligence) in connection with the Cotality Data.
This product uses cookies and other similar technologies to improve and customise your browsing experience, to tailor content and adverts, and for analytics and metrics regarding visitor usage on this product and other media. We may share cookie and analytics information with third parties for the purposes of advertising. By continuing to use our website, you consent to cookies being used. View our Privacy Policy here.
X
