
36 Dartnell StreetGowrie ACT 2904
Property Details for 36 Dartnell St, Gowrie
36 Dartnell St, Gowrie is a 4 bedroom, 2 bathroom House with 2 parking spaces and was built in 1982. The property has a land size of 697m2 and floor size of 169m2. While the property is not currently for sale or for rent, it was last sold in August 2014.
Last Listing description (June 2026)
Nestled in a quiet elevated street in the highly sought-after suburb of Gowrie, this beautifully maintained and updated split-level family home offers comfort, space, and stunning views across the Brindabella Ranges. Designed for relaxed family living and effortless entertaining, the home combines modern updates with warm, inviting interiors in one of Tuggeranong's most tightly held locations. Featuring formal and informal living areas, quality timber flooring throughout, and updated bathrooms, this property delivers both style and functionality for growing families.
Inside, the spacious living areas are enhanced by beautiful Victorian Ash hardwood flooring, creating a warm and elegant atmosphere throughout the formal lounge and dining spaces, as well as the separate meals and family areas. The updated kitchen is both stylish and practical, offering ample cupboard storage, soft-close drawers, and quality stone benchtops, all perfectly positioned to overlook the backyard and capture the ever-changing mountain backdrop of the Brindabellas. The home's thoughtful split-level design provides excellent separation between living and bedroom zones, ensuring privacy and comfort for the whole family.
The segregated bedroom wing is located on the northern side of the home and features bamboo flooring throughout. The spacious main bedroom includes reverse-cycle air conditioning, walk-through robes, and a modern renovated ensuite, while the remaining three bedrooms are serviced by a recently renovated main bathroom and separate toilet. Additional features include ducted gas heating, roof insulation for year-round energy efficiency, a compact European-style laundry and a double carport.
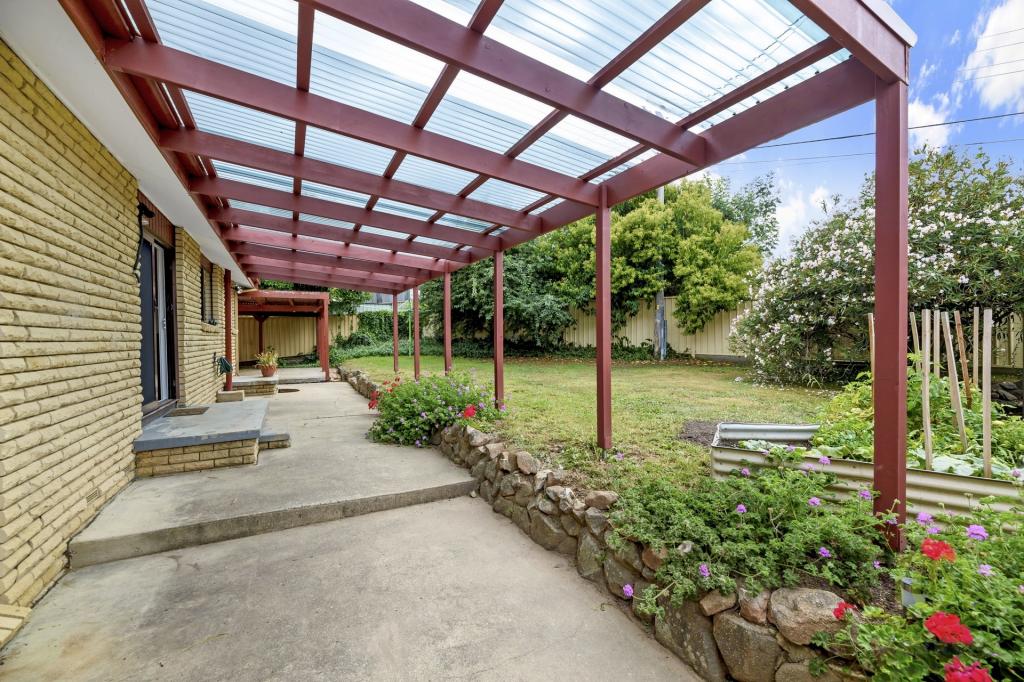
Outside, the private backyard is ideal for families and entertainers alike, complete with a pergola flowing directly off the kitchen for easy indoor-outdoor living. Conveniently located within walking distance to Erindale Shopping Centre, Gowrie Primary School, Caroline Chisholm School, and Erindale College, and only a short drive to both Tuggeranong and Woden Town Centres, this home offers an exceptional lifestyle opportunity in a premium family-friendly location.
4 bedroom l 2 bathroom l double carport
Four generous bedrooms with bamboo flooring
Segregated master suite with walk-through robe, ensuite, and reverse-cycle air conditioning
Updated kitchen with induction cooking, dishwasher, ample storage and bench space
Formal lounge and dining plus additional family/meals area
Stylishly renovated bathrooms with separate toilet
Ducted reverse cycle heating
Ceiling fans in the bedrooms
Outdoor pergola perfect for entertaining
Established gardens with fruit trees and veggie patch
Double carport
Electric hot water
Fibre to the node
Washing machine, microwave and fridge included
Ideally located within walking distance to Erindale Shopping Centre, local schools including Gowrie Primary School, Caroline Chisholm School and Erindale College, and only a short drive to Tuggeranong and Woden Town Centres.
Enjoy peaceful suburban living with space for the whole family in one of Tuggeranong's most tightly held suburbs.
Available Now
EER: Not known
Pets require the landlords consent at all stages of the tenancy
The owner requires a fair posting clause in the tenancy agreement
The property complies with the ceiling insulation requirements
Please note the under house storage is not available for use/part of the tenancy agreement and the piano comes with the property.
Open for inspection times may be subject to change, please register or book inspection to receive updated notifications. Follow the link to book an inspection or submit an application.
https://2apply.com.au/agency?n=Bellecanberra
Inspection code for after you have inspected the property and wish to apply: BELLE2604
Please note that Belle Property does not require applicants to complete or pay for the optional 2Apply Premium Identity Verification. Choosing not to complete this verification will not impact how your application is assessed or processed.
Whilst all care has been taken to ensure accuracy in the preparation of the particulars herein, no warranty can be given, and interested parties must rely on their own enquiries. Images used within rental advertisements may, in some instances, include existing photography previously commissioned by the agency or supplied in connection with prior sales or marketing campaigns for the property. Interested parties are encouraged to contact the leasing agent or the Belle Property Canberra team for further information or clarification regarding the images and current presentation of the property. This business is independently owned and operated by Belle Property Canberra. ABN 95 611 730 806 trading as Belle Property Canberra.
Property History for 36 Dartnell St, Gowrie, ACT 2904
- 15 May 2026Listed for Rent $780 / week
- 14 Aug 2014Sold for $535,000
- 25 Jun 2014Listed for Sale $535,000

Recent sales nearby
See more recent sales nearby/assets/perm/mggqrjc7uei65japmo2yikx24y?signature=99f2c4fcbfcb4e7310958b9ae337d7019c75562a159c4f11e2b3ba338bda2778) 0
0

/assets/perm/e4y3bxh77qi6ta6ck7n5fr4onm?signature=a109a3c15098d19f66892c39520871d19eaca7aaa5c6b3961455f344dd5de4d3) 0
0Similar properties For Sale nearby
See more properties for sale nearby
 0
0

 0
0
 0
0
Similar properties For Rent nearby
See more properties for rent nearby 0
0
 0
0 0
0About Gowrie 2904
The size of Gowrie is approximately 1.9 square kilometres. There are 6 parks, covering nearly 21.7% of the total area. The population of Gowrie in 2016 was 3056 people. By 2021 the population was 3140 showing a population growth of 2.8% in the area during that time. The predominant age group in Gowrie is 30-39 years. Households in Gowrie are primarily couples with children and are likely to be repaying $1800 - $2399 per month on mortgage repayments. In general, people in Gowrie work in a professional occupation.In 2021, 83.00% of the homes in Gowrie were owner-occupied compared with 82.10% in 2016.
Gowrie has 1,172 properties. Over the last 5 years, Houses in Gowrie have seen a 16.95% increase in median value, while Units have seen a 7.25% increase. As at 31 August 2026:
- The median value for Houses in Gowrie is $1,011,256 while the median value for Units is $913,881.
- Houses have a median rent of $783.
Suburb Insights for Gowrie 2904
Market Insights
Gowrie Trends for Houses
N/A
N/A
View TrendN/A
N/A
Gowrie Trends for Units
N/A
N/A
View TrendN/A
N/A
Neighbourhood Insights
© Copyright 2026. RP Data Pty Ltd trading as Cotality (Cotality). All rights reserved. No reproduction, distribution, or transmission of the copyrighted materials is permitted. The information is deemed reliable but not guaranteed.
While Cotality uses commercially reasonable efforts to ensure the Cotality Data is current, Cotality does not warrant the accuracy, currency or completeness of the Cotality Data and to the full extent permitted by law excludes all loss or damage howsoever arising (including through negligence) in connection with the Cotality Data.
This product uses cookies and other similar technologies to improve and customise your browsing experience, to tailor content and adverts, and for analytics and metrics regarding visitor usage on this product and other media. We may share cookie and analytics information with third parties for the purposes of advertising. By continuing to use our website, you consent to cookies being used. View our Privacy Policy here.
X
