
13 Statton StreetGowrie ACT 2904
Property Details for 13 Statton St, Gowrie
13 Statton St, Gowrie is a 3 bedroom, 2 bathroom House with 1 parking spaces and was built in 1980. The property has a land size of 722m2 and floor size of 175m2. While the property is not currently for sale or for rent, it was last sold in July 2024.
Last Listing description (August 2024)
Homes of this caliber are a rare find, and it's clear why they are so treasured and infrequently available. This property exudes architectural charm with soaring ceilings, versatile living spaces, and a self-contained studio, ensuring it meets a variety of needs.
The home was built to entertain, with a formal lounge and dining area flowing seamlessly into the open-plan living space and a generously sized kitchen. This architectural gem is designed for the modern family, offering practical and contemporary living areas, high ceilings, and windows that take full advantage of the northerly aspect to the rear of the home.
The well-appointed entertainer's kitchen, elegant bathrooms, and flexible multi-purpose studio room all contribute to an epitome of family comfort and style. The outdoor alfresco entertainment area and level lawns bordered by hedges provide a safe play space for children and an enjoyable area for every family member. Clever storage solutions, including extensive loft-style storage over the living area, entrance, and studio bathroom, are abundant throughout the home.
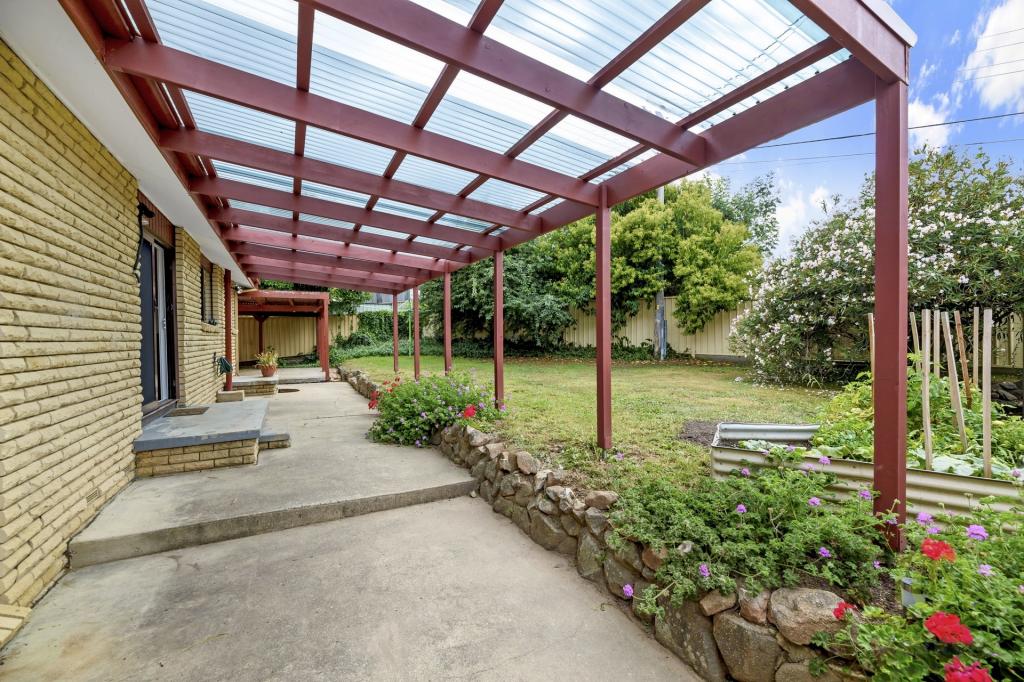
The incredible outdoor entertainment area offers a seamless transition between indoor and outdoor living. Enjoy the north-facing alfresco with a stainless steel outdoor kitchen and BBQ plumbed to the mains, perfect for summer BBQs. The enclosed level lawn, surrounded by established hedging and easy-care gardens, is an ideal spot for kids or pets to play. The sprinkler system, connected to both rainwater tanks and mains, ensures the gardens and lawns stay lush year-round.
The home boasts an expansive 72m garage with ample off-street parking for a caravan, trailers, boat, or other vehicles. Accommodating two large vehicles, the rear garage has been converted into a self-contained, multipurpose studio with an updated bathroom and kitchenette. With private access from the front to the backyard, this space offers endless possibilities as a crafts/hobby room, optional fifth bedroom/granny flat, home business setup, kids' playroom, or man cave.
This home is truly a unique opportunity, blending architectural charm with modern functionality, versatile spaces, and innovative storage solutions to suit a variety of needs.
Don't miss your chance to own this distinguished property.
Design Perks:
Architecturally designed residence with soaring ceilings and versatile living spaces
Flexible floorplan offering multi-purpose use and segregated living
Spacious, trendy living areas with high ceilings and abundant natural light
High ceilings and windows maximizing northerly aspect
Blackbutt hardwood flooring and decking throughout home
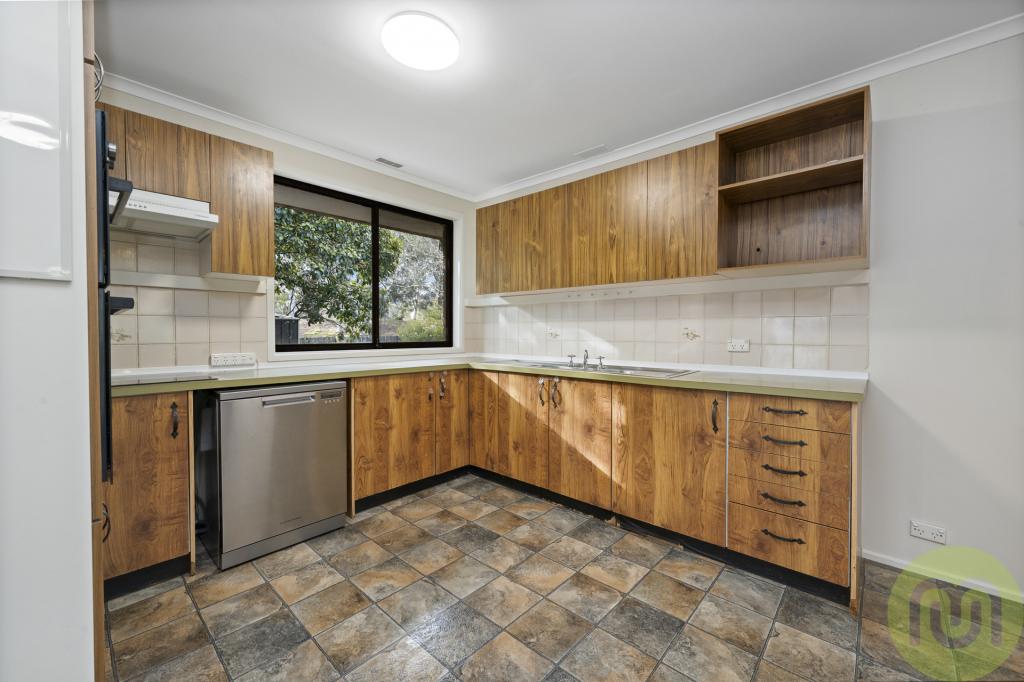
Well-appointed entertainer's kitchen with stone benchtop, waterfall edge, breakfast bar, and glass mirror splashbacks
Premium Smeg oven with 6-burner gas cooktop and Bosch dishwasher
Elegant bathrooms with modern finishes
Main bathroom with large bath, open shower, niche shelving, and laundry incorporation
Main bedroom with generous sliding robe, separate WIR, modern ensuite, and large northerly window
Bedrooms with built-in storage and optimal privacy
Living and Entertainment:
Seamless flow between formal lounge, dining area, and open-plan living space
Seamless access to an outdoor alfresco entertainment area with stainless steel outdoor kitchen and BBQ plumbed to mains
Expansive family living area blending indoor and outdoor effortlessly
Flexible multi-purpose studio room
Storage Solutions:
Extensive loft-style storage over the living area, entrance, and studio bathroom
Multiple under-house storage zones
Oversized double garage with ample storage
Large detached double garage with a self-contained studio
Expansive 72m garage with ample off-street parking
Energy Efficiency and Climate Control:
30 x solar panels, 10.4kW solar system
Double glazed windows and sliding doors
Reverse cycle ducted air-conditioning
Electric instantaneous hot water
Security and Technology:
Advanced security system including CCTV and alarm
Smart lock keyless entry
Data points in all rooms
Surround sound speakers in the living room ceiling and in-roof speakers on the deck
3-phase power
Ducted vacuum system (included in studio and garage)
Outdoor and Garden:
Sprinkler system for lawns connected to both rainwater tanks and mains
Established hedges, gardens, and easy-care lawn areas surrounding the home
Quiet street with minimal local traffic due to slip road
Self Contained Studio:
Self-contained, multipurpose studio with updated bathroom and kitchenette
Private access from front to backyard for studio
The Numbers:
Living: 173.62m approx.
Studio: 32m approx.
Garage: 72m approx.
Block: 722m approx.
Land Value: $450,000 (2023)
General rates: $2,665 p.a. approx.
Build: 1981 with major renovations completed 2013
EER: 4 Stars
Property History for 13 Statton St, Gowrie, ACT 2904
- 10 Jul 2024Listed for Sale Sold Prior to Auction
- 10 Jul 2024Sold for $1,125,000
- 28 Aug 2009Sold for $389,000

Recent sales nearby
See more recent sales nearby



/assets/perm/dpwsbumww4i63g3l5pcsvfeyue?signature=53eb1b89b98f640c5a8e4aa3faeb8c30d2a09f717aaef5e2aa17277f301005fb) 0
0Similar properties For Sale nearby
See more properties for sale nearby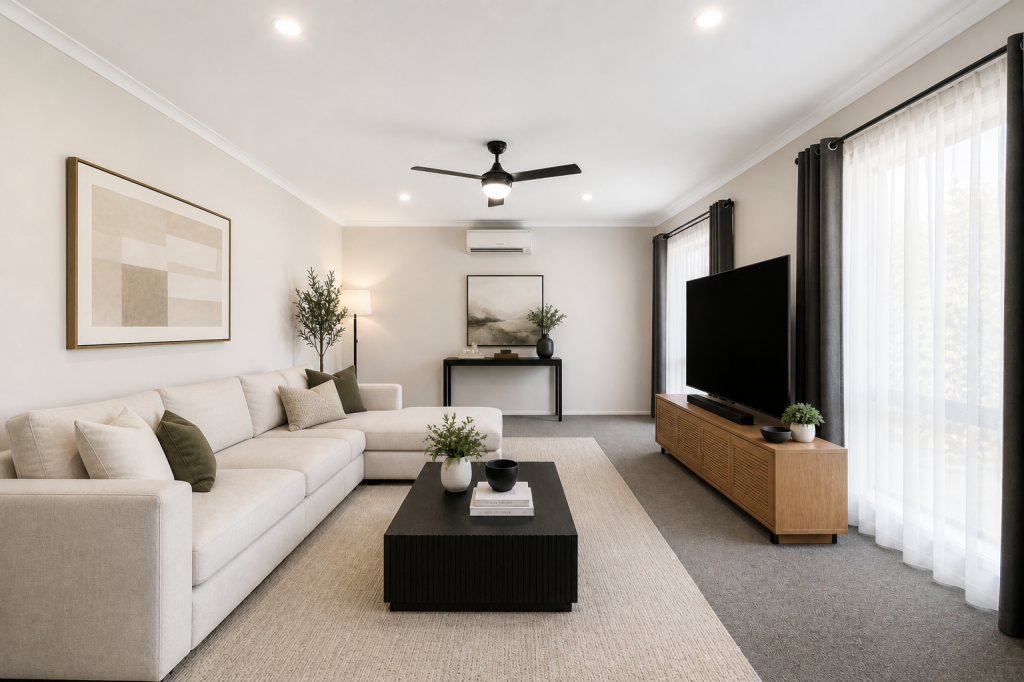 0
0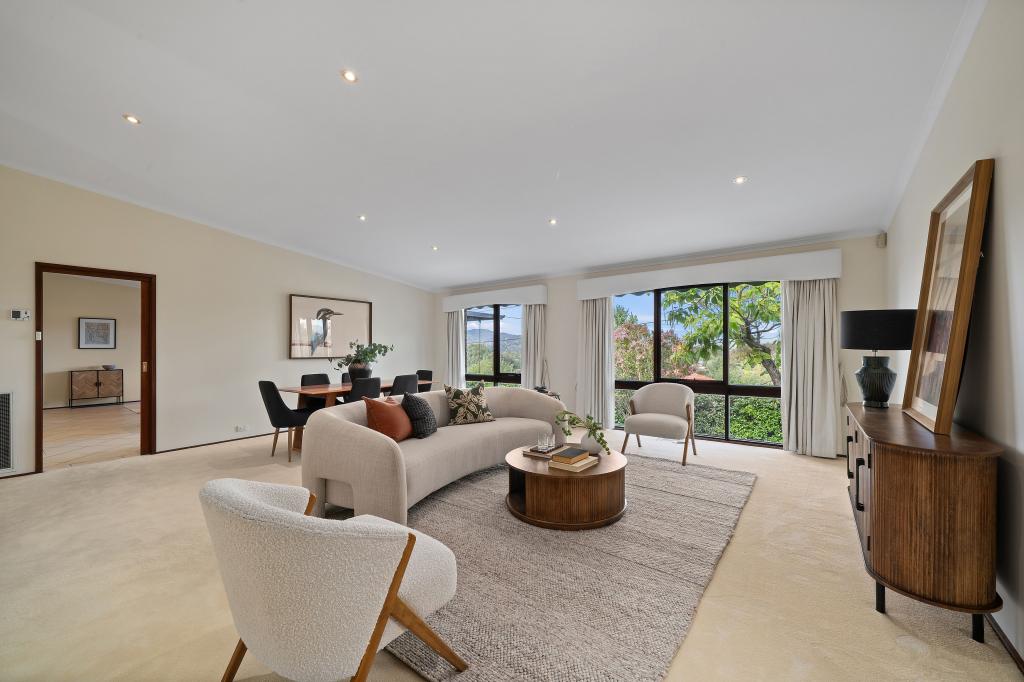 0
0
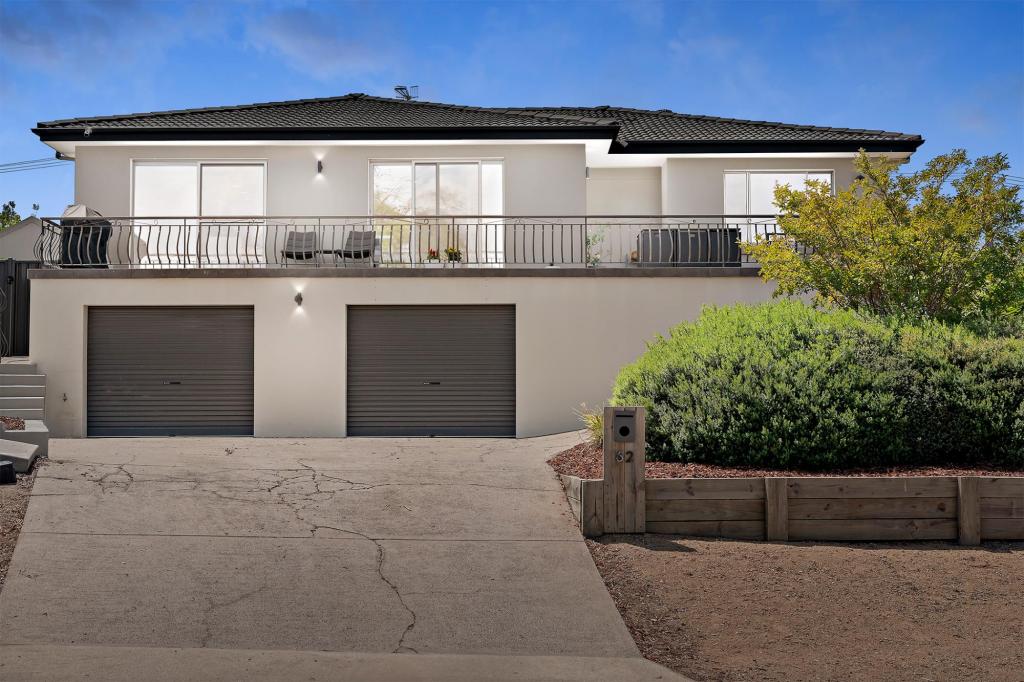 0
0Similar properties For Rent nearby
See more properties for rent nearby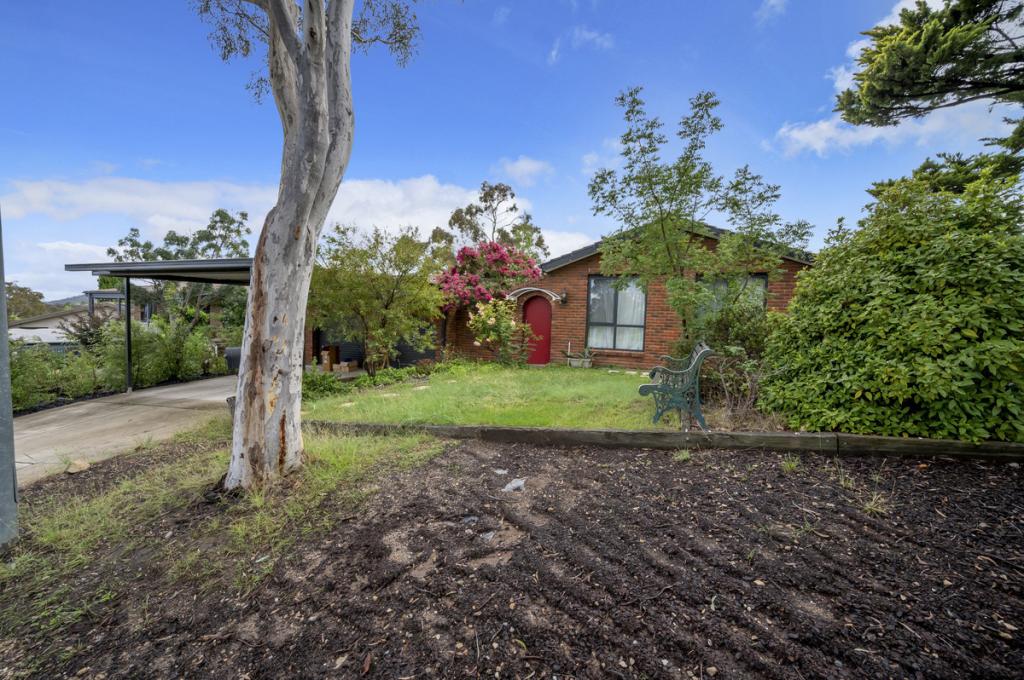 0
0
 0
0
 0
0About Gowrie 2904
The size of Gowrie is approximately 1.9 square kilometres. There are 6 parks, covering nearly 21.7% of the total area. The population of Gowrie in 2016 was 3056 people. By 2021 the population was 3140 showing a population growth of 2.8% in the area during that time. The predominant age group in Gowrie is 30-39 years. Households in Gowrie are primarily couples with children and are likely to be repaying $1800 - $2399 per month on mortgage repayments. In general, people in Gowrie work in a professional occupation.In 2021, 83.00% of the homes in Gowrie were owner-occupied compared with 82.10% in 2016.
Gowrie has 1,172 properties. Over the last 5 years, Houses in Gowrie have seen a 22.79% increase in median value, while Units have seen a 7.60% increase. As at 30 June 2026:
- The median value for Houses in Gowrie is $1,019,126 while the median value for Units is $902,423.
- Houses have a median rent of $730.
Suburb Insights for Gowrie 2904
Market Insights
Gowrie Trends for Houses
N/A
N/A
View TrendN/A
N/A
Gowrie Trends for Units
N/A
N/A
View TrendN/A
N/A
Neighbourhood Insights
© Copyright 2026. RP Data Pty Ltd trading as Cotality (Cotality). All rights reserved. No reproduction, distribution, or transmission of the copyrighted materials is permitted. The information is deemed reliable but not guaranteed.
While Cotality uses commercially reasonable efforts to ensure the Cotality Data is current, Cotality does not warrant the accuracy, currency or completeness of the Cotality Data and to the full extent permitted by law excludes all loss or damage howsoever arising (including through negligence) in connection with the Cotality Data.
This product uses cookies and other similar technologies to improve and customise your browsing experience, to tailor content and adverts, and for analytics and metrics regarding visitor usage on this product and other media. We may share cookie and analytics information with third parties for the purposes of advertising. By continuing to use our website, you consent to cookies being used. View our Privacy Policy here.
X
