
61 Wheatley StreetGowrie ACT 2904


Property Details for 61 Wheatley St, Gowrie
61 Wheatley St, Gowrie is a 3 bedroom, 2 bathroom House with 2 parking spaces. The property has a land size of 940m2 and floor size of 151m2. While the property is not currently for sale or for rent, it was last sold in October 2026. There are other 3 bedroom House sold in Gowrie in the last 12 months.
Last Listing description (October 2026)
Auction Location: On Site
Set within a peaceful and tightly held pocket of Gowrie, this beautifully presented three-bedroom, two-bathroom home combines refined interiors, thoughtful updates and an exceptional outdoor entertaining area.
The undisputed hero is the spectacular resort-style pool and expansive poolside terrace. Framed by a sleek glass fence and surrounded by polished concrete with integrated lighting, this is an outdoor space designed to be enjoyed. Whether hosting friends, watching the kids swim or simply relaxing beside the water, the scale and privacy of this entertaining zone are genuinely impressive.
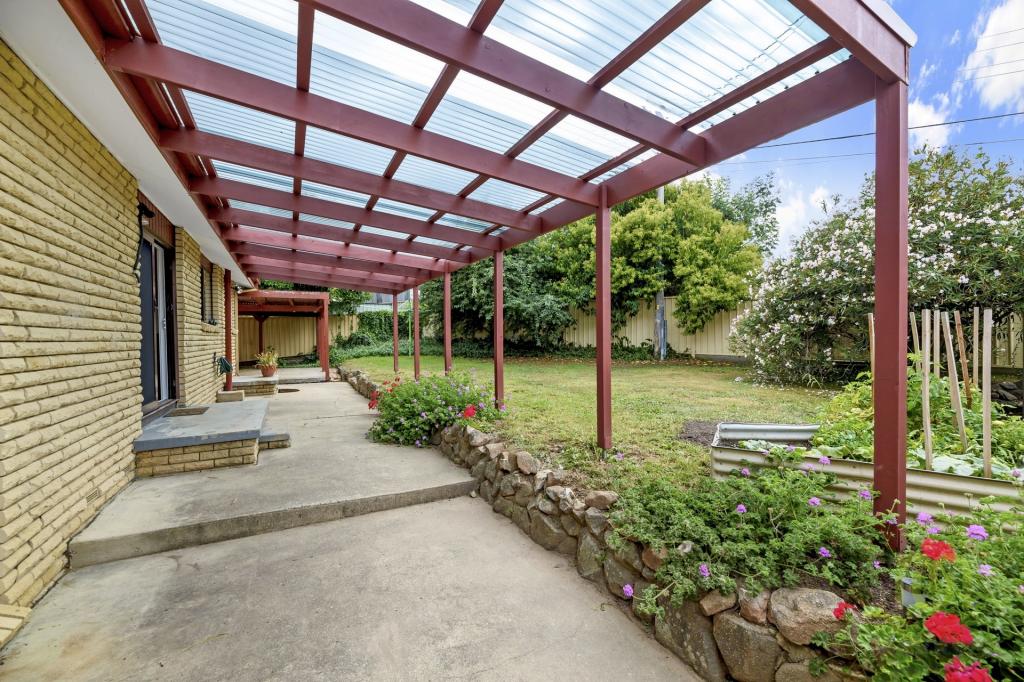
Beyond the pool, the covered pergola provides another year-round entertaining space, complete with ceiling fan and lighting, while the established lawns and secure fencing create a practical backyard for the family.
Inside, the home has a calm, neutral aesthetic with quality finishes throughout. The generous living room is filled with natural light and features wool carpet, custom window coverings with sheers and blockouts, and a new slow-combustion fireplace creating a warm and inviting atmosphere.
A separate dining area with ceiling fan connects naturally with the kitchen, where granite benchtops, a gas cooktop, Bosch oven and Miele dishwasher combine functionality with quality. The kitchen enjoys a lovely outlook across the backyard.
A second living area provides valuable flexibility, incorporating space for a home office, study or children's retreat.
Accommodation comprises three bedrooms, each equipped with ceiling fans and built-in robes. The updated ensuite features a striking feature-tiled shower, while the main bathroom includes a full-sized bath and practical medicine cabinet, complemented by a separate toilet.
The property is also positioned within the catchment areas for Holy Family Primary School and Gowrie Primary School, adding further appeal for families.
The home offers a comprehensive list of additional features, including:
� 16 solar panels
� Solar hot water
� Ducted gas heating
� Evaporative cooling
� Downlights throughout
� Wool carpets
� Custom sheers, blockout and double blinds
� New slow-combustion fireplace
� Ceiling fans throughout bedrooms and dining
� Gas cooking
� Bosch oven and Miele dishwasher
� Granite kitchen benchtops
� Updated ensuite
� Separate main toilet
� 2-in-1 integrated screen front and laundry doors
� Double garage plus additional covered parking
� Long driveway providing excellent off-street parking
� Secure side gates
� Colorbond fencing throughout
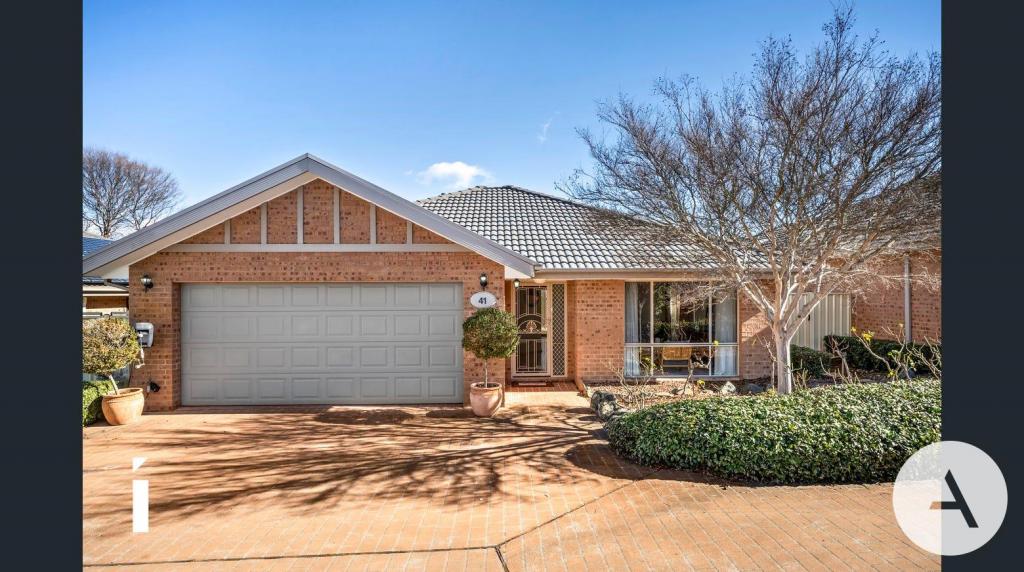
� Low-maintenance landscaped front garden
Facts & Figures
� Living: 151m2
� Block: 940m2
� Garage: 43.8m2
� Rates: $3,414 per annum
� Land tax (if rented): $5,249 per annum
� Year built: 1991
� Land Value: $529,000
� EER: 1.5 stars
Disclaimer:
DISCLAIMER: Please note that while all care has been taken regarding general information and marketing information compiled for this advertisement, LJ HOOKER TUGGERANONG does not accept responsibility and disclaim all liabilities in regard to any errors or inaccuracies contained herein. Figures quoted above are approximate values based on available information. We encourage prospective parties to rely on their own investigation and in-person inspections to ensure this property meets their individual needs and circumstances.
Property History for 61 Wheatley St, Gowrie, ACT 2904
- 17 Oct 2026Sold for $987,500
- 24 Sep 2026Listed for Sale Auction
- 05 Mar 2021Sold for $520,000

Recent sales nearby
See more recent sales nearby



 0
Similar properties For Sale nearby
See more properties for sale nearby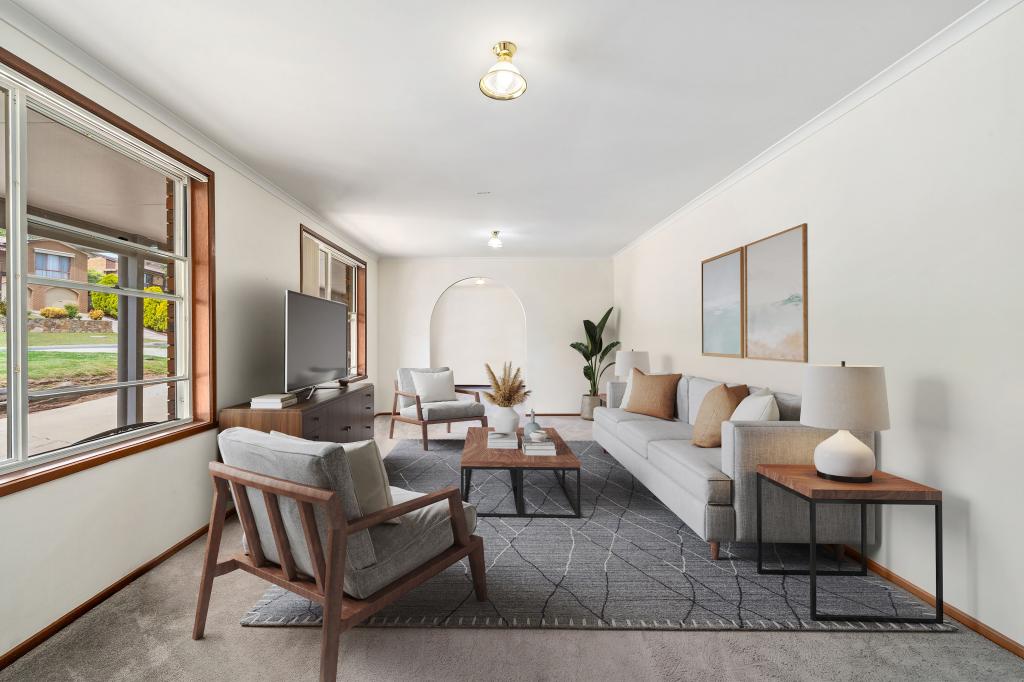 0

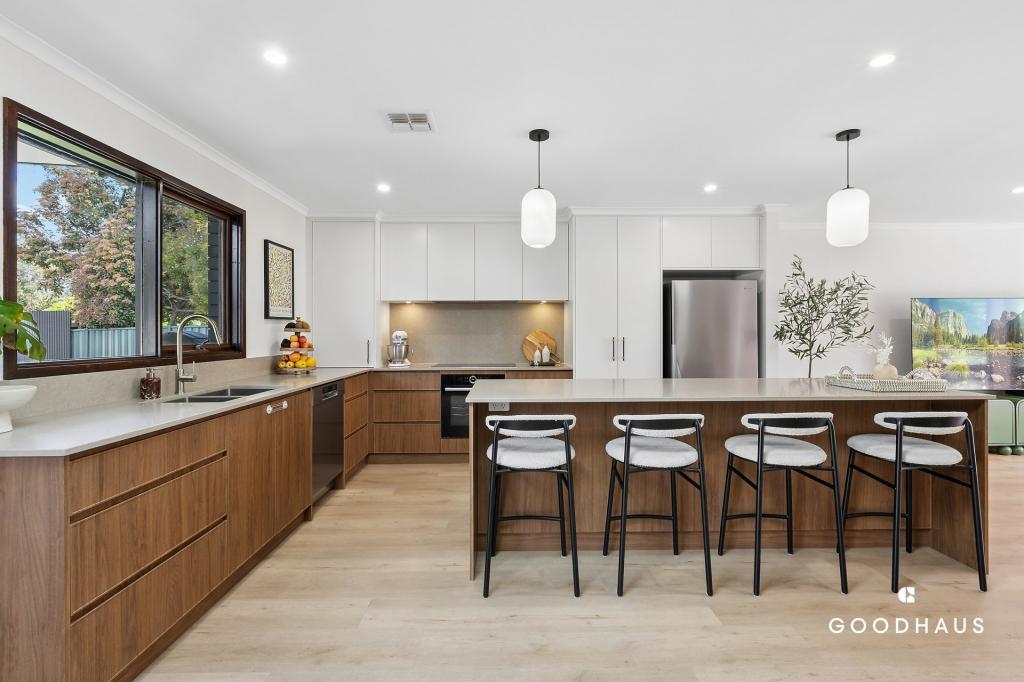 0
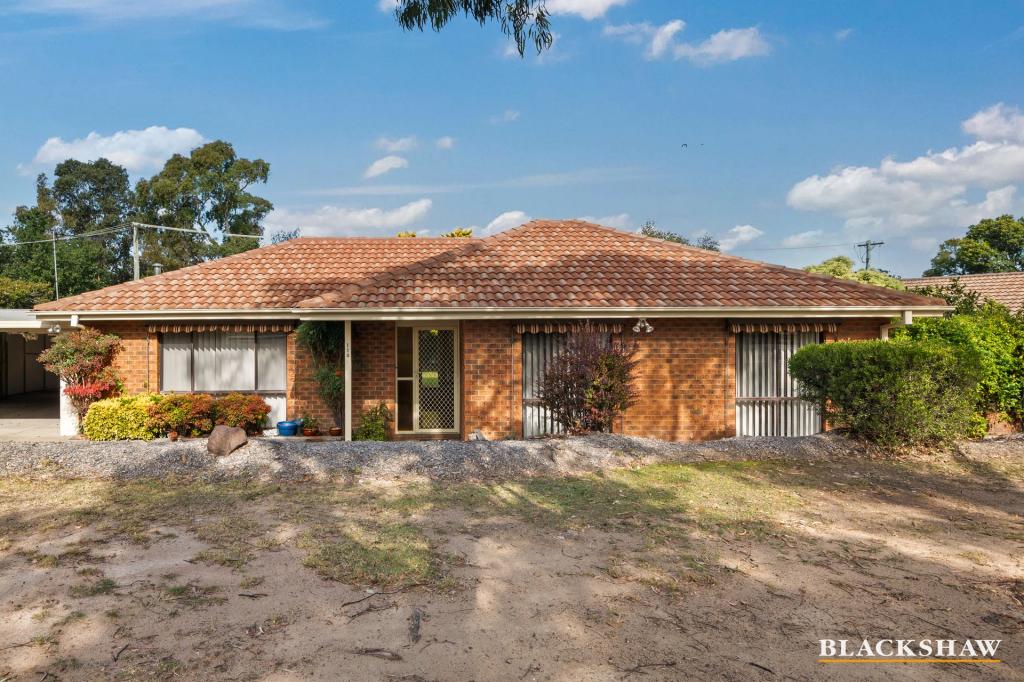 0

Similar properties For Rent nearby
See more properties for rent nearby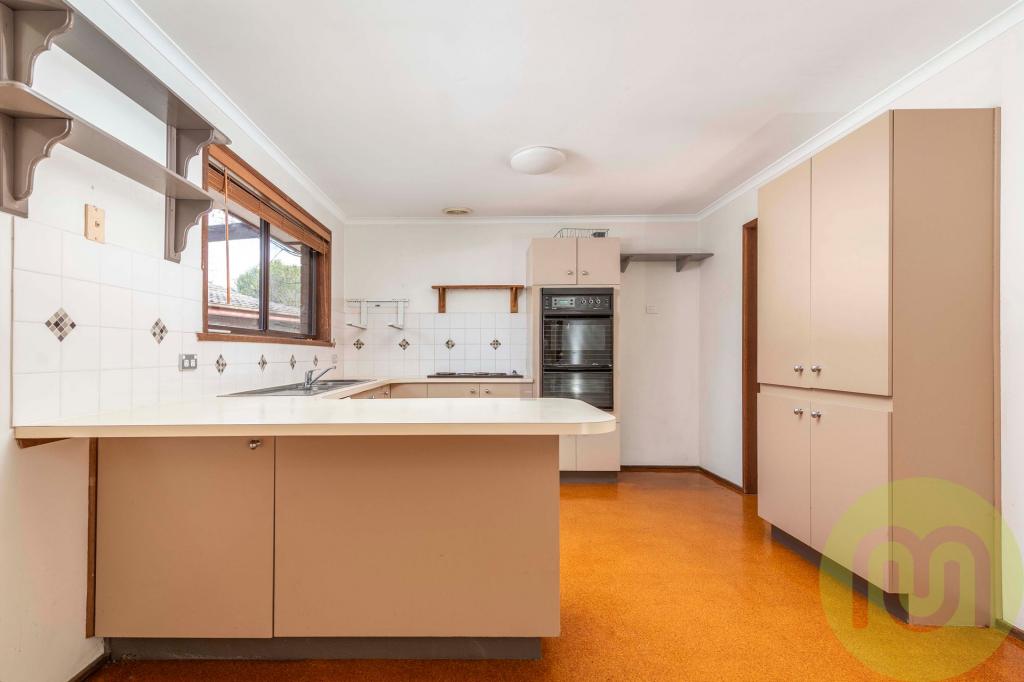 0

 0

 0
About Gowrie 2904
The size of Gowrie is approximately 1.9 square kilometres. There are 6 parks, covering nearly 21.7% of the total area. The population of Gowrie in 2016 was 3056 people. By 2021 the population was 3140 showing a population growth of 2.8% in the area during that time. The predominant age group in Gowrie is 30-39 years. Households in Gowrie are primarily couples with children and are likely to be repaying $1800 - $2399 per month on mortgage repayments. In general, people in Gowrie work in a professional occupation.In 2021, 83.00% of the homes in Gowrie were owner-occupied compared with 82.10% in 2016.
Gowrie has 1,175 properties. Over the last 5 years, Houses in Gowrie have seen a 6.35% increase in median value, while Units have seen a 11.21% increase. As at 31 October 2026:
- The median value for Houses in Gowrie is $973,845 while the median value for Units is $922,729.
- Houses have a median rent of $780.
Suburb Insights for Gowrie 2904
Market Insights
Gowrie Trends for Houses
N/A
N/A
View TrendN/A
N/A
Gowrie Trends for Units
N/A
N/A
View TrendN/A
N/A
Neighbourhood Insights
© Copyright 2026. RP Data Pty Ltd trading as Cotality (Cotality). All rights reserved. No reproduction, distribution, or transmission of the copyrighted materials is permitted. The information is deemed reliable but not guaranteed.
While Cotality uses commercially reasonable efforts to ensure the Cotality Data is current, Cotality does not warrant the accuracy, currency or completeness of the Cotality Data and to the full extent permitted by law excludes all loss or damage howsoever arising (including through negligence) in connection with the Cotality Data.
This product uses cookies and other similar technologies to improve and customise your browsing experience, to tailor content and adverts, and for analytics and metrics regarding visitor usage on this product and other media. We may share cookie and analytics information with third parties for the purposes of advertising. By continuing to use our website, you consent to cookies being used. View our Privacy Policy here.
X
