
20 Shean PlaceGordon ACT 2906
Property Details for 20 Shean Pl, Gordon
20 Shean Pl, Gordon is a 4 bedroom, 2 bathroom House with 2 parking spaces and was built in 1990. The property has a land size of 773m2 and floor size of 178m2. While the property is not currently for sale or for rent, it was last sold in January 2021.
Last Listing description (November 2026)
At the quiet end of Shean Place, beside open green space, this Gordon home sits among clipped hedges, mature trees and established garden beds. The owners named it 'Hillstone House' for its elevated position at the end of the cul-de-sac, its warm brickwork and stone details, and its colonial charm. Out back, there's room for a full dining table and an outdoor lounge on the covered timber deck, with a broad brick-paved patio just below.A curved brick path leads to the paved front porch, where timber decking continues along the side of the house. Warm brickwork, a bay window and a stained-glass front door give the home its colonial character. Inside, hardwood floors run through the entry, dining area and kitchen, while plantation shutters and new wool carpet give the front lounge a softer feel.The updated kitchen pairs light cabinetry with dark benchtops, and a wide window looks out to the greenery. The separate family room gives the kids somewhere to play while you catch up with friends in the front lounge. The renovated three-way bathroom makes school mornings easier, with the vanity, shower and toilet able to be used separately. The laundry has also been renovated.All four bedrooms have new wool carpet. The main sits apart at the front, with a garden-facing bay window, a walk-in robe and an ensuite with a corner bath and separate shower. The other three bedrooms have built-in robes, and one could serve as a quiet home office.The family room opens straight onto the rear deck, so it's easy to take dinner outside on a weeknight. The pergola's insulated ceiling and built-in lighting make it a comfortable place to stay after dark. A step below, the open brick patio has room to make a spot for a fire pit or wood-fired pizza oven. There's a patch of lawn for the kids, a cubby among the established planting and ponds, and a shed at the rear for garden gear.Beside the double brick carport, a separate multipurpose room gives you somewhere to set up a home gym and leave it set up.For young families who want two living areas and a garden the kids can make their own.For buyers who'll use the deck for weeknight dinners as much as weekends with friends.For first-home buyers looking for a quiet street and a home they can grow into.The Location: End of a quiet cul-de-sac beside open green space in Gordon's Lanyon Valley Approx. 3 minutes' drive to Gordon Primary School Approx. 5 minutes' drive to Lanyon Marketplace for groceries and everyday errands Waterside walking paths and a playground at Point Hut Pond Park in Gordon Approx. 10 minutes' drive to South.Point shopping centre in TuggeranongThe Perks: Single-level, four-bedroom brick home with a front lounge and separate family room Hardwood floors, plantation shutters and a stained-glass front door New wool carpet in the front lounge and all four bedrooms Updated kitchen with light cabinetry, dark benchtops, gas cooktop and dishwasher Segregated main bedroom with a garden-facing bay window, walk-in robe and ensuite with corner bath and separate shower Three secondary bedrooms with built-in robes Renovated three-way family bathroom and laundry Modern zoned ducted reverse-cycle heating and cooling, plus ceiling fans 7 kW solar system with a 6.5 kW inverter Back-to-base alarm system NBN Fibre to the Premises (FTTP) Curved brick entry path, paved front porch and timber decking along the side, with a view of Telstra Tower from the front of the home Rear timber deck off the family room with a modern pergola, insulated ceiling panels and built-in lighting Broad brick-paved patio, established garden beds, ponds, grassed play area, kids' cubby house and rear garden shed Double brick carport with adjoining multipurpose room for a home gym, hobbies or storage View of Telstra Tower from the front of the home Reverse osmosis (RO) water purification system in the kitchenThe Numbers: Living: 161m Carport: 44.8m Block: 772m Rates: $3,245 p.a. Land Tax: $5,994 p.a. (if applicable) Land Value: $505,000 (2026) Build: 1994 EER: 3 StarsDisclaimer: The material and information contained within this marketing is for general information purposes only. The Property Collective does not accept responsibility and disclaims all liabilities regarding any errors or inaccuracies contained herein. You should not rely upon this material as a basis for making any formal decisions. We recommend all interested parties to make further enquiries.
Property History for 20 Shean Pl, Gordon, ACT 2906
- 05 Nov 2026Listed for Sale Auction 28/11/2026
- 28 Mar 2024Listed for Rent $900 / week
- 25 Jan 2021Sold for $732,000

Recent sales nearby
See more recent sales nearby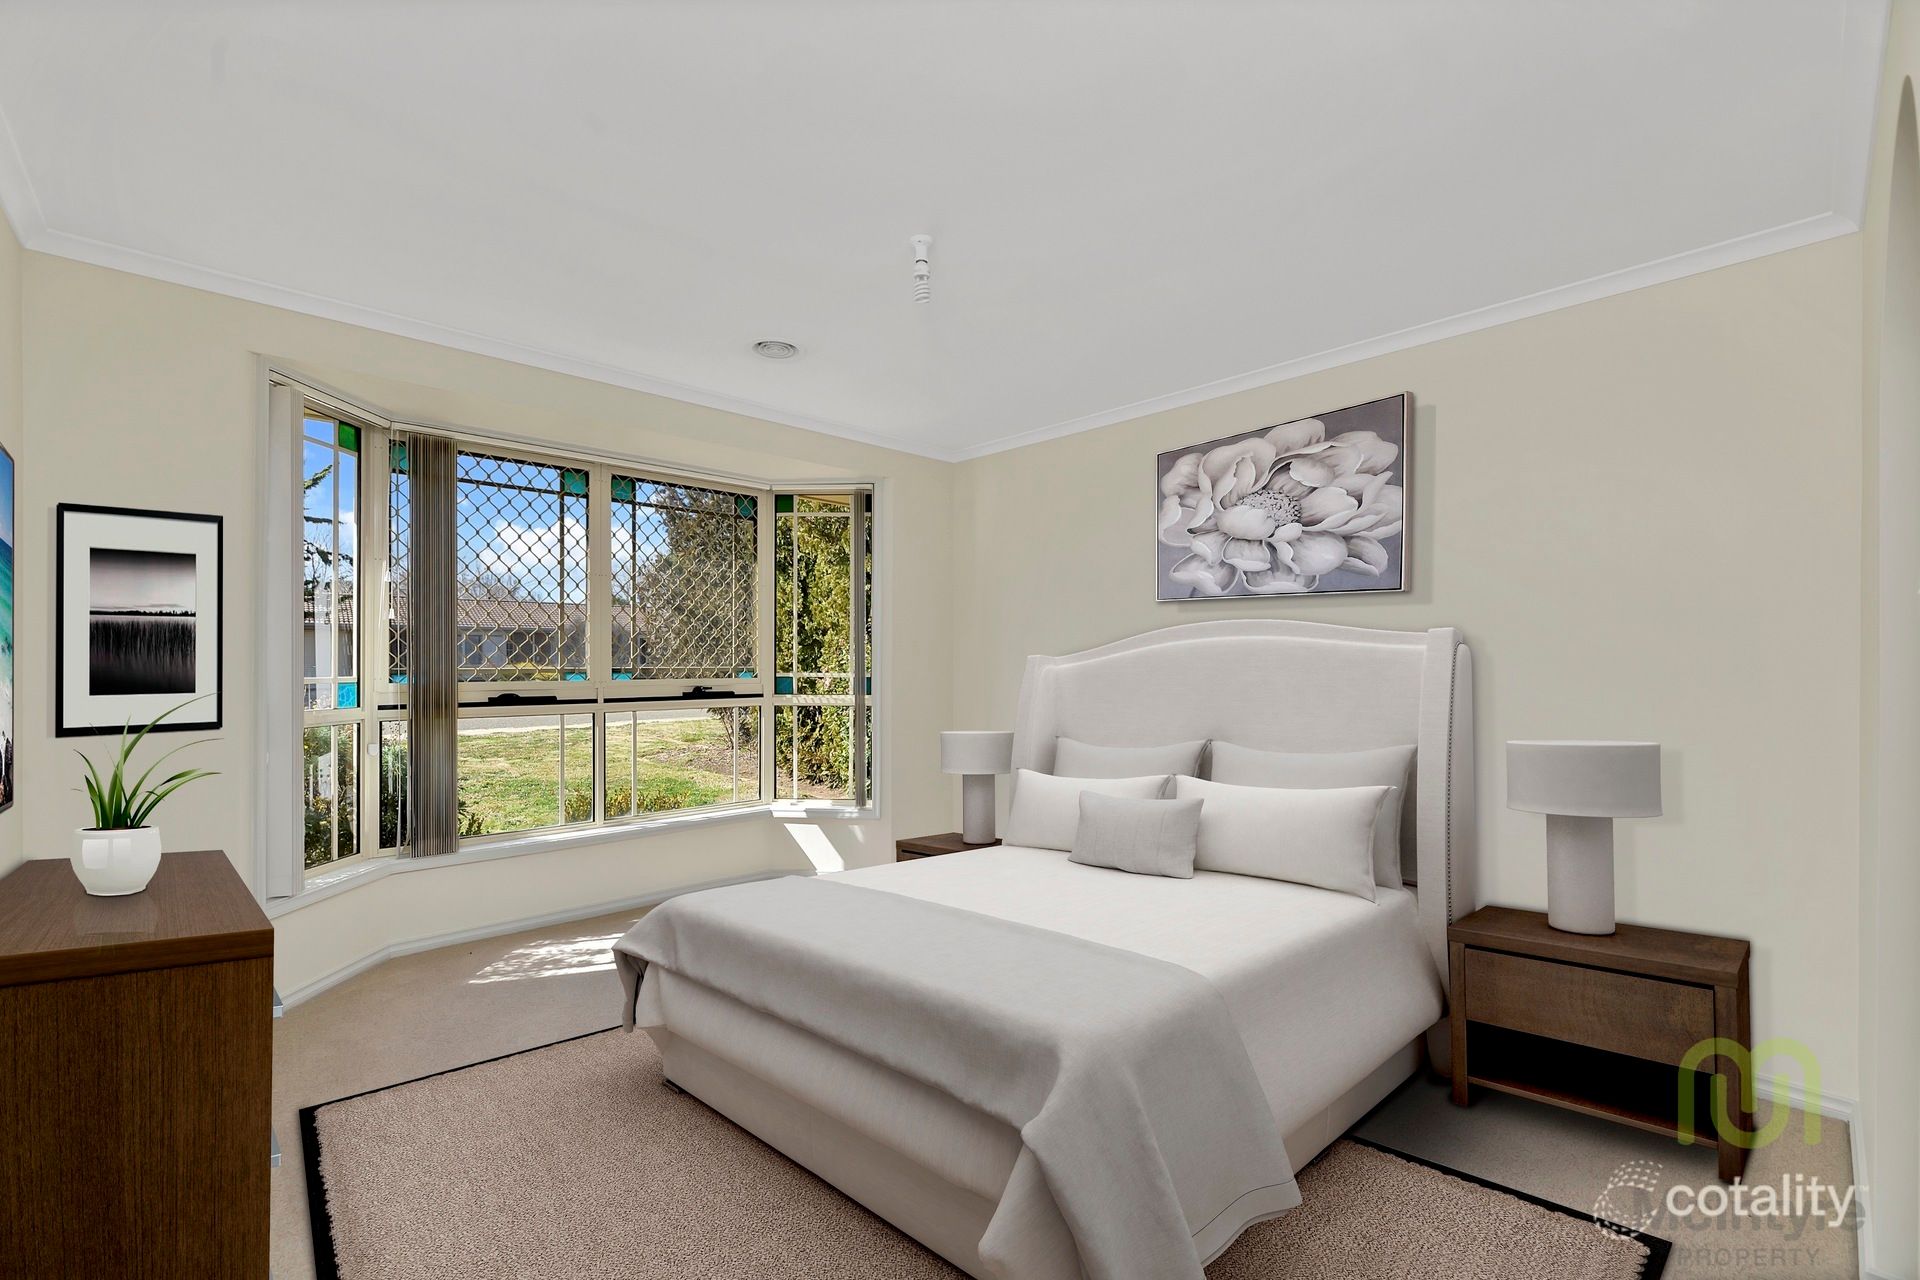 0



Similar properties For Sale nearby
See more properties for sale nearby 0

 0

 0
Similar properties For Rent nearby
See more properties for rent nearby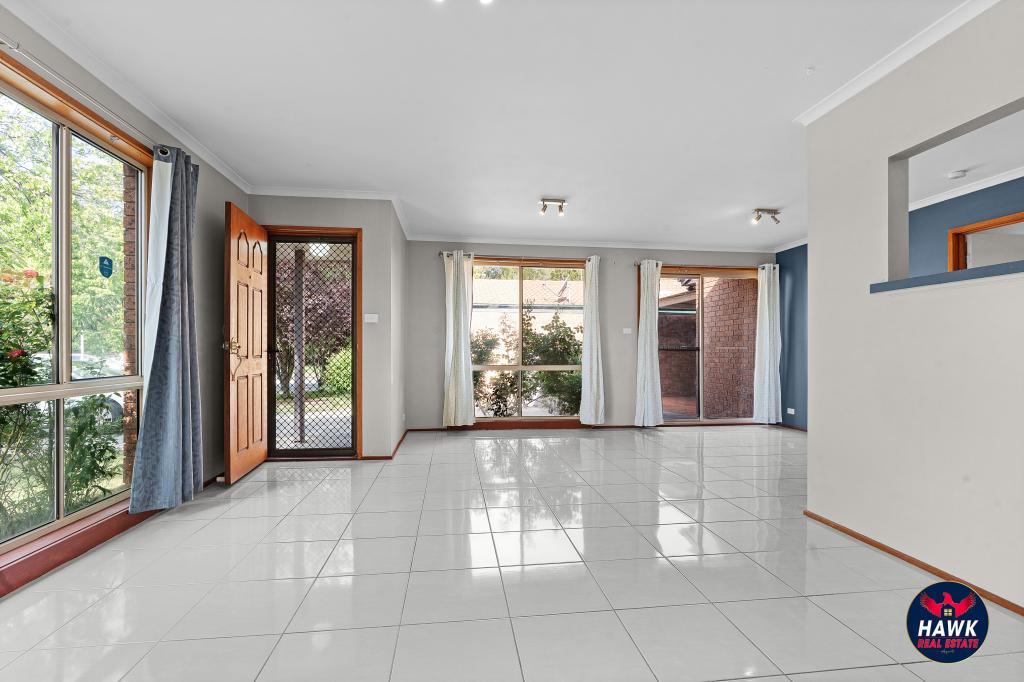 0
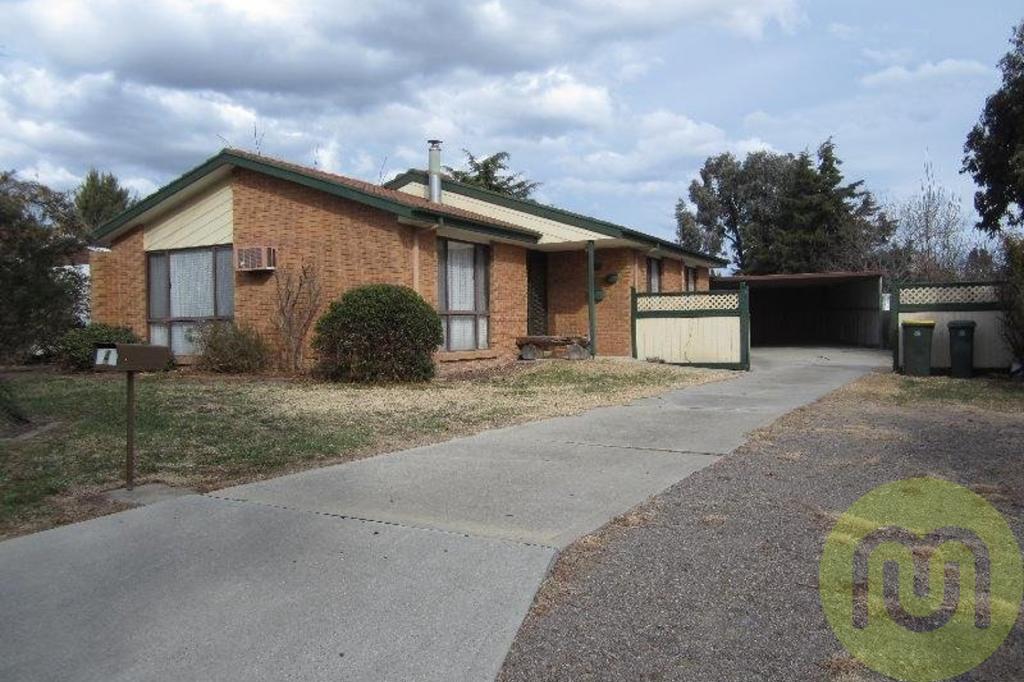 0
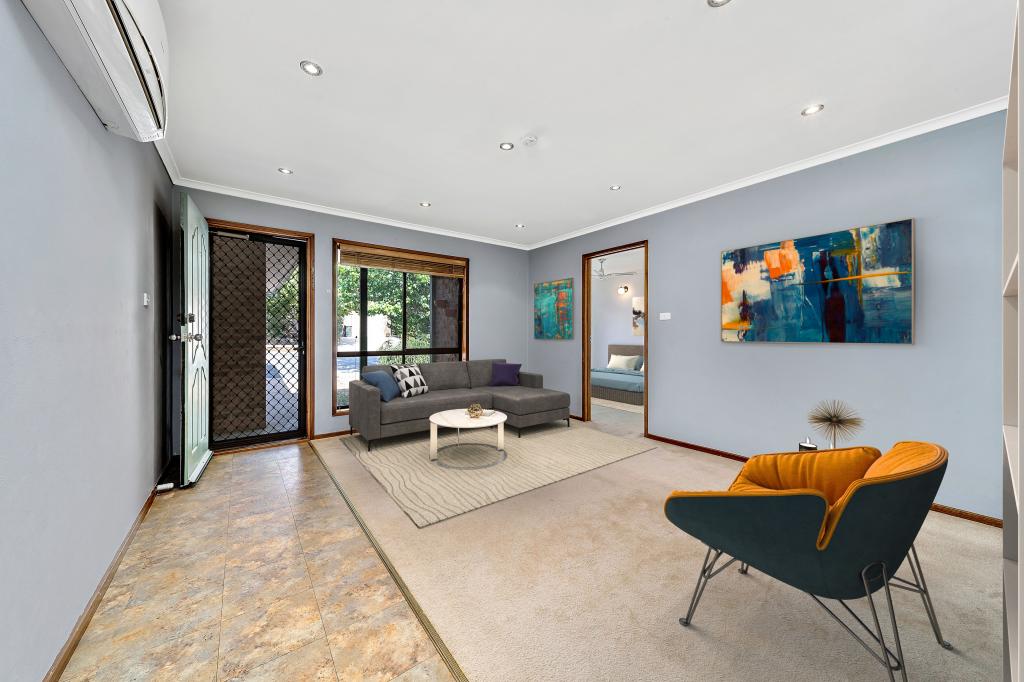 0
About Gordon 2906
The size of Gordon is approximately 4.5 square kilometres. There are 17 parks, covering nearly 30.9% of the total area. The population of Gordon in 2016 was 7611 people. By 2021 the population was 7892 showing a population growth of 3.7% in the area during that time. The predominant age group in Gordon is 50-59 years. Households in Gordon are primarily couples with children and are likely to be repaying $1800 - $2399 per month on mortgage repayments. In general, people in Gordon work in a professional occupation.In 2021, 78.00% of the homes in Gordon were owner-occupied compared with 73.90% in 2016.
Gordon has 3,134 properties. Over the last 5 years, Houses in Gordon have seen a 8.15% increase in median value, while Units have seen a 21.56% increase. As at 31 October 2026:
- The median value for Houses in Gordon is $963,112 while the median value for Units is $661,098.
- Houses have a median rent of $675 while Units have a median rent of $595.
Suburb Insights for Gordon 2906
Market Insights
Gordon Trends for Houses
N/A
N/A
View TrendN/A
N/A
Gordon Trends for Units
N/A
N/A
View TrendN/A
N/A
Neighbourhood Insights
© Copyright 2026. RP Data Pty Ltd trading as Cotality (Cotality). All rights reserved. No reproduction, distribution, or transmission of the copyrighted materials is permitted. The information is deemed reliable but not guaranteed.
While Cotality uses commercially reasonable efforts to ensure the Cotality Data is current, Cotality does not warrant the accuracy, currency or completeness of the Cotality Data and to the full extent permitted by law excludes all loss or damage howsoever arising (including through negligence) in connection with the Cotality Data.
This product uses cookies and other similar technologies to improve and customise your browsing experience, to tailor content and adverts, and for analytics and metrics regarding visitor usage on this product and other media. We may share cookie and analytics information with third parties for the purposes of advertising. By continuing to use our website, you consent to cookies being used. View our Privacy Policy here.
X
