
2 Benstead PlaceGordon ACT 2906

Property Details for 2 Benstead Pl, Gordon
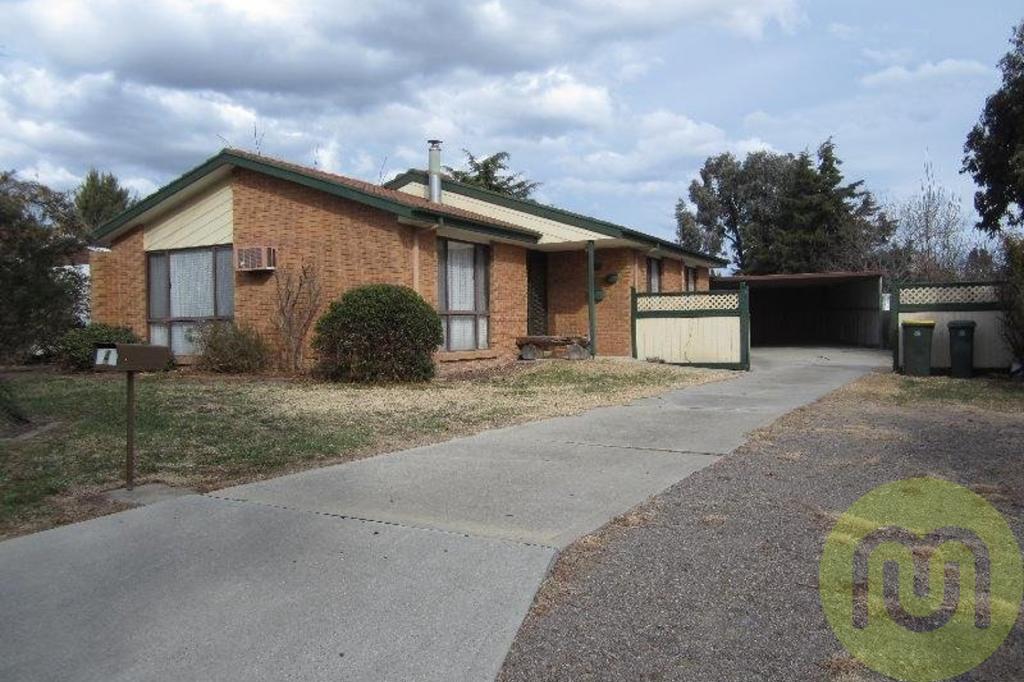
2 Benstead Pl, Gordon is a 4 bedroom, 2 bathroom House and was built in 1996. The property has a land size of 907m2 and floor size of 180m2. While the property is not currently for sale or for rent, it was last sold in August 2026. There are other 4 bedroom House sold in Gordon in the last 12 months.
Last Listing description (October 2026)
Beautifully positioned on a corner block the property is wrapped in all-day sun and moments away from Little Luxton Cafe, Gordon Medical Centre, Gordon IGA and Gordon Primary School. <br><br>Lovingly enjoyed by the current family for over 30 years; the property has been meticulously updated and cared for. <br><br>Surrounded by easy-care established gardens the property has a warm, welcoming and charming street appeal and offers a very flexible floorplan for family living with multiple living areas. <br><br>With a wraparound front terrace, the entrance leads through to the formal lounge and dining room, study/bedroom four and through to the rumpus room. The centre domain of the home is the superbly presented kitchen, meals and family room which opens onto the covered entertainment terrace and level back yard – a perfect area for children to play. <br><br>Complete with an additional three bedrooms, all with built-in-robes, main bathroom and master with ensuite and walk-in-robe. Further features included a double garage, single carport, ducted gas heating and evaporative cooling. <br><br>A beautiful home ready to move into, with nothing to be done. <br><br>Features: <br><br>Only two owners, the current owner has been here over 30 years <br><br>Gordon stage 1 – built in 1992 <br><br>Single-level family home <br><br>Wrap-around all day sun <br><br>Front covered wrap-around terrace <br><br>Very close to Little Luxton Cafe, Gordon Medical Centre, Gordon IGA and Gordon Primary School <br><br>Playground at the end of the Beanstead Place <br><br>Walking distance to Gordon Adventure Playground via the underpass (no roads to cross) <br><br>Formal lounge room with carpet <br><br>Formal dining room with timber style flooring <br><br>Rumpus room <br><br>Bedroom 4/study <br><br>Kitchen, meal's area and family room with timber style flooring <br><br>Kitchen with stainless steel appliances including gas cooktop, electric oven, dishwasher and range hood <br><br>Walk-in-pantry <br><br>Main bedroom with walk-in-robe and ensuite with floor-to-ceiling tiles and double vanity <br><br>Bedrooms two and three with built-in-robes <br><br>Main bathroom – 3-way design <br><br>Ceiling fans <br><br>Block out blinds and sheers throughout <br><br>Gas hot water <br><br>Ducted gas heating <br><br>Evaporative cooling <br><br>Covered outdoor entertainment terrace <br><br>Grassed level back garden <br><br>Established easy-care gardens <br><br>Garden shed <br><br>Double garage with automatic doors <br><br>Single carport <br><br>Land Rates: $3,218 P/A approx<br><br>Land Size: 906m2 approx <br><br>EER: 2.5 <br><br>UCV: $485,000 approx <br><br>House size under roof line: 214.89 approx. <br><br>Residence: 168.57m2 approx <br><br>Garage/Rumpus: 46.32m2 approx <br><br>Disclaimer: Whilst all care and quality has been taken to ensure accuracy in the marketing material no warranty can be given.<br>Floorplan measurements may not be to scale and should not be relied upon.
Property History for 2 Benstead Pl, Gordon, ACT 2906
- 24 Aug 2026Sold
- 05 Aug 2026Listed for Sale Auction
- 11 Dec 2000Transferred

Recent sales nearby
See more recent sales nearby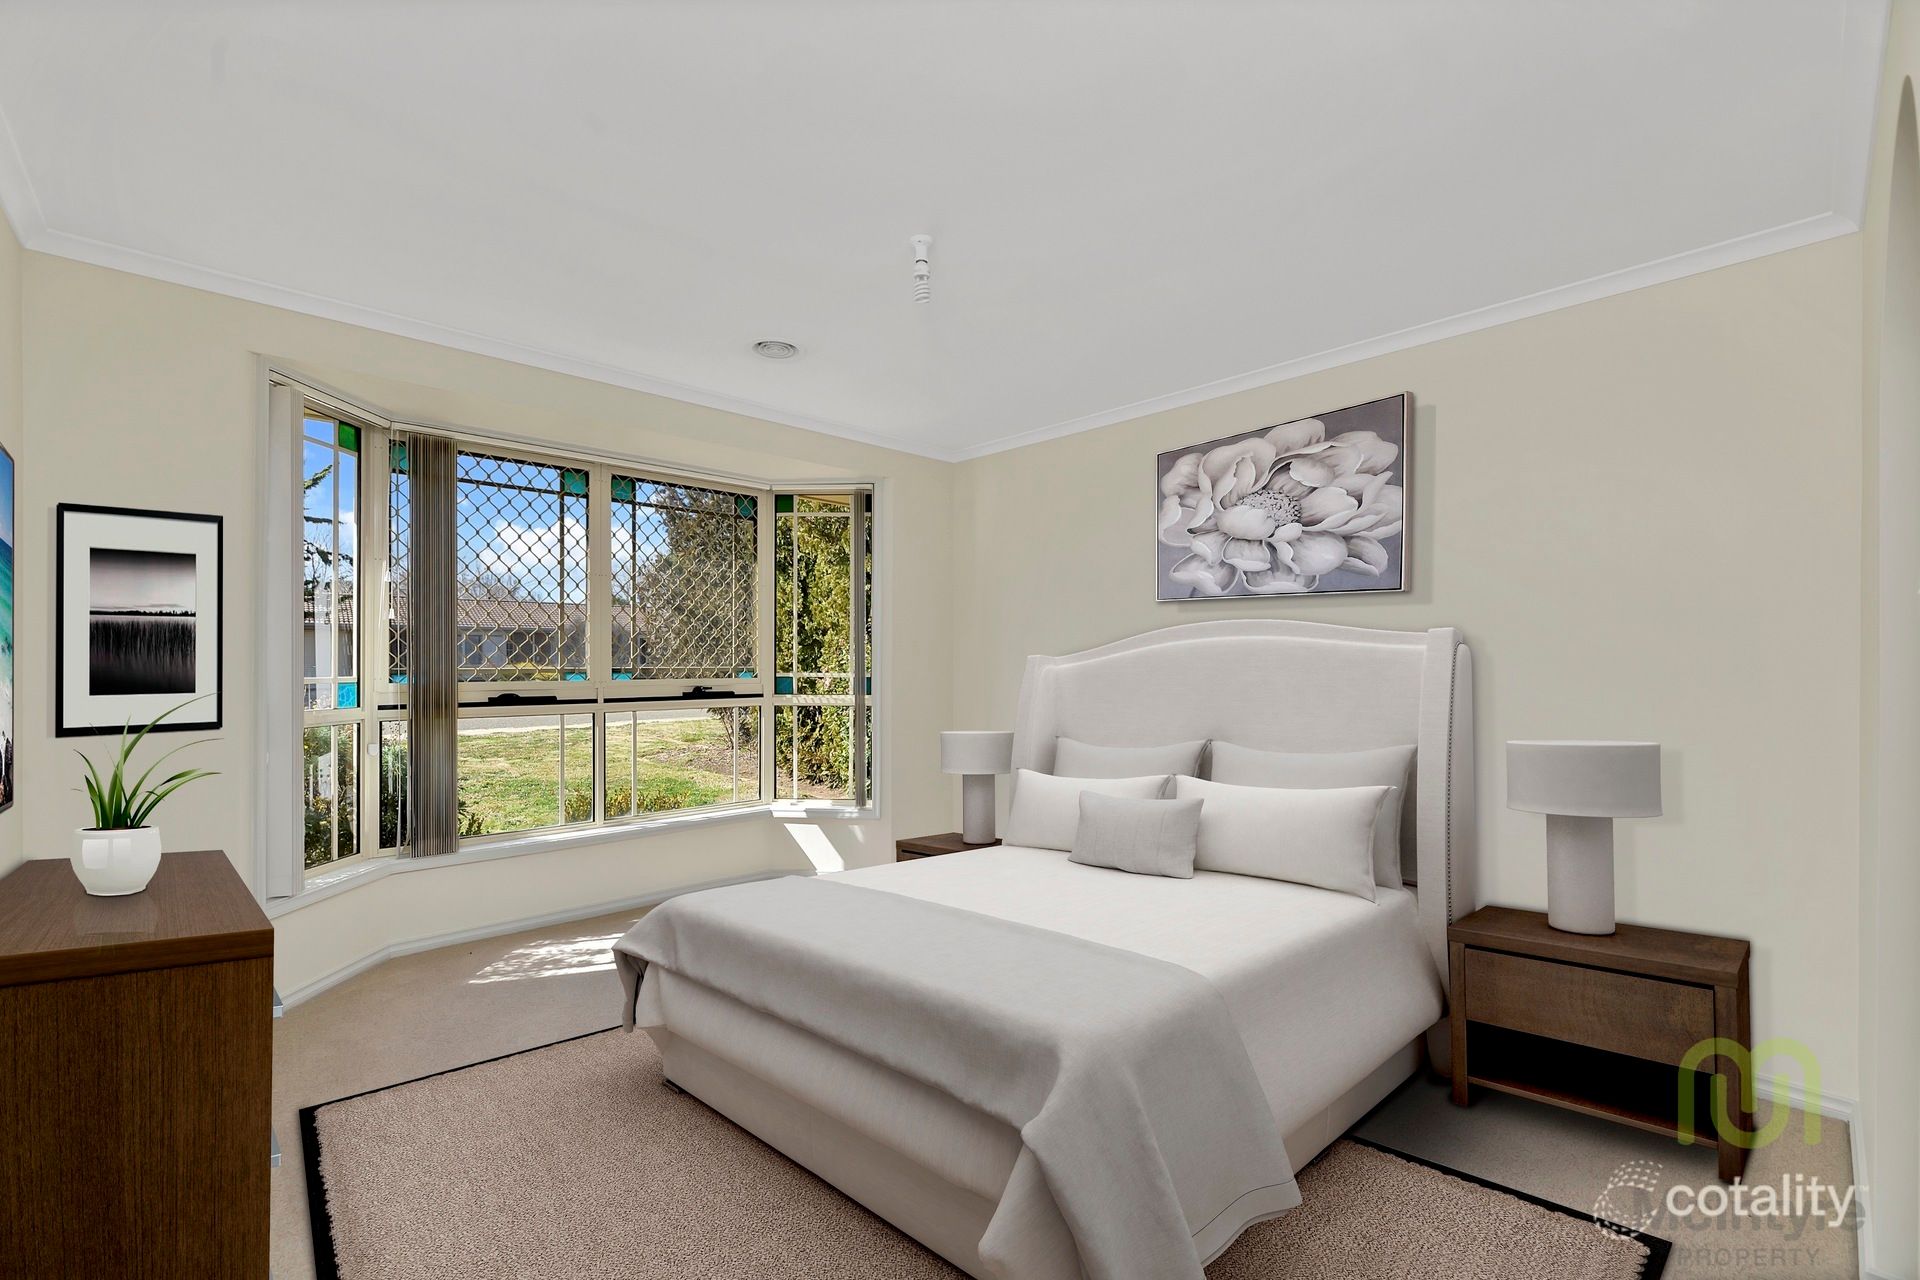 0


Similar properties For Sale nearby
See more properties for sale nearby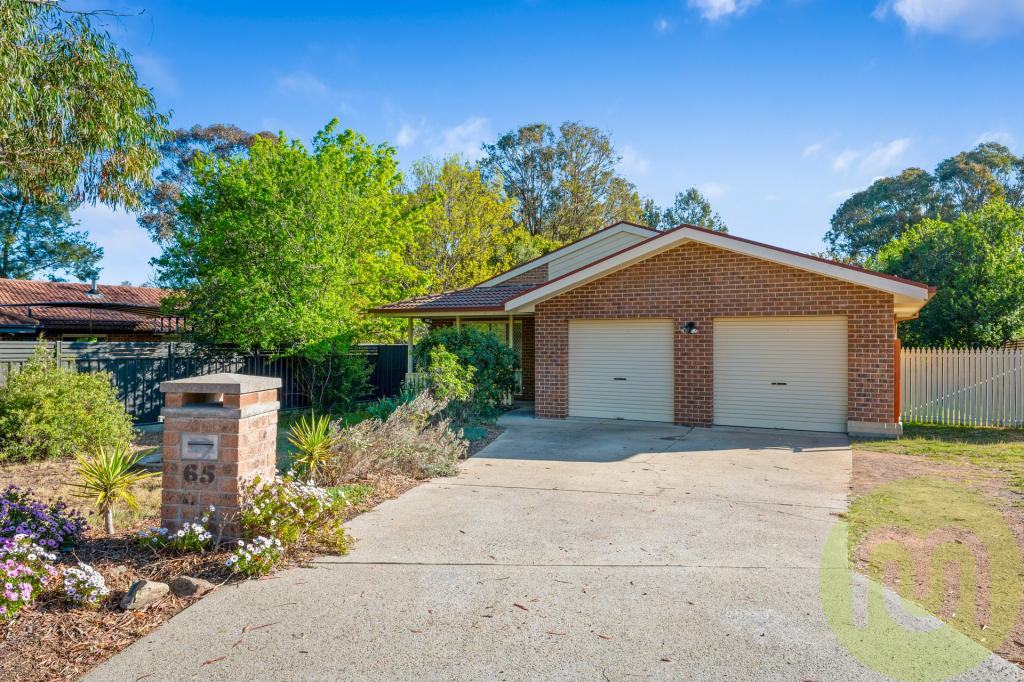 0

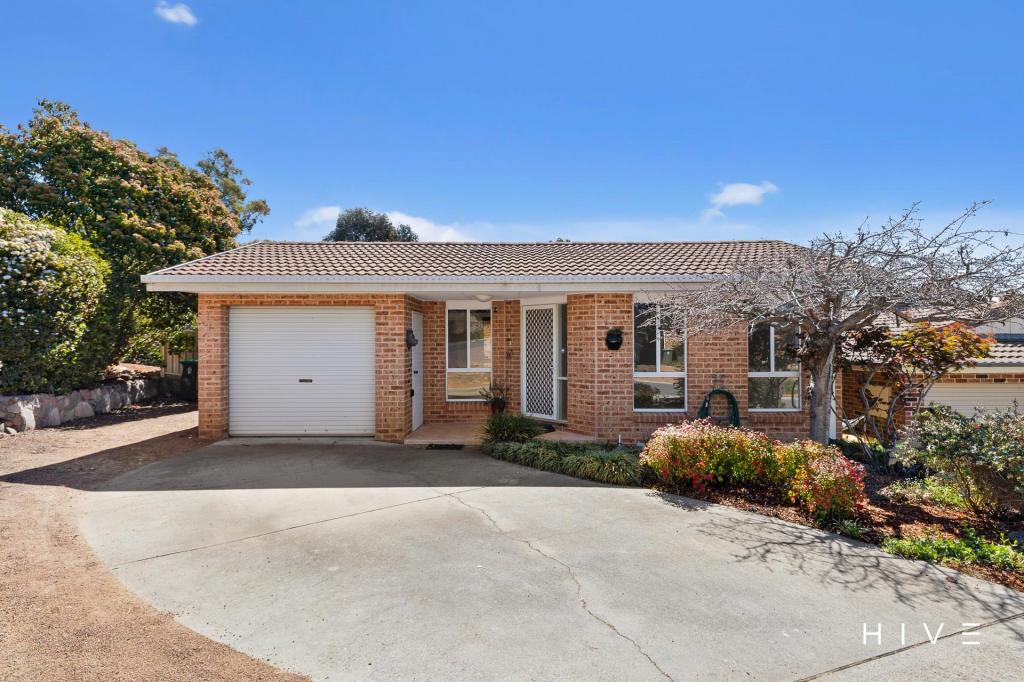 0


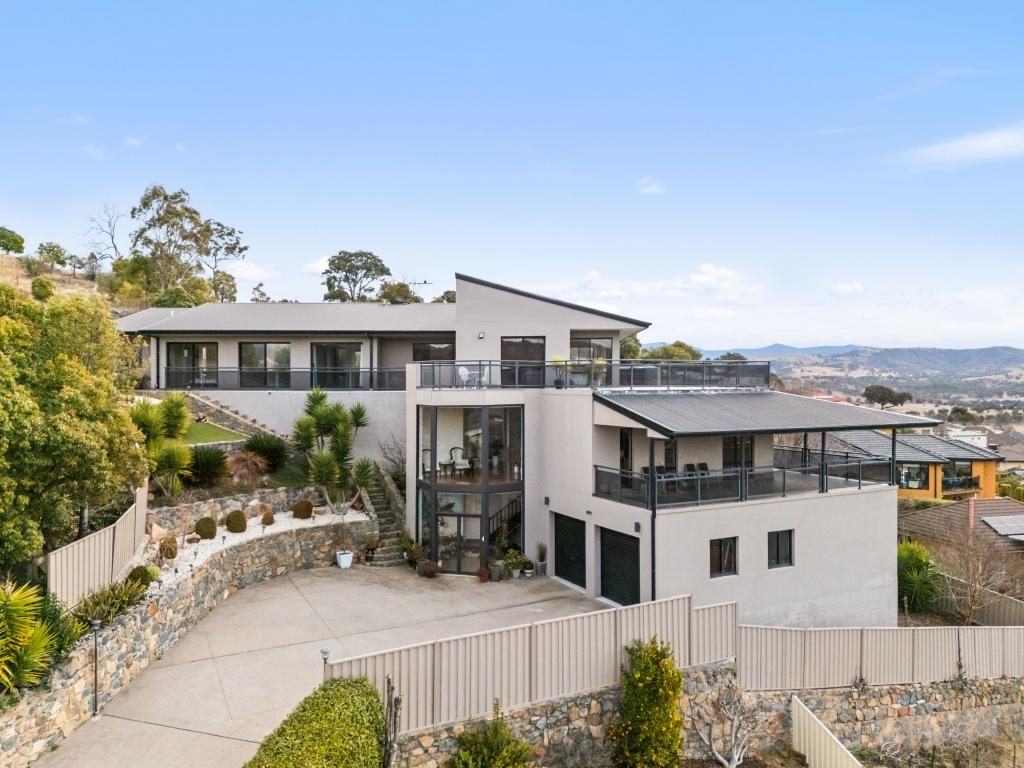 0

Similar properties For Rent nearby
See more properties for rent nearby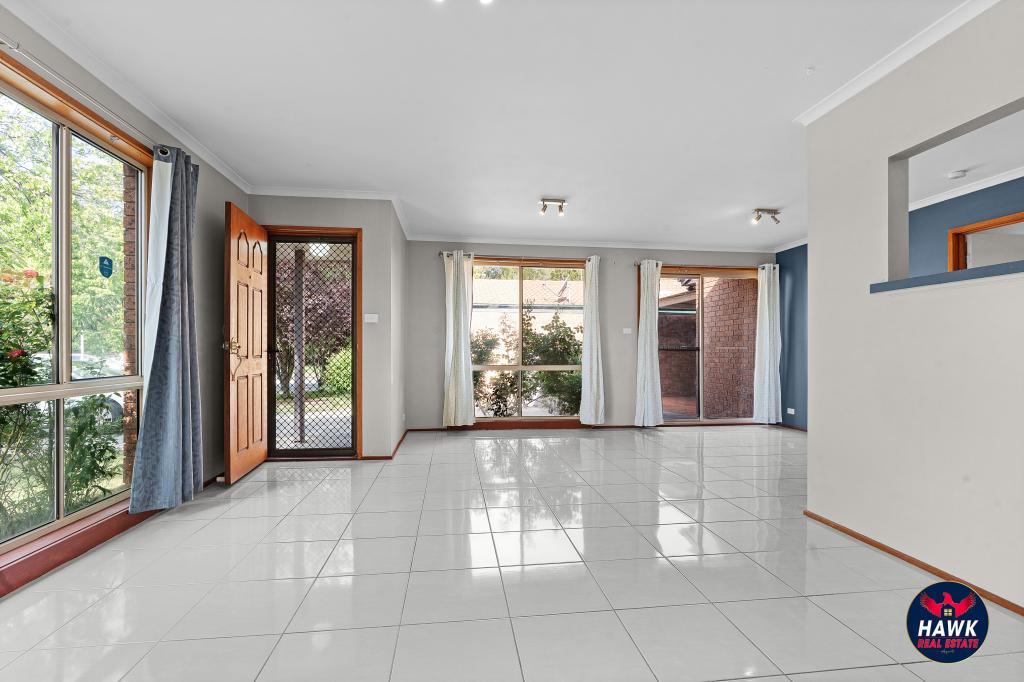 0
 0
 0
About Gordon 2906
The size of Gordon is approximately 4.5 square kilometres. There are 17 parks, covering nearly 30.9% of the total area. The population of Gordon in 2016 was 7611 people. By 2021 the population was 7892 showing a population growth of 3.7% in the area during that time. The predominant age group in Gordon is 50-59 years. Households in Gordon are primarily couples with children and are likely to be repaying $1800 - $2399 per month on mortgage repayments. In general, people in Gordon work in a professional occupation.In 2021, 78.00% of the homes in Gordon were owner-occupied compared with 73.90% in 2016.
Gordon has 3,134 properties. Over the last 5 years, Houses in Gordon have seen a 8.15% increase in median value, while Units have seen a 21.56% increase. As at 31 October 2026:
- The median value for Houses in Gordon is $963,112 while the median value for Units is $661,098.
- Houses have a median rent of $675 while Units have a median rent of $595.
Suburb Insights for Gordon 2906
Market Insights
Gordon Trends for Houses
N/A
N/A
View TrendN/A
N/A
Gordon Trends for Units
N/A
N/A
View TrendN/A
N/A
Neighbourhood Insights
© Copyright 2026. RP Data Pty Ltd trading as Cotality (Cotality). All rights reserved. No reproduction, distribution, or transmission of the copyrighted materials is permitted. The information is deemed reliable but not guaranteed.
While Cotality uses commercially reasonable efforts to ensure the Cotality Data is current, Cotality does not warrant the accuracy, currency or completeness of the Cotality Data and to the full extent permitted by law excludes all loss or damage howsoever arising (including through negligence) in connection with the Cotality Data.
This product uses cookies and other similar technologies to improve and customise your browsing experience, to tailor content and adverts, and for analytics and metrics regarding visitor usage on this product and other media. We may share cookie and analytics information with third parties for the purposes of advertising. By continuing to use our website, you consent to cookies being used. View our Privacy Policy here.
X
