
11 Stan Ray StreetGordon ACT 2906

Property Details for 11 Stan Ray St, Gordon
11 Stan Ray St, Gordon is a 4 bedroom, 2 bathroom House with 2 parking spaces and was built in 1999. The property has a land size of 972m2 and floor size of 277m2. While the property is not currently for sale or for rent, it was last sold in July 2026. There are other 4 bedroom House sold in Gordon in the last 12 months.
Last Listing description (August 2026)
Rising above one of Gordon's most coveted streets, 11 Stan Ray Street is not merely a residence; it is a commanding statement in family luxury. Set upon an elevated 971m2 block and framed by a meticulously manicured front garden and painted brick facade, this home welcomes you with an immediate sense of scale and sophistication. As you ascend the front stairs to the timber deck, stop for a moment to take in the panorama, the sweeping views across the suburb to the distant mountain ranges provide a breathtaking backdrop to your new daily life.Step through the light-filled entry and discover a home designed for both connection and retreat. To one side, the formal lounge is bathed in natural light through elegant French-style arched windows, while the adjacent formal dining room-framed by architectural glass walls-offers a versatile space perfect for a sophisticated home office or a quiet library. Nearby, a flexible study or creative retreat also captures those stunning mountain vistas, offering a private sanctuary for guests or professional work.The heart of the home is a masterpiece of modern design, where the open-plan kitchen, living, and meals area is tied together by beautiful wainscoting and an effortless flow. The 12-month-old designer kitchen is a showstopper, boasting marble-look stone benchtops, an induction cooktop, and premium finishes that will delight the family chef.When it's time to retire, the main suite offers a level of luxury rarely seen, featuring a walk-in robe and a brand-new ensuite complete with a freestanding bath, twin shower heads, and striking gold-look tapware. Two additional well-sized bedrooms with built-in robes occupy their own wing, serviced by a sleek, 18-month-old bathroom that feels like a private spa with its floating vanity and rain shower.Step into a lower level designed for modern living. Beyond the internal-access double garage lies a generous fourth bedroom or sprawling rumpus complete with new carpeting. Its the ultimate "choose your own adventure" space: a teenagers hideaway, a dedicated media room, or a private suite for extended family. Practicality takes center stage with abundant under-house storage and a high-performance 13.2kW solar system with Sungrow inverters, ensuring this home is as economical as it is spacious.The outdoor experience is truly exceptional. The maintenance-friendly terraced rear garden backs directly onto the peaceful reserve, creating an extension of your backyard that you never have to mow. At the center of this private oasis is a sparkling mineral swimming pool with a waterfall feature, promising endless summer days of relaxation. With ducted reverse cycle air conditioning ensuring year-round comfort and the convenience of walking trails, Lanyon Marketplace, and local schools just moments away, this is the "forever home" your family has been waiting for.EER 4.0What makes this house solely the right fit for you:* Impressive family home ripe with ideal dimensions for the growing family* Commanding an elevated 971m2 block in one of the suburb's most coveted streets, this home is surrounded by other quality residences and enjoys breathtaking views, with the reserve stretching out just beyond the back fence* A beautiful front garden accentuates the painted brick facade* Guests ascend the front stairs to a welcoming deck, where turning back reveals sweeping views stretching across the suburb and out to the mountains* A light and bright entry sets the tone for the home, welcoming you with its airy feel and a sense of space* The formal lounge, located just off the entry, is bathed in natural light through elegant French-style arched aluminium windows, creating a bright and inviting space to relax or entertain* The formal dining room, framed by a glass walls with small openings, could also be utilised as a home office or rumpus, and offers a subtly distinct space while maintaining a sense of openness and connection to the rest of the home* Versatile study, home office, guest room, or creative retreat just off the entry, featuring the elegant French-style arched aluminium windows, captivating views and stairs that lead down to the garage* Spacious open-plan kitchen, living, and meals area forms the heart of the home* A gorgeous 12-month-old kitchen steals the show, featuring stunning marble-look stone benchtops, an induction cooktop, modern oven, and dishwasher* Beautiful wainscoting enhances the rooms* The stunning main bedroom has a spacious walk-in robe and a brand-new designer ensuite, boasting a freestanding bath, twin shower heads, and striking gold-look tapware for a touch of modern luxury* Two well-sized bedrooms, each with built-in robes, are thoughtfully positioned down a hallway. off the family/meals area* Conveniently placed between the secondary bedrooms are the bathroom and laundry* Stylish 18-month-old bathroom with a floating vanity, indulgent rain shower head, separate toilet with concealed cistern, and modern LED lighting that creates a sophisticated, spa-like ambiance* Neat, original laundry with built-in cupboards, flowing out to a charming side courtyard, a perfect spot to enjoy tending to potted plants or soak up some private sunshine* Expansive 4th bedroom/rumpus off the garage with new carpet - a flexible space ready for lively family gatherings, a home cinema or could be converted to a teenagers retreat or accommodation for extended family* Double garage with automatic doors and internal entry to the home* Huge under-house storage area* Enjoy a cosy internal environment throughout the year with an efficient Panasonic ducted reserve cycle air conditioner* Two solar systems with Sungrow inverters combine to make a 13.2kw system, assist in offsetting the electricity bills* Maintenance friendly terraced rear garden, backing onto the reserve and showcasing a sparkling mineral swimming pool with waterfall - perfect for relaxing, entertaining, and enjoying the outdoors without the hassle of lawn care* Exceptional location with convenient walking trails behind and with easy access to Lanyon Marketplace, shops and cafes, public and private schools and Point Hut pond and playground* House size (approx.): Upper Level: 240.00m2; Lower Level: 37.40m2; Garage: 49.10m2; Total: 326.50m2
Property History for 11 Stan Ray St, Gordon, ACT 2906
- 02 Jul 2026Sold for $1,275,000
- 06 May 2026Listed for Sale Not Disclosed
- 16 Nov 2023Sold for $1,020,000

Recent sales nearby
See more recent sales nearby/assets/perm/stnclq3lz4i63f6noevtovmgqu?signature=d0626af1f54a6ada150e0943933ee30dbc734a512dda85fe6eba2ebc883bb864) 0
0
/assets/perm/bydoobll2yi63clqcei7akqmra?signature=548f14b4766d69b6b0427a2026c0aa1dd86175beb6db02d105319954350f2de2) 0
0
Similar properties For Sale nearby
See more properties for sale nearby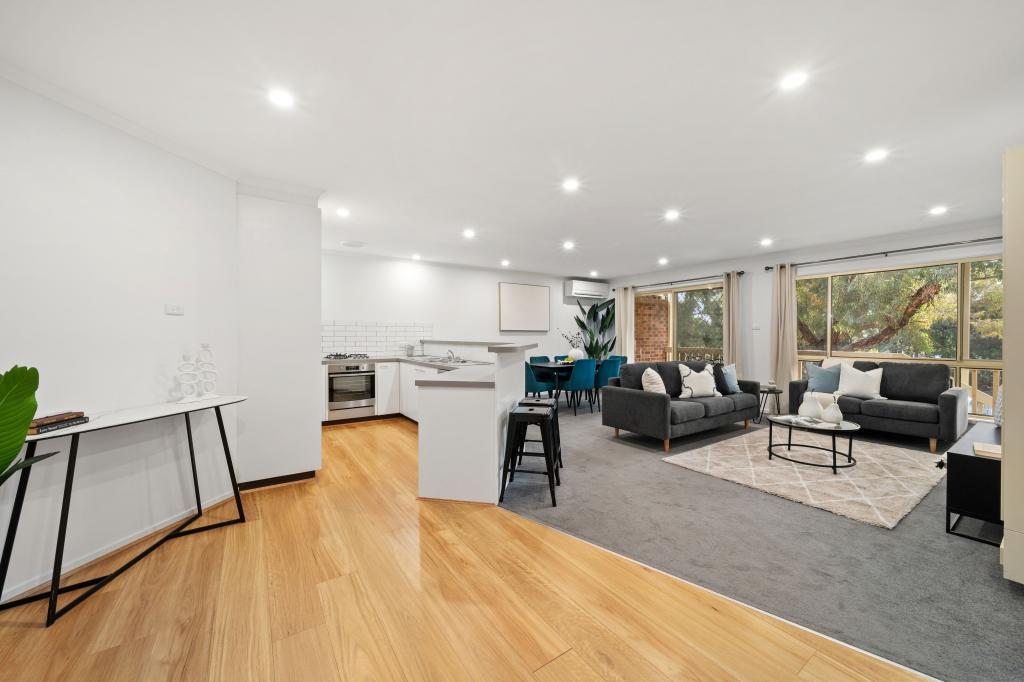 0
0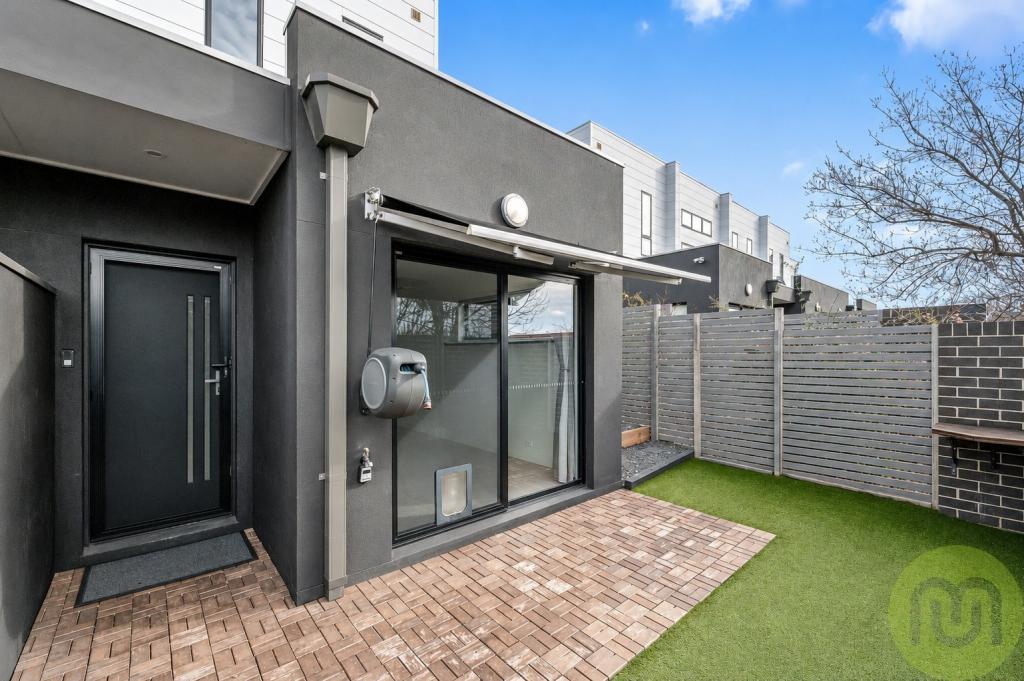 0
0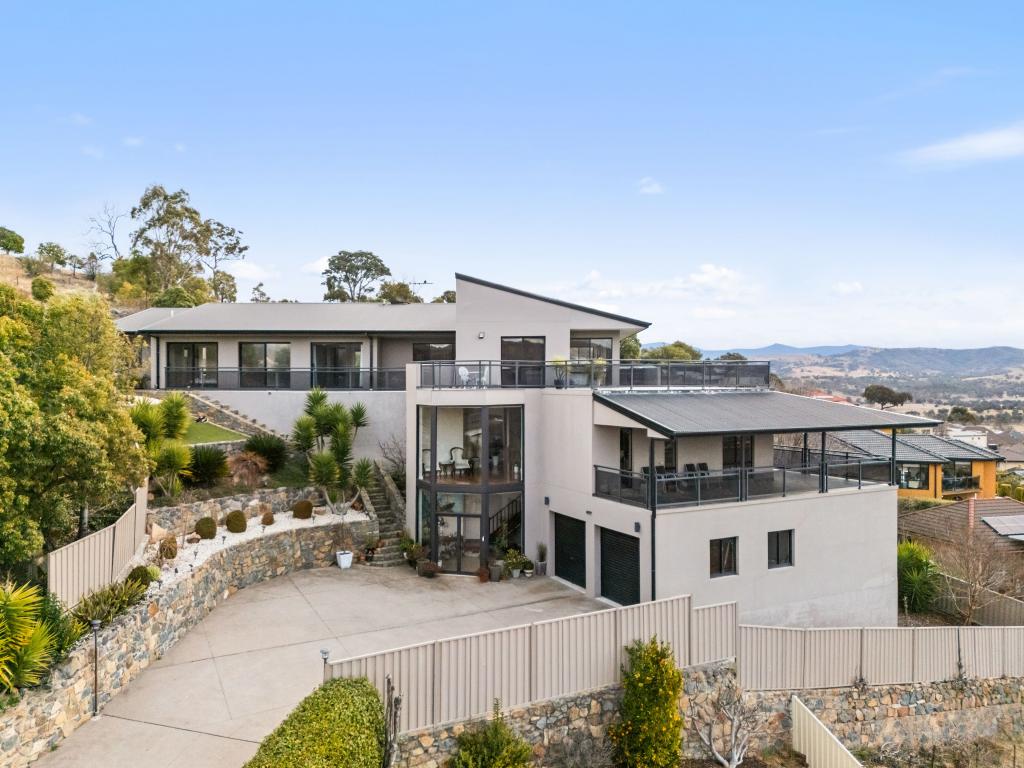 0
0Similar properties For Rent nearby
See more properties for rent nearby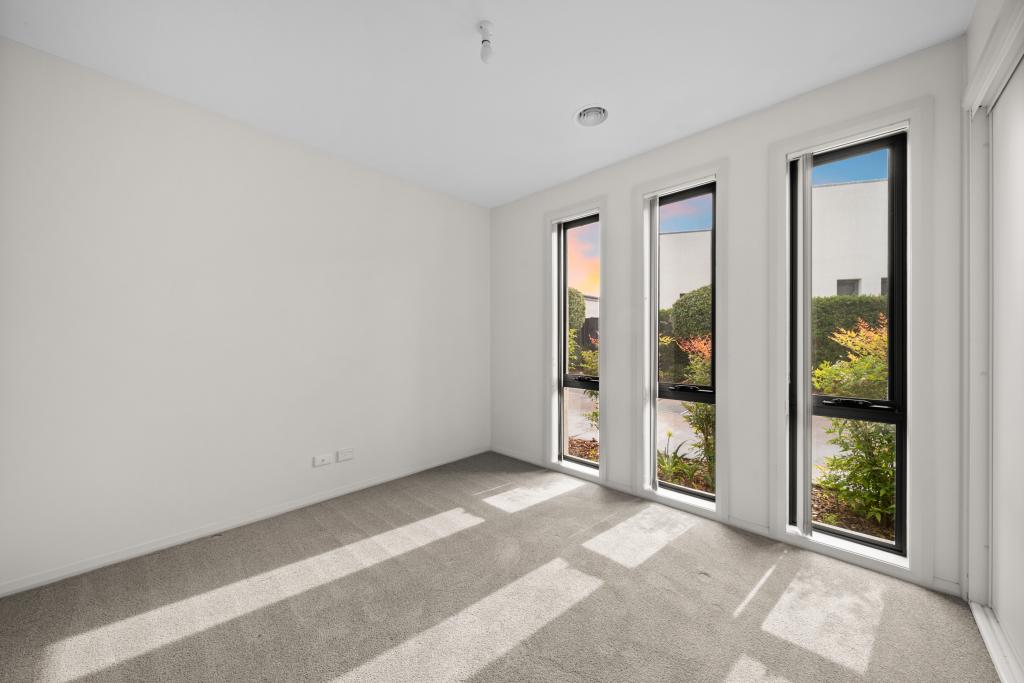 0
0
 0
0About Gordon 2906
The size of Gordon is approximately 4.5 square kilometres. There are 17 parks, covering nearly 30.9% of the total area. The population of Gordon in 2016 was 7611 people. By 2021 the population was 7892 showing a population growth of 3.7% in the area during that time. The predominant age group in Gordon is 50-59 years. Households in Gordon are primarily couples with children and are likely to be repaying $1800 - $2399 per month on mortgage repayments. In general, people in Gordon work in a professional occupation.In 2021, 78.00% of the homes in Gordon were owner-occupied compared with 73.90% in 2016.
Gordon has 3,102 properties. Over the last 5 years, Houses in Gordon have seen a 20.28% increase in median value, while Units have seen a 28.89% increase. As at 31 July 2026:
- The median value for Houses in Gordon is $1,000,030 while the median value for Units is $664,720.
- Houses have a median rent of $690 while Units have a median rent of $590.
Suburb Insights for Gordon 2906
Market Insights
Gordon Trends for Houses
N/A
N/A
View TrendN/A
N/A
Gordon Trends for Units
N/A
N/A
View TrendN/A
N/A
Neighbourhood Insights
© Copyright 2026. RP Data Pty Ltd trading as Cotality (Cotality). All rights reserved. No reproduction, distribution, or transmission of the copyrighted materials is permitted. The information is deemed reliable but not guaranteed.
While Cotality uses commercially reasonable efforts to ensure the Cotality Data is current, Cotality does not warrant the accuracy, currency or completeness of the Cotality Data and to the full extent permitted by law excludes all loss or damage howsoever arising (including through negligence) in connection with the Cotality Data.
This product uses cookies and other similar technologies to improve and customise your browsing experience, to tailor content and adverts, and for analytics and metrics regarding visitor usage on this product and other media. We may share cookie and analytics information with third parties for the purposes of advertising. By continuing to use our website, you consent to cookies being used. View our Privacy Policy here.
X
