
34A Gilmore CrescentGarran ACT 2605
Property Details for 34a Gilmore Cres, Garran
34a Gilmore Cres, Garran is a 5 bedroom, 2 bathroom House with 2 parking spaces and was built in 2016. The property has a land size of 872m2 and floor size of 172m2. While the property is not currently for sale or for rent, it was last sold in December 2010.
Last Listing description (December 2016)
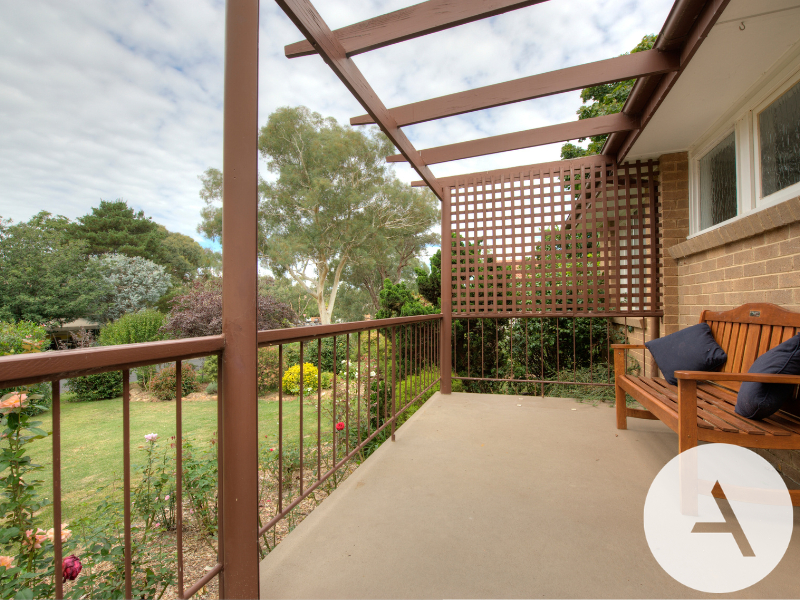
This newly renovated dual occupancy home has been finished to the highest standards, and offers a rare opportunity for an easy-care lifestyle without compromising on quality or space. Spread over approximately 170 square metres of luxurious living space, the two-storey design allows for an open-plan living area and ample accommodation. Upon entering through the front courtyard you are greeted by the impressive light-filled staircase that leads up to the spacious living area and the well-appointed kitchen which boasts stone benchtops and quality appliances. For added convenience there is also a powder room and a study on this level.Downstairs there is a master suite with a beautifully appointed ensuite. There are also three double bedrooms with built-in robes, the family bathroom and a laundry with direct access to the side garden.Outdoor entertaining will be a pleasure with the fully enclosed north-facing garden courtyard. This generous area is partially covered by an awning roof and the landscaped garden is shaded by a beautiful established elm.This property is located close to the popular local shops, schools, transport, medical facilities, the Federal Golf Course and only a short drive to the Woden Town Centre and the Parliamentary Triangle. 34a Gilmore Crescent has been cleverly renovated and would be perfect for the busy professional or a family looking for a spacious home and an easy-care lifestyle.Living space - approximately 170 square metresBlock size - approximately 444.72 square metres
2016/2017 UCV for 34a Gilmore Cresecent Garran is $384,800Features:Reverse cycle ducted air-conditioningInstantaneous gas hot waterAlarm systemPolished solid 'Southern Beech' timber floorboardsBroadloom 'Silk Indulgence' carpetNatural stone tiles to bathroomsDouble glazed windowsDouble car accommodation with automatic doorsCovered outdoor entertaining areaSecure north-facing garden courtyardLandscaped gardenUpper levelOpen-plan living area with double glazed windows and polished solid timber floorboardsWell-appointed kitchen with stone benchtops and quality inclusionsPowder roomStudy Double lock-up car accommodationEnclosed front garden and covered outdoor entertaining areaLandscaped gardenLower level:Master suite with built-in robesEnsuite with floor to ceiling tilesThree double secondary bedrooms with built-in robesFamily bathroom with floor to ceiling tilesLaundry with direct access to the side gardenStorage under stairs
Property History for 34a Gilmore Cres, Garran, ACT 2605
- 28 Oct 2016Listed for Sale Not Disclosed
- 07 Dec 2010Sold for $760,000
- 23 Oct 2010Listed for Sale Not Disclosed

Recent sales nearby
See more recent sales nearby/assets/perm/cxqlhjv4yui63gbv7hnjo2at6a?signature=4a80865398b4ac6f01c9cb1821545ed726dcafb50124e4e347a15bfbbc8f7899) 0
0

/assets/perm/abhr74f6o4i6ngg6d5o3pldlji?signature=c33daa01f1a86204af2ea3b58499bb1c877ee3ac38c496331b37d3d28567ba48) 0
0Similar properties For Sale nearby
See more properties for sale nearby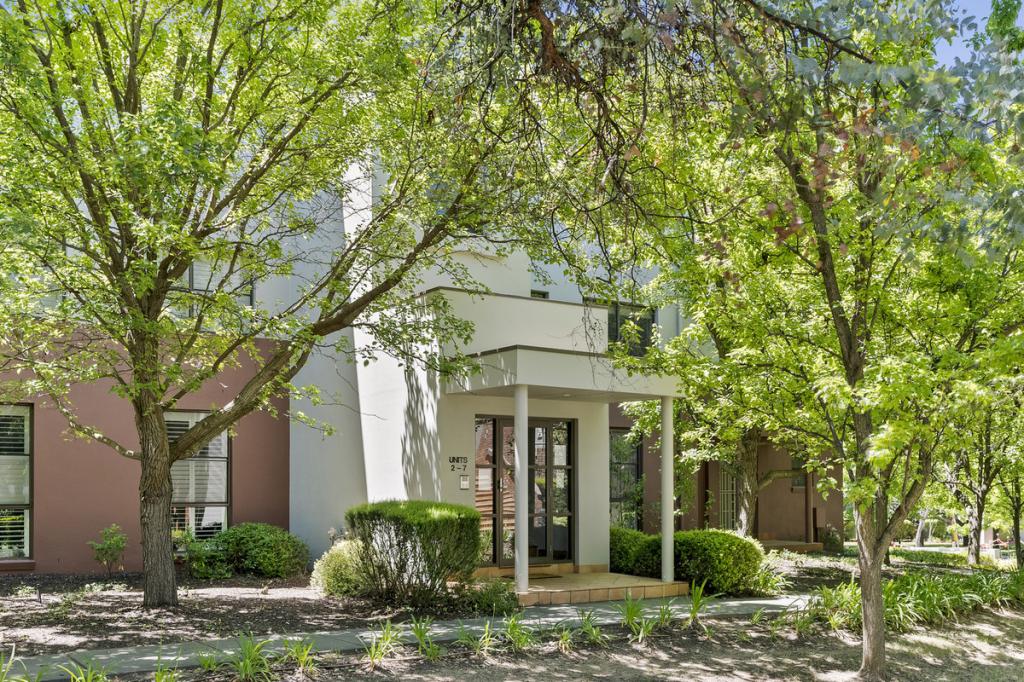 0
0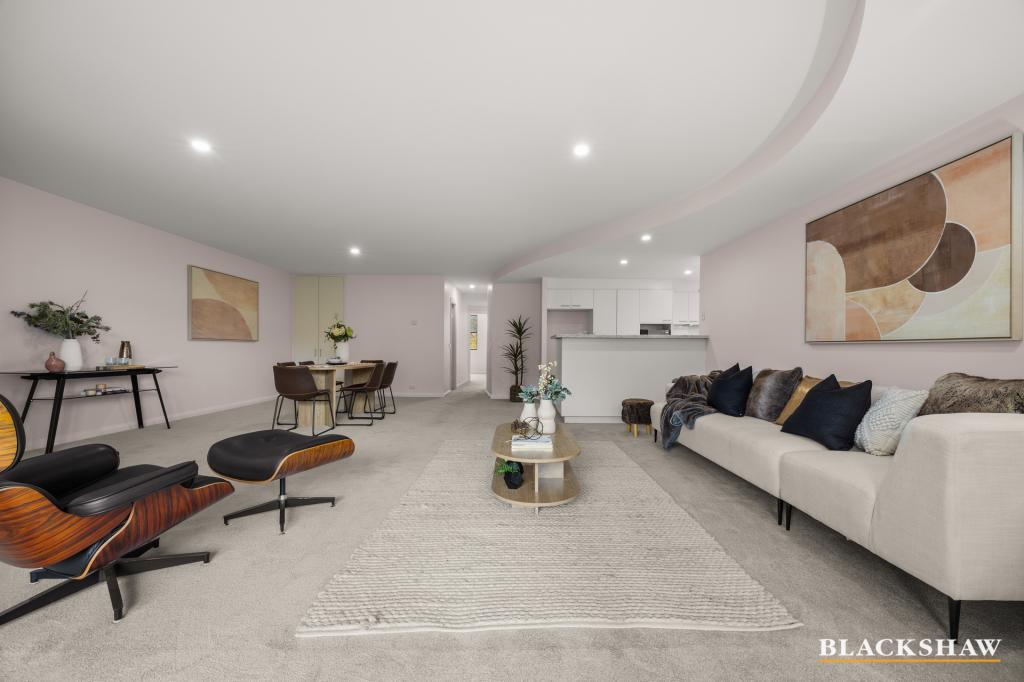 0
0
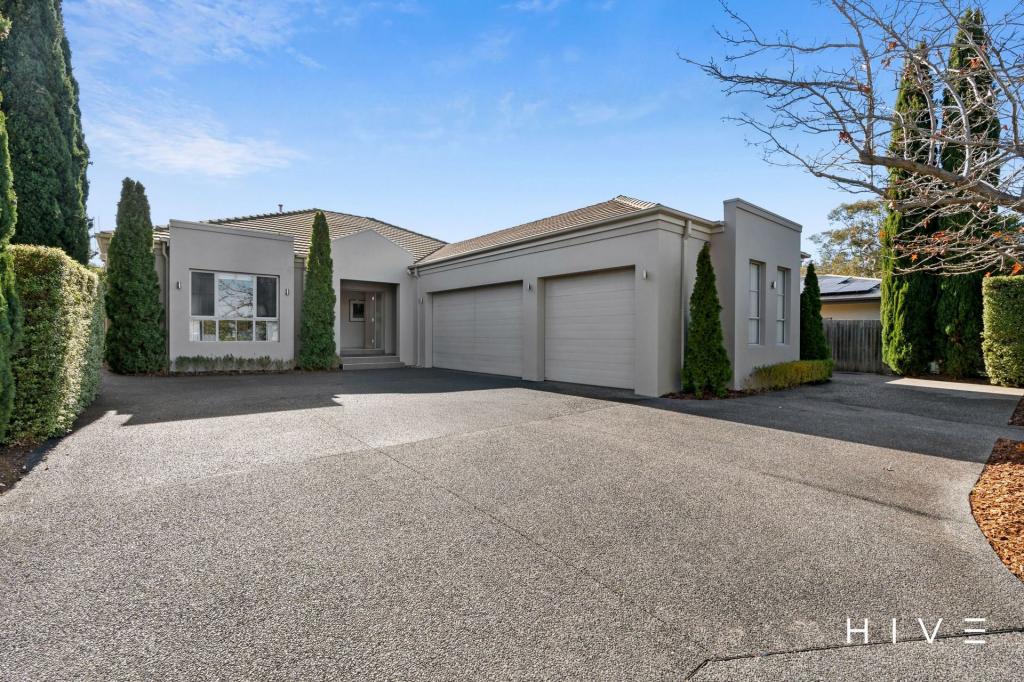 0
0

Similar properties For Rent nearby
See more properties for rent nearby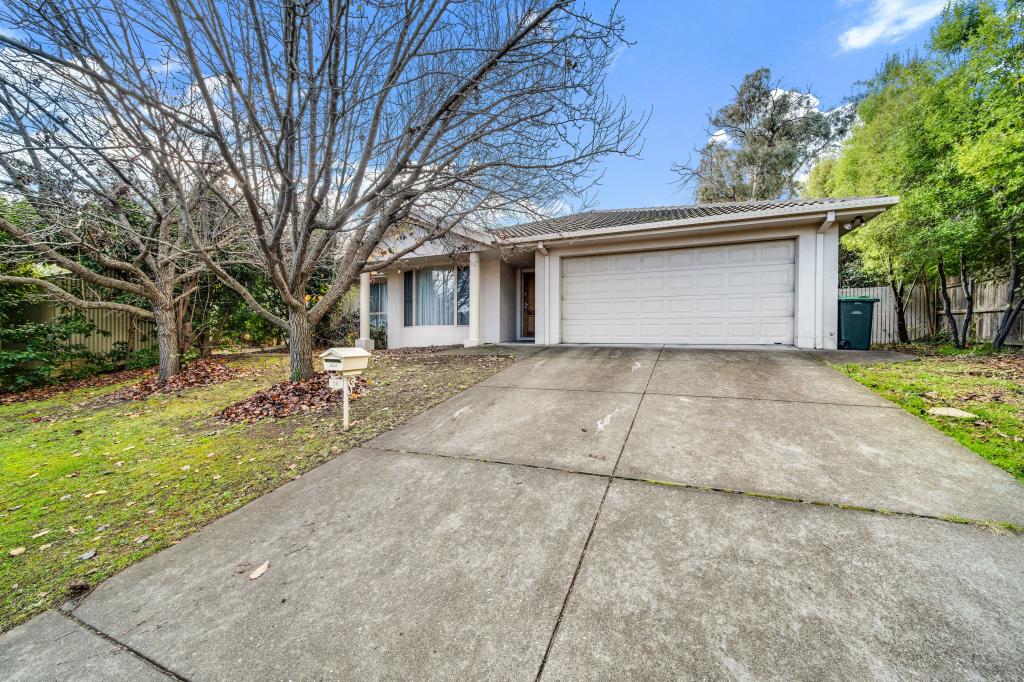 0
0

 0
0
About Garran 2605
The size of Garran is approximately 2.7 square kilometres. There are 10 parks, covering nearly 36.6% of the total area. The population of Garran in 2016 was 3497 people. By 2021 the population was 3706 showing a population growth of 6.0% in the area during that time. The predominant age group in Garran is 40-49 years. Households in Garran are primarily couples with children and are likely to be repaying over $4000 per month on mortgage repayments. In general, people in Garran work in a professional occupation.In 2021, 67.60% of the homes in Garran were owner-occupied compared with 64.30% in 2016.
Garran has 1,429 properties. Over the last 5 years, Houses in Garran have seen a -0.79% decrease in median value, while Units have seen a 7.22% increase. As at 30 June 2026:
- The median value for Houses in Garran is $1,507,923 while the median value for Units is $791,868.
- Houses have a median rent of $818 while Units have a median rent of $730.
Suburb Insights for Garran 2605
Market Insights
Garran Trends for Houses
N/A
N/A
View TrendN/A
N/A
Garran Trends for Units
N/A
N/A
View TrendN/A
N/A
Neighbourhood Insights
© Copyright 2026. RP Data Pty Ltd trading as Cotality (Cotality). All rights reserved. No reproduction, distribution, or transmission of the copyrighted materials is permitted. The information is deemed reliable but not guaranteed.
While Cotality uses commercially reasonable efforts to ensure the Cotality Data is current, Cotality does not warrant the accuracy, currency or completeness of the Cotality Data and to the full extent permitted by law excludes all loss or damage howsoever arising (including through negligence) in connection with the Cotality Data.
This product uses cookies and other similar technologies to improve and customise your browsing experience, to tailor content and adverts, and for analytics and metrics regarding visitor usage on this product and other media. We may share cookie and analytics information with third parties for the purposes of advertising. By continuing to use our website, you consent to cookies being used. View our Privacy Policy here.
X
