
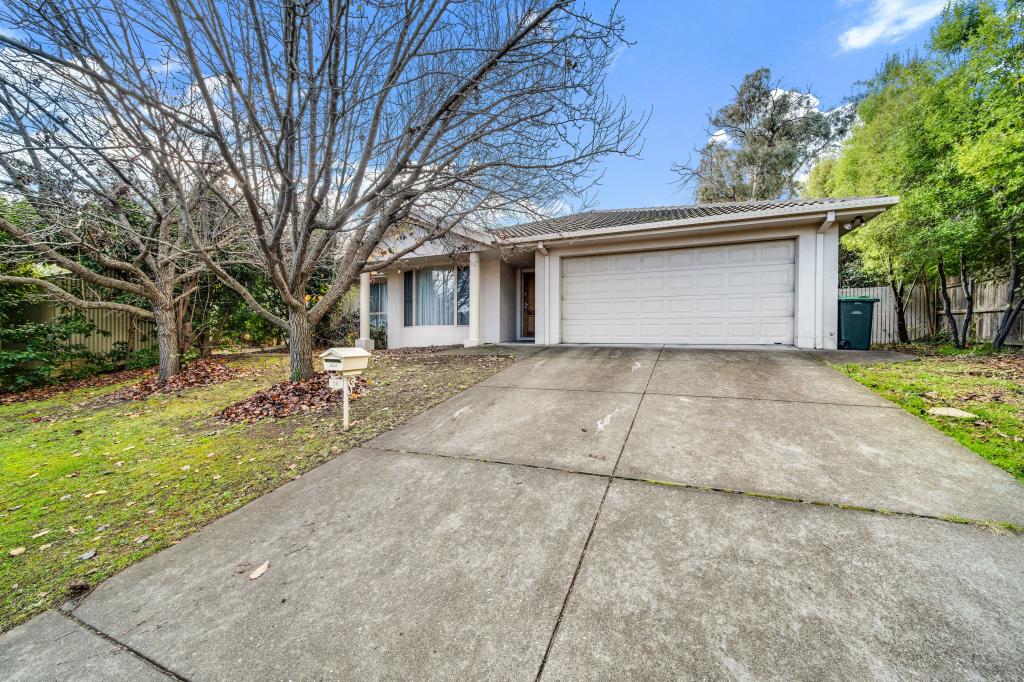
10 Henderson StreetGarran ACT 2605


Property Details for 10 Henderson St, Garran
10 Henderson St, Garran is a 5 bedroom, 2 bathroom House and was built in 1966. The property has a land size of 1286m2 and floor size of 242m2. While the property is not currently for sale or for rent, it was last sold in September 2026. There are other 5 bedroom House sold in Garran in the last 12 months.
Last Listing description (September 2026)
What you see:
An elevated Garran residence where original character meets a considered architectural extension by an award-winning Canberra architect. Thoughtful design, sweeping views to Mount Taylor and the Brindabellas, expansive family living and a substantial 1,286m RZ2 block, all within the sought-after Garran Primary School Priority Enrolment Area.
What we see:
See more:
Architecturally extended five-bedroom family residence
Open plan kitchen, living & dining area
Statement ceiling void with skylight
Kitchen featuring striking retro-orange island bench
Integrated Miele appliances & ample storage
Electric oven & induction cooktop
Upper level dedicated to master retreat with views to Mount Taylor & the Brindabellas
Oversized master bedroom
Walk-in robe with custom joinery
Dedicated reading/study nook
Master ensuite with oversized shower
Four downstairs bedrooms with built-in robes
Fresh paint & carpet in downstairs bedrooms
Tasmanian oak flooring in living areas
Ducted gas heating
Reverse-cycle air conditioning across both levels
Double-glazed windows & doors to key areas
Roller blockout blinds in bedrooms
Honeycomb blockout blinds in living area
Ceiling fans throughout
External awnings to western side
Positioned to maximise winter sunlight
Discrete functionally designed European Laundry
Large sliding doors for flow from living to outdoor entertaining
Large private deck
Large backyard with established trees & gardens
Dedicated vegetable patch
Large underhouse multipurpose/storeroom
Oversized garage with new electric door
Newly poured double driveway & off-street parking
Space to accommodate boat or caravan
RZ2 zoning offering potential future development or subdivision opportunities
Priority enrolment area for Garran Primary School
Location:
5 min walk to Red Hill Nature Reserve
6 min walk to Garran Shops
12 min walk to Garran Primary School
3 min drive to Canberra Hospital
6 min drive to Canberra College
7 min drive to Westfield Woden
10 min drive to Parliament House
15 min drive to Canberra Centre
Statistics:
Lower level: 139m
Upper level: 36m
Total Living: 244m
Garage: 24m
Block: 1,286m
Built: 1967
Extended/Renovated: 2016
EER: 2.5
Rates: $7,408 per annum
Land Tax: $15,645 per annum
Rental Range: $1,100 - $1,250 per week
Disclaimer: Please note the property will not be marked under offer and inspections will not cease until the exchange of contracts has taken place. The above figures are approximate only. The material and information contained within this marketing is for general information purposes only. HIVE Property does not accept responsibility and disclaim all liabilities regarding any errors or inaccuracies contained herein. You should not rely upon this material as a basis for making any formal decisions. We recommend all interested parties to make further enquiries. By submitting an enquiry you are agreeing to opt in to further communication from HIVE Property (ACT) PTY LTD in line with our Privacy Policy. A copy of our Privacy Policy & Notices can be found on our website (https://hiveproperty.co/).
Property History for 10 Henderson St, Garran, ACT 2605
- 04 Sep 2026Sold for $2,021,000
- 27 Aug 2026Listed for Sale $2,021,000
- 04 Mar 2026Listed for Sale Offers over $2,150,000

Recent sales nearby
See more recent sales nearby/assets/perm/cxqlhjv4yui63gbv7hnjo2at6a?signature=4a80865398b4ac6f01c9cb1821545ed726dcafb50124e4e347a15bfbbc8f7899) 0
0
/assets/perm/abhr74f6o4i6ngg6d5o3pldlji?signature=c33daa01f1a86204af2ea3b58499bb1c877ee3ac38c496331b37d3d28567ba48) 0
0Similar properties For Sale nearby
See more properties for sale nearby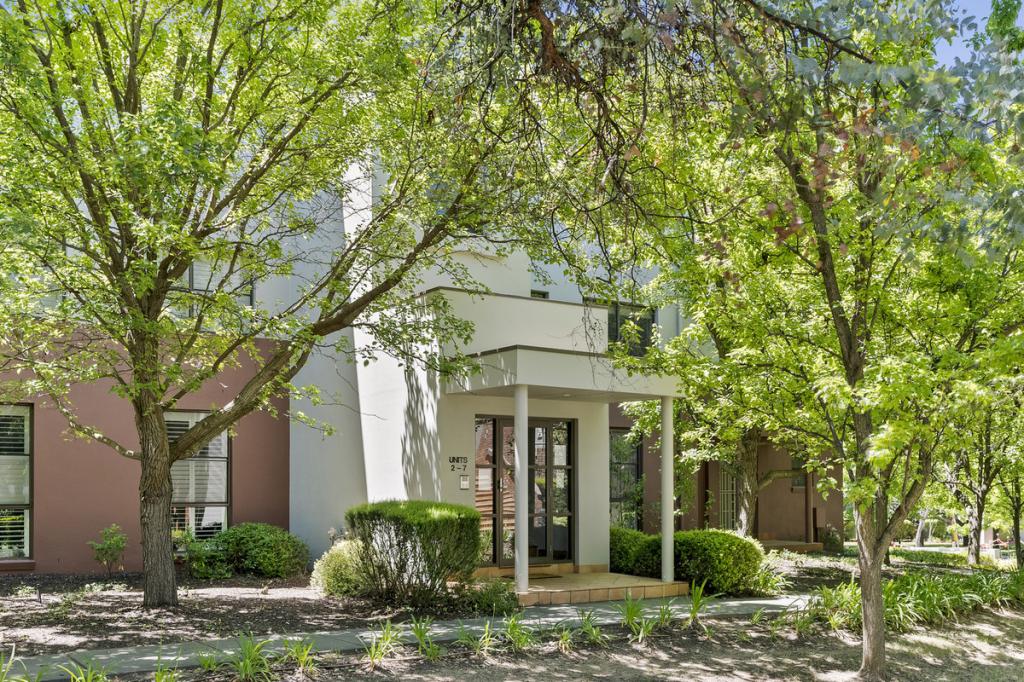 0
0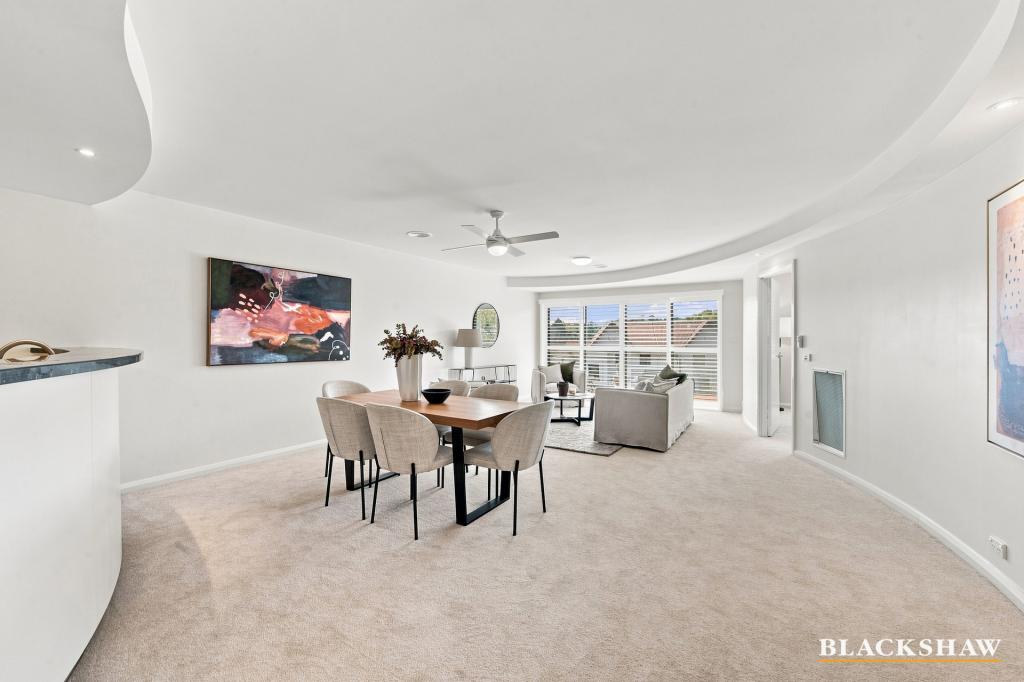 0
0
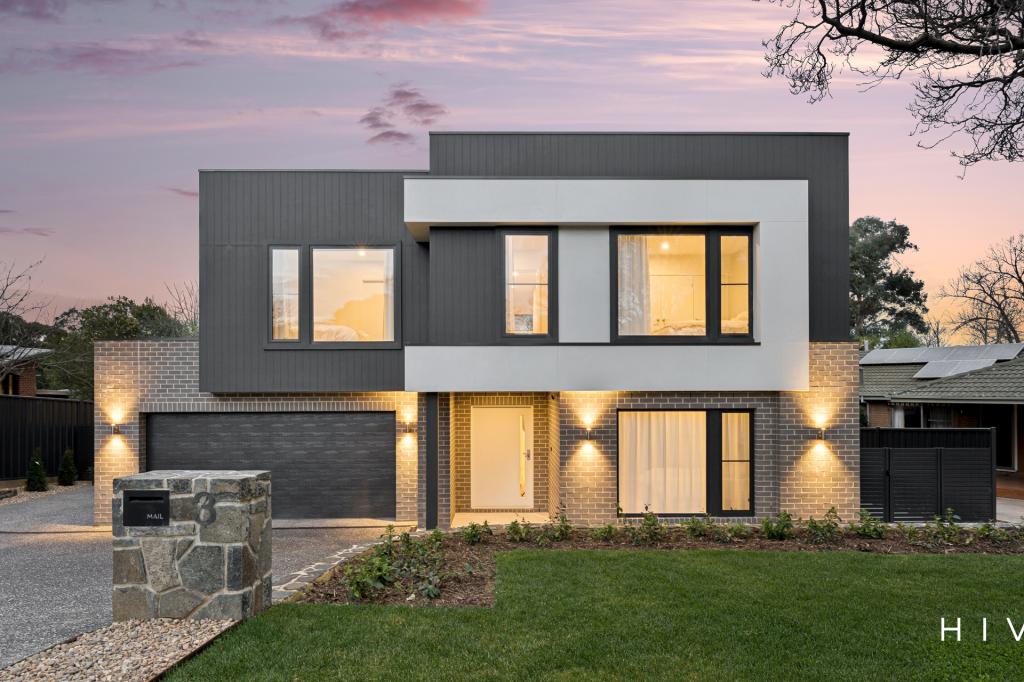 0
0
Similar properties For Rent nearby
See more properties for rent nearby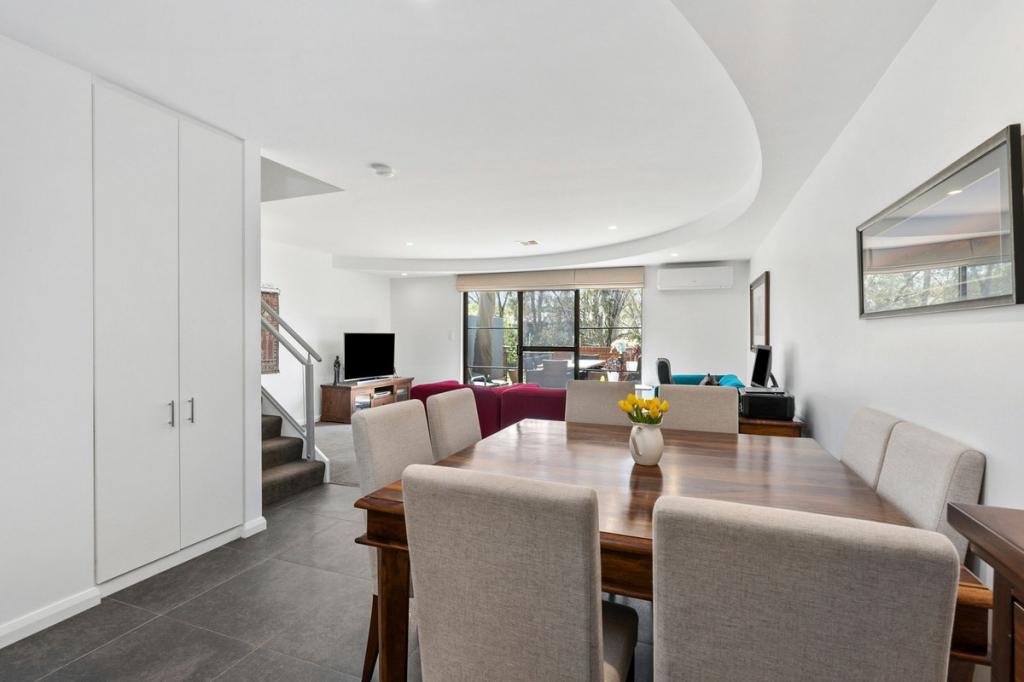 0
0
 0
0
 0
0
About Garran 2605
The size of Garran is approximately 2.7 square kilometres. There are 10 parks, covering nearly 36.6% of the total area. The population of Garran in 2016 was 3497 people. By 2021 the population was 3706 showing a population growth of 6.0% in the area during that time. The predominant age group in Garran is 40-49 years. Households in Garran are primarily couples with children and are likely to be repaying over $4000 per month on mortgage repayments. In general, people in Garran work in a professional occupation.In 2021, 67.60% of the homes in Garran were owner-occupied compared with 64.30% in 2016.
Garran has 1,428 properties. Over the last 5 years, Houses in Garran have seen a -3.59% decrease in median value, while Units have seen a 1.18% increase. As at 31 August 2026:
- The median value for Houses in Garran is $1,466,375 while the median value for Units is $804,694.
- Houses have a median rent of $815 while Units have a median rent of $730.
Suburb Insights for Garran 2605
Market Insights
Garran Trends for Houses
N/A
N/A
View TrendN/A
N/A
Garran Trends for Units
N/A
N/A
View TrendN/A
N/A
Neighbourhood Insights
© Copyright 2026. RP Data Pty Ltd trading as Cotality (Cotality). All rights reserved. No reproduction, distribution, or transmission of the copyrighted materials is permitted. The information is deemed reliable but not guaranteed.
While Cotality uses commercially reasonable efforts to ensure the Cotality Data is current, Cotality does not warrant the accuracy, currency or completeness of the Cotality Data and to the full extent permitted by law excludes all loss or damage howsoever arising (including through negligence) in connection with the Cotality Data.
This product uses cookies and other similar technologies to improve and customise your browsing experience, to tailor content and adverts, and for analytics and metrics regarding visitor usage on this product and other media. We may share cookie and analytics information with third parties for the purposes of advertising. By continuing to use our website, you consent to cookies being used. View our Privacy Policy here.
X
