
69 Bingley CrescentFraser ACT 2615


Property Details for 69 Bingley Cres, Fraser
69 Bingley Cres, Fraser is a 4 bedroom, 2 bathroom House with 3 parking spaces. The property has a land size of 1141m2 and floor size of 179m2. While the property is not currently for sale or for rent, it was last sold in September 2026. There are other 4 bedroom House sold in Fraser in the last 12 months.
Last Listing description (September 2026)
Designed by acclaimed architect John Playoust, this late-modernist residence is a thoughtful expression of the design principles that defined his work throughout the 1970s and 1980s. Positioned at the centre of its 1140m2 block and cocooned by established Australian native gardens, the home enjoys a quiet, almost bushland atmosphere, with carefully framed outlooks to the landscape from every principal room.
The split-level design creates a natural progression between spaces, showcasing Playoust's signature emphasis on large proportions, abundant glazing and a seamless relationship with the outdoors. A formal entry introduces the distinctive sunken lounge and adjoining dining room, where beams provide character and a northerly aspect welcome winter sunshine deep into the home.
Further into the layout, two oversized skylights in the renovated kitchen and dining space usher in blue-sky views and natural light, enhancing the sense of openness while drawing the eye upward. Tasmanian oak flooring adds warmth, while contemporary updates to the kitchen and bathrooms have been thoughtfully executed.
Two distinct outdoor living spaces extend the home's connection to its surroundings. A welcoming front terrace flows from the family room into the low-slung gardens, while the rear deck steps down to private landscaped surrounds, creating inviting settings for entertaining or quiet retreat.
With four bedrooms, two generous living areas, a double brick garage with workshop, and the enduring appeal of a home by a celebrated modernist architect, this is a residence that gracefully balances its design pedigree with contemporary comfort in one of Fraser's most established neighbourhoods.
FEATURES
• Updated, architecturally distinctive home
• Formal entry with French doors to casual living
• Exposed beams and raked ceilings to sunken lounge
• Gallery-style formal dining room
• Expansive kitchen with stone benchtops, Miele cooktop and oven, four-seat peninsula
• Large, well-designed laundry with rear access
• Accessible family bathroom
• Built-in wardrobes to bedrooms
• Primary bedroom with dual aspect and modern ensuite
• Tasmanian oak floors to casual living areas
• Ducted gas and evaporative cooling
• Ceiling fans
• Temperature-controlled hot water system
• Finished storage under house with lighting, ideal for tools, bikes and outdoor equipment
• Automated double garage with workshop
• Single carport
• Off-street parking for a further two cars
Living: 179m2
Block: 1,140m2
Built: 1976
UV: $547,000 (2026)
Rates: $3,553pa (approx)
Land Tax (if renting): $7,095pa (approx)
EER: 2.0
Disclaimer: All information regarding this property is from sources we believe to be accurate, however we cannot guarantee its accuracy. Interested persons should make and rely on their own enquiries in relation to inclusions, figures, measurements, dimensions, layout, furniture and descriptions.
Property History for 69 Bingley Cres, Fraser, ACT 2615
- 03 Sep 2026Sold
- 12 Aug 2026Listed for Sale Auction 05/09/2026
- 14 May 2016Sold for $650,000

Recent sales nearby
See more recent sales nearby/assets/perm/6ukexoll2qi63odna53xvpl6iy?signature=c6643aedd607435c85f169b4307b820f3a0b5726ff587aa906c52fc26979dbf0) 0
0

/assets/perm/7myvaw6w4ai6ngh7ioxjqg2leu?signature=5545ab16e2eda94fb54cdf9ebd63b5016805c64b92ca2af7fb364fb033395760) 0
0
/assets/perm/35m2a43mcei63eq3unswwzqe74?signature=f0f42720e2a72c06185e1cb4d7b3b0d32395bccea955295116c61e953a67022d) 0
0Similar properties For Sale nearby
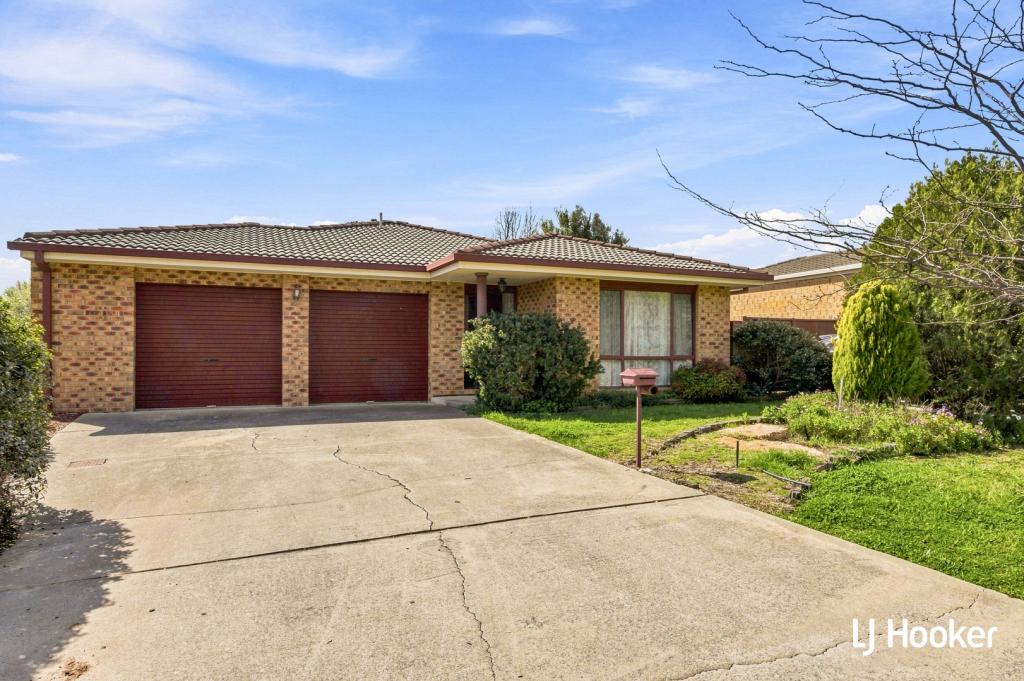
See more properties for sale nearby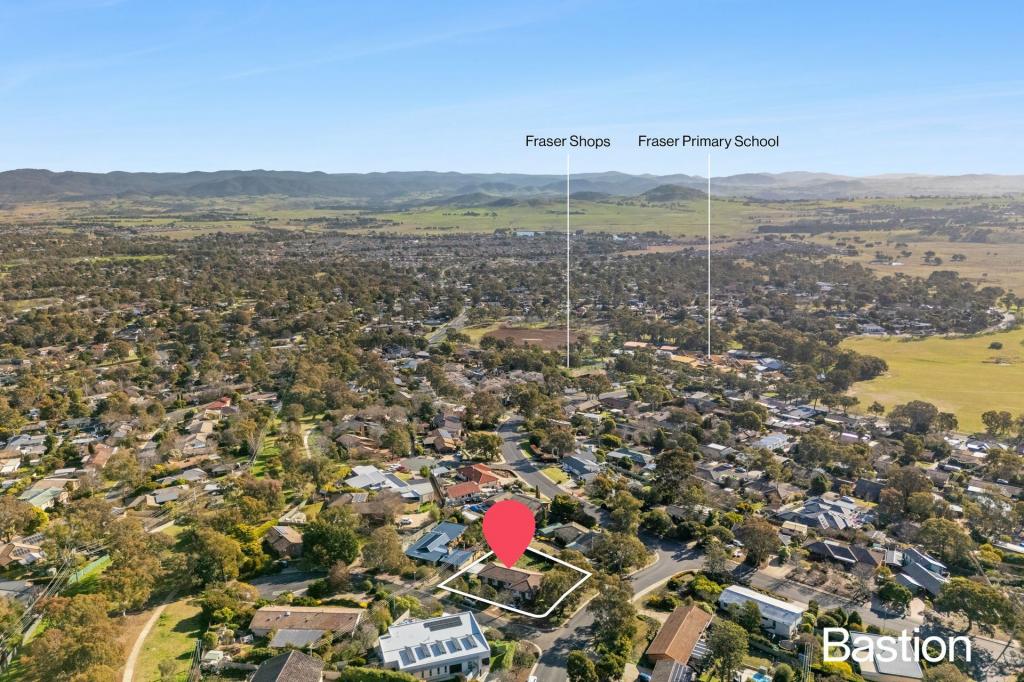 0
0
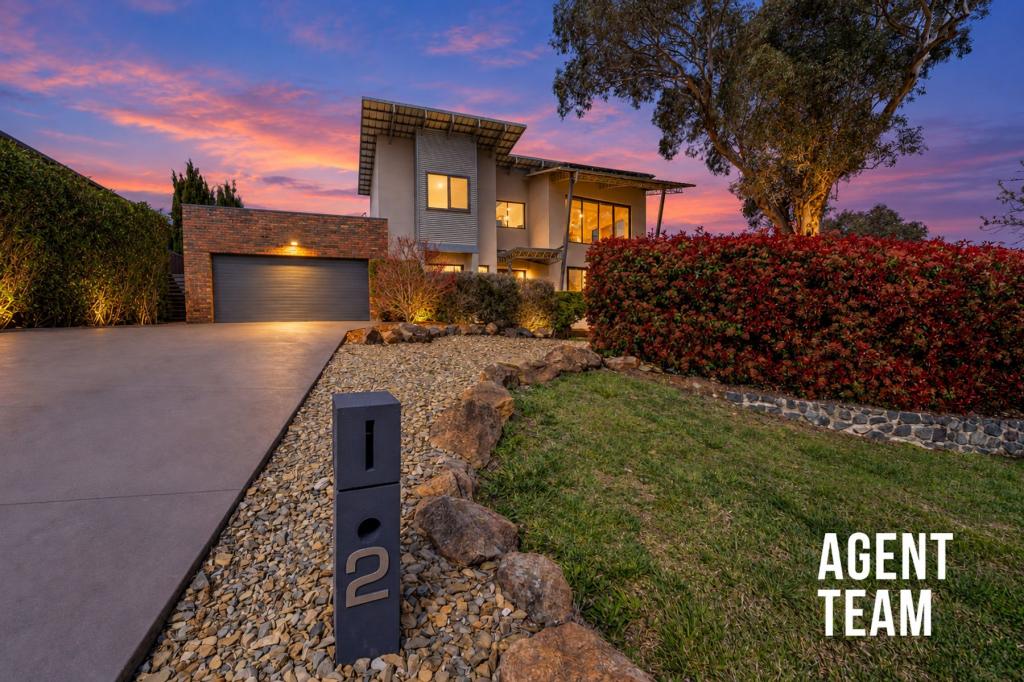
 0
0

 0
0
Similar properties For Rent nearby
See more properties for rent nearby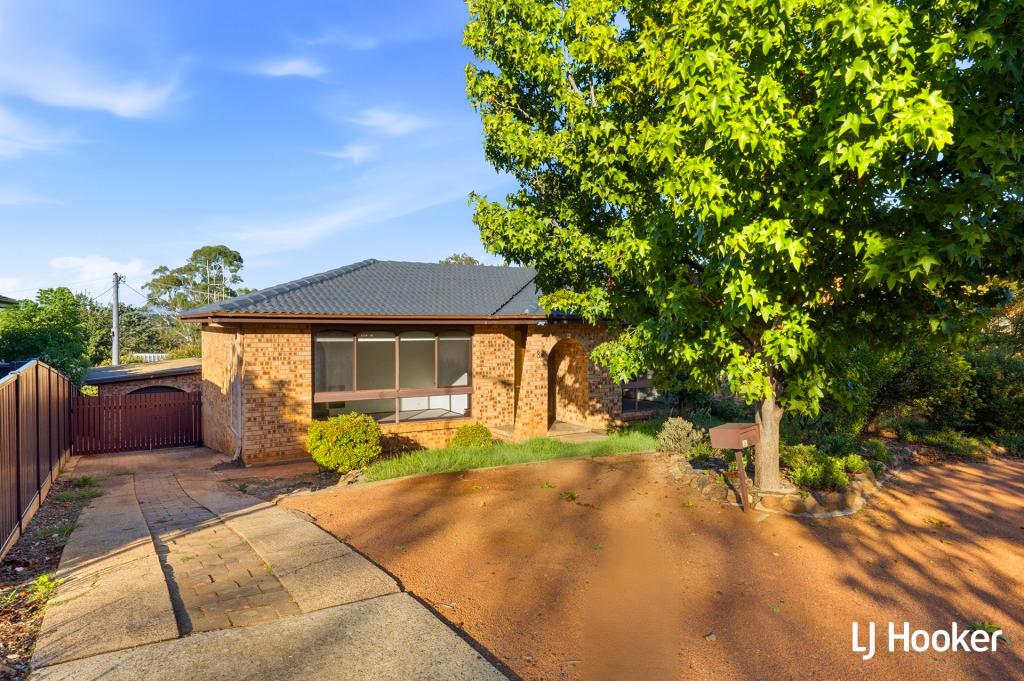 0
0
 0
0About Fraser 2615
The size of Fraser is approximately 2.5 square kilometres. There are 11 parks, covering nearly 43.9% of the total area. The population of Fraser in 2016 was 2026 people. By 2021 the population was 2126 showing a population growth of 4.9% in the area during that time. The predominant age group in Fraser is 40-49 years. Households in Fraser are primarily couples with children and are likely to be repaying $1800 - $2399 per month on mortgage repayments. In general, people in Fraser work in a professional occupation.In 2021, 88.90% of the homes in Fraser were owner-occupied compared with 86.60% in 2016.
Fraser has 785 properties. Over the last 5 years, Houses in Fraser have seen a 18.65% increase in median value, while Units have seen a 18.23% increase. As at 31 August 2026:
- The median value for Houses in Fraser is $1,023,353 while the median value for Units is $805,227.
- Houses have a median rent of $770.
Suburb Insights for Fraser 2615
Market Insights
Fraser Trends for Houses
N/A
N/A
View TrendN/A
N/A
Fraser Trends for Units
N/A
N/A
View TrendN/A
N/A
Neighbourhood Insights
© Copyright 2026. RP Data Pty Ltd trading as Cotality (Cotality). All rights reserved. No reproduction, distribution, or transmission of the copyrighted materials is permitted. The information is deemed reliable but not guaranteed.
While Cotality uses commercially reasonable efforts to ensure the Cotality Data is current, Cotality does not warrant the accuracy, currency or completeness of the Cotality Data and to the full extent permitted by law excludes all loss or damage howsoever arising (including through negligence) in connection with the Cotality Data.
This product uses cookies and other similar technologies to improve and customise your browsing experience, to tailor content and adverts, and for analytics and metrics regarding visitor usage on this product and other media. We may share cookie and analytics information with third parties for the purposes of advertising. By continuing to use our website, you consent to cookies being used. View our Privacy Policy here.
X
