
11 Dowthwaite StreetFraser ACT 2615


Property Details for 11 Dowthwaite St, Fraser
11 Dowthwaite St, Fraser is a 4 bedroom, 2 bathroom House with 4 parking spaces and was built in 1975. The property has a land size of 1176m2 and floor size of 181m2. While the property is not currently for sale or for rent, it was last sold in September 2026. There are other 4 bedroom House sold in Fraser in the last 12 months.
Last Listing description (September 2026)

Set on an impressive 1,176sqm parcel of land in a family-friendly Fraser location, this freshly painted and recently updated home delivers exceptional space, comfort and value. Offering approximately 194sqm of living, it presents an outstanding opportunity for growing families seeking room to spread out both inside and out.
Designed with family living in mind, the home features multiple living areas, generous proportions and an abundance of natural light throughout. Beautiful raked ceilings with exposed timber beams, high windows and skylights create a wonderful sense of openness, while the flexible floorplan provides space for every stage of family life. Double glazed windows throughout most of the home and a 11KW with 30 solar panels have been installed to make the home more energy efficient.
At the heart of the home, the modern kitchen is well-equipped with a five-burner gas cooktop, dishwasher, island bench and excellent storage, overlooking the spacious family room and outdoor entertaining areas.
Accommodation includes four generous bedrooms, all with built-in robes, while the oversized main suite offers a spacious walk-in robe and a renovated ensuite. Bedroom two opens out onto its own private secure outdoor space through large double glazed doors.
Outside, the lifestyle appeal continues with established gardens and expansive grounds that lends it self to many usage options. Think swimming pool, cricket pitch or soccer field! Entertain with ease from the large covered rear timber deck, while children and pets will love the secure backyard surrounded by color-bond fencing.
Additional features include:
Formal dining area and sunken lounge room
Spacious main bedroom with walk-in robe and ensuite with spa bath
Three additional generous sized bedrooms all with built-in robes
Modern kitchen with island bench and quality appliances
Large family room filled with natural light
Beautiful raked ceilings with exposed timber beams
Ducted gas heating and instantaneous hot water
Reverse-cycle wall mounted split air conditioning x 3
Stunning covered deck off the family room creates another living space
Double enclosed carport plus large workshop
Additional double metal carport for extra car accommodation
Freshly painted and recently updated throughout
Easy access to local primary school, public transport and shops
Land: 1175m2
Residence: 194m2
Garage: 35m2
Carport: 49m2
Rear pergola: 27.00m2
Rates: $834pq (approx)
Unimproved Value: $499,000 (2025)
Rent appraisal: $950 to $1000
Positioned close to parks, walking trails and nature reserves, this exceptional family home combines suburban convenience with a relaxed country-style atmosphere, all within easy reach of Belconnen Town Centre and Canberra's CBD.
**Disclaimer: Carter and Co Agency and the vendor cannot warrant the accuracy of the information provided and will not accept any liability for loss or damage for any errors or misstatements in the information. Some images may be digitally enhanced and styled/furnished for illustration purposes. Images and floor plans should be treated as a guide only. Purchasers should rely on their own independent enquiries.**
Property History for 11 Dowthwaite St, Fraser, ACT 2615
- 14 Sep 2026Sold
- 06 Aug 2026Listed for Sale Offers over $975,000
- 04 Apr 2014Sold for $580,000

Recent sales nearby
See more recent sales nearby/assets/perm/iz2eu33mcyi63jrooh6yuccvyi?signature=8f5ccfe5e3b07e8e8446d28f0d7f9a9239423047b0345067f5c8131eed84c7af) 0
0
/assets/perm/7myvaw6w4ai6ngh7ioxjqg2leu?signature=5545ab16e2eda94fb54cdf9ebd63b5016805c64b92ca2af7fb364fb033395760) 0
0
/assets/perm/35m2a43mcei63eq3unswwzqe74?signature=f0f42720e2a72c06185e1cb4d7b3b0d32395bccea955295116c61e953a67022d) 0
0Similar properties For Sale nearby
See more properties for sale nearby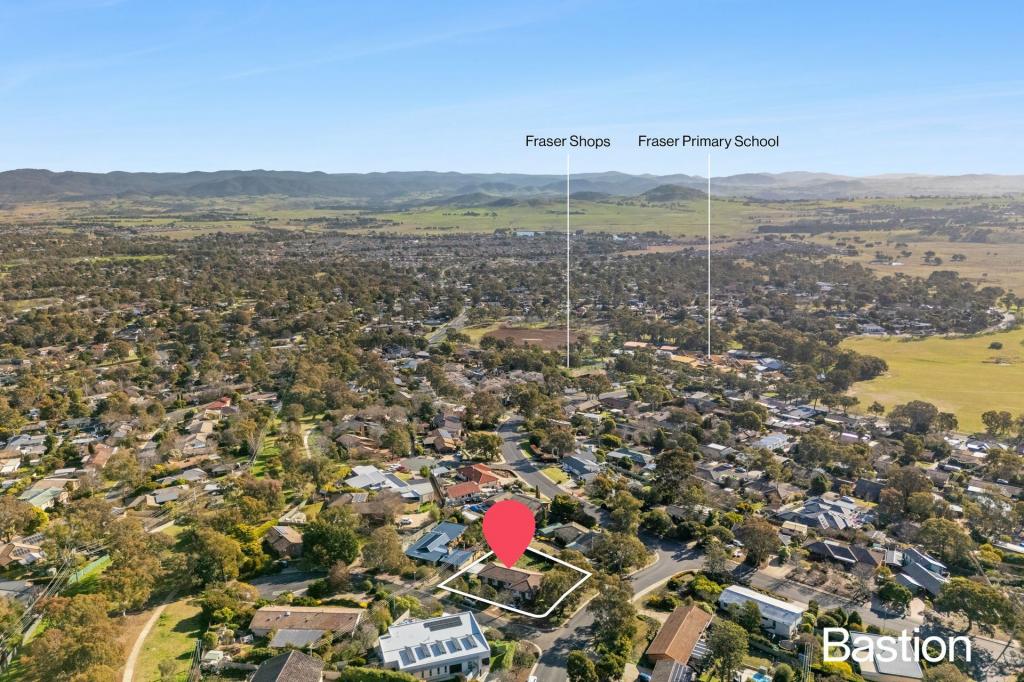 0
0

 0
0
 0
0
Similar properties For Rent nearby
See more properties for rent nearby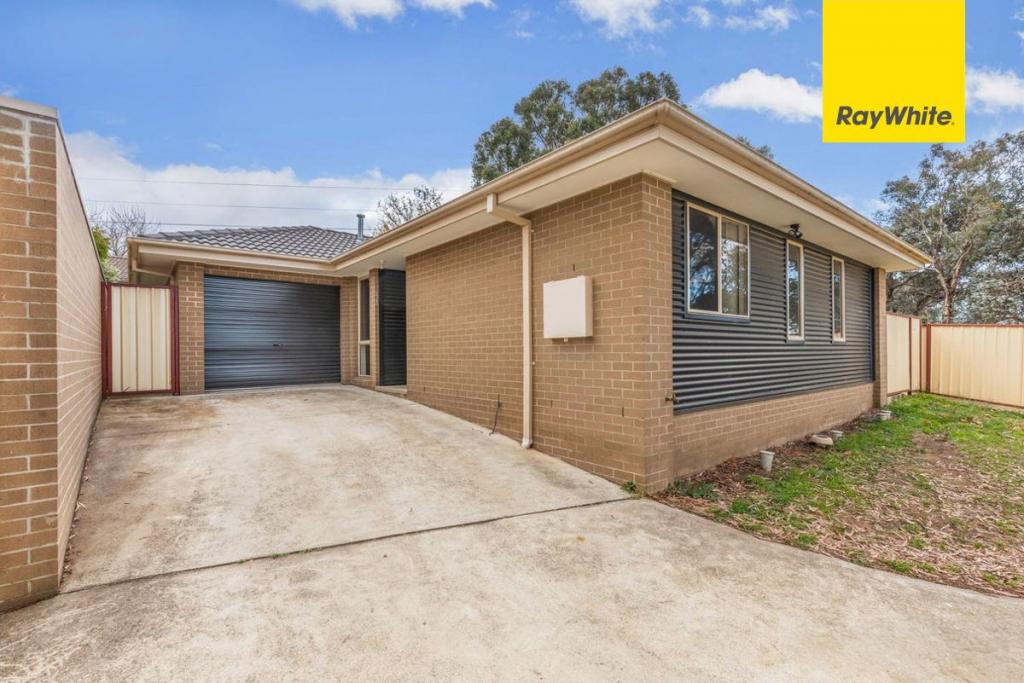 0
0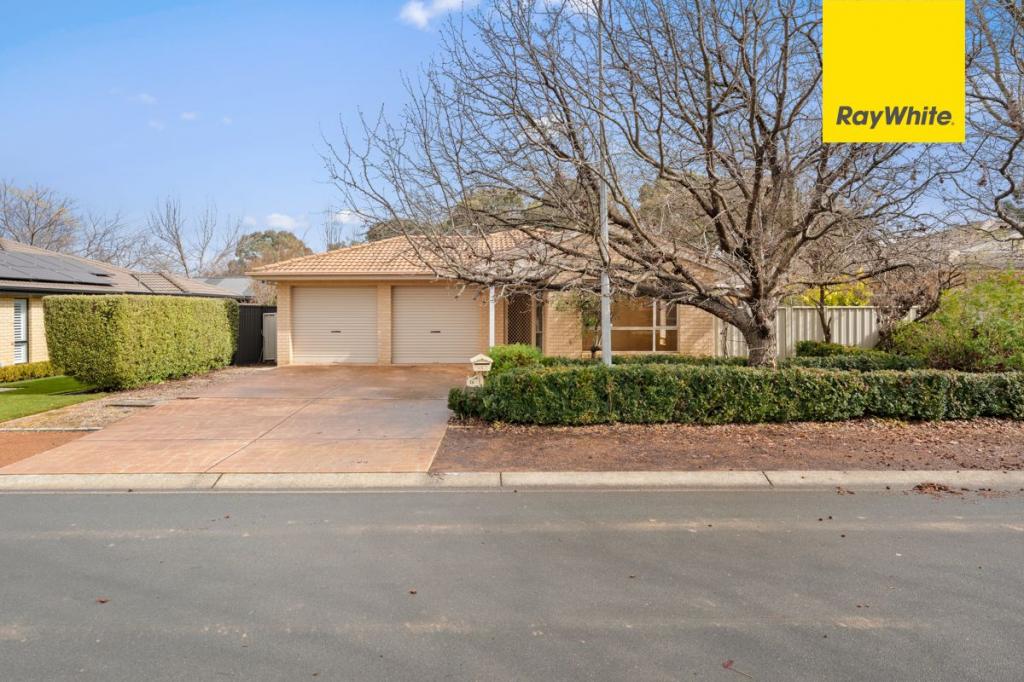 0
0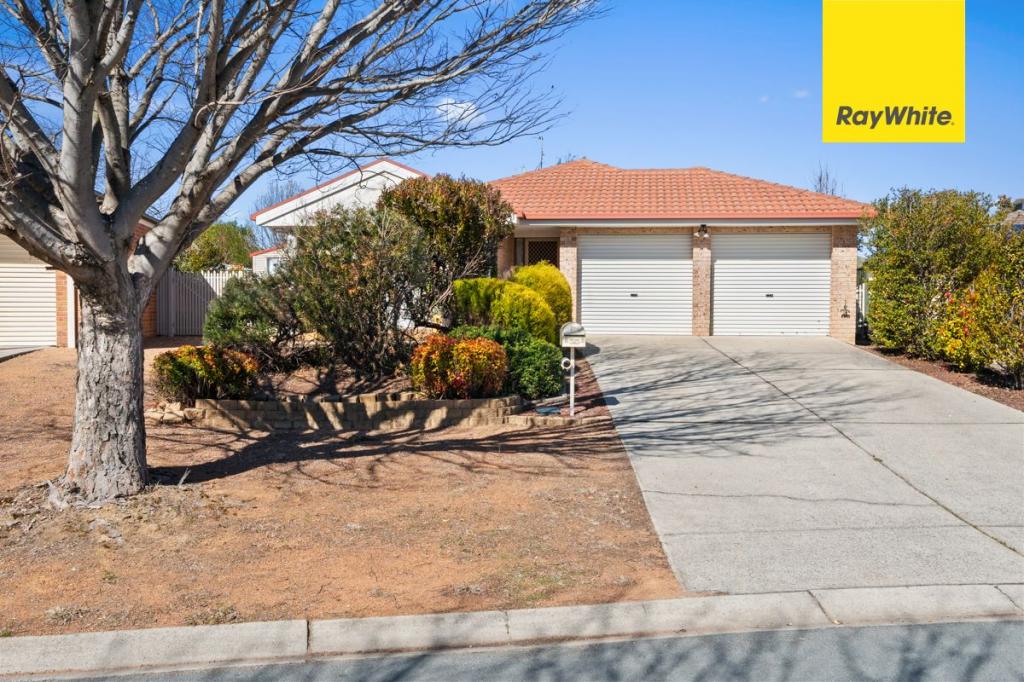 0
0About Fraser 2615
The size of Fraser is approximately 2.5 square kilometres. There are 11 parks, covering nearly 43.9% of the total area. The population of Fraser in 2016 was 2026 people. By 2021 the population was 2126 showing a population growth of 4.9% in the area during that time. The predominant age group in Fraser is 40-49 years. Households in Fraser are primarily couples with children and are likely to be repaying $1800 - $2399 per month on mortgage repayments. In general, people in Fraser work in a professional occupation.In 2021, 88.90% of the homes in Fraser were owner-occupied compared with 86.60% in 2016.
Fraser has 785 properties. Over the last 5 years, Houses in Fraser have seen a 18.65% increase in median value, while Units have seen a 18.23% increase. As at 31 August 2026:
- The median value for Houses in Fraser is $1,023,353 while the median value for Units is $805,227.
- Houses have a median rent of $770.
Suburb Insights for Fraser 2615
Market Insights
Fraser Trends for Houses
N/A
N/A
View TrendN/A
N/A
Fraser Trends for Units
N/A
N/A
View TrendN/A
N/A
Neighbourhood Insights
© Copyright 2026. RP Data Pty Ltd trading as Cotality (Cotality). All rights reserved. No reproduction, distribution, or transmission of the copyrighted materials is permitted. The information is deemed reliable but not guaranteed.
While Cotality uses commercially reasonable efforts to ensure the Cotality Data is current, Cotality does not warrant the accuracy, currency or completeness of the Cotality Data and to the full extent permitted by law excludes all loss or damage howsoever arising (including through negligence) in connection with the Cotality Data.
This product uses cookies and other similar technologies to improve and customise your browsing experience, to tailor content and adverts, and for analytics and metrics regarding visitor usage on this product and other media. We may share cookie and analytics information with third parties for the purposes of advertising. By continuing to use our website, you consent to cookies being used. View our Privacy Policy here.
X
