
8/15 Dickins StreetForde ACT 2914


Property Details for 8/15 Dickins St, Forde
8/15 Dickins St, Forde is a 4 bedroom, 3 bathroom Townhouse with 2 parking spaces. The property has a floor size of 280m2. While the property is not currently for sale or for rent, it was last sold in July 2026. There are other 4 bedroom Townhouse sold in Forde in the last 12 months.
Last Listing description (July 2026)
The property is vacant, please contact Bob at 0405217036 for private inspection if you need..
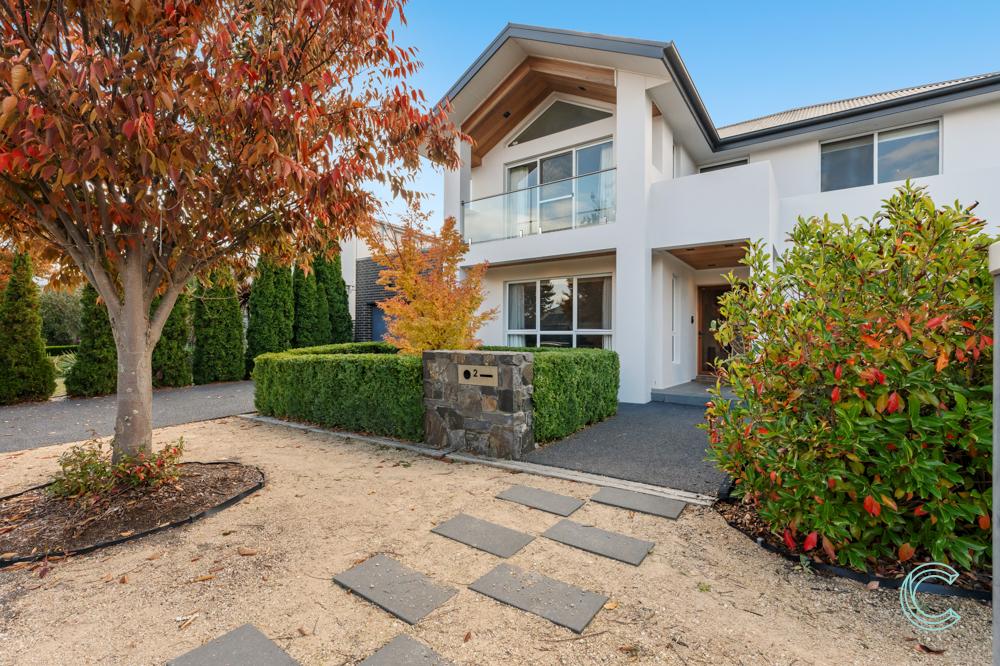
With unblocked water views from every level of this three storey townhouse, this modern 4 bedroom include 2 master room with walk in robe and ensuite, 3.5 bathroom double garage home, in a sought-after Gungahlin location, offers an executive lifestyle opportunity.
Whether you are looking for your first home, a family home or an addition to your investment portfolio, this could be the home you have been waiting for.
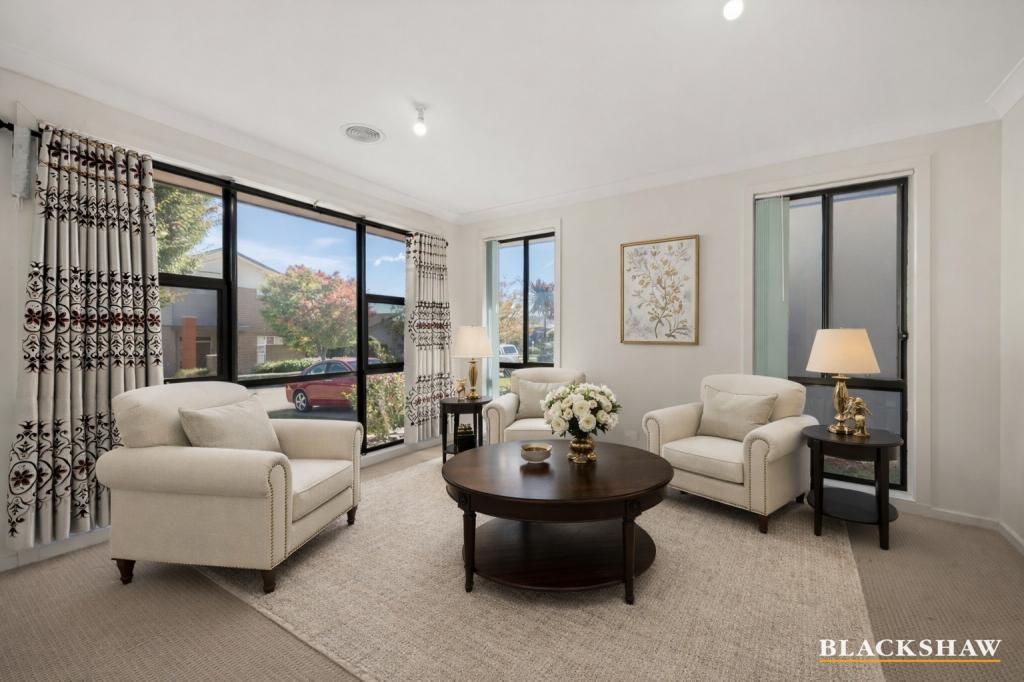
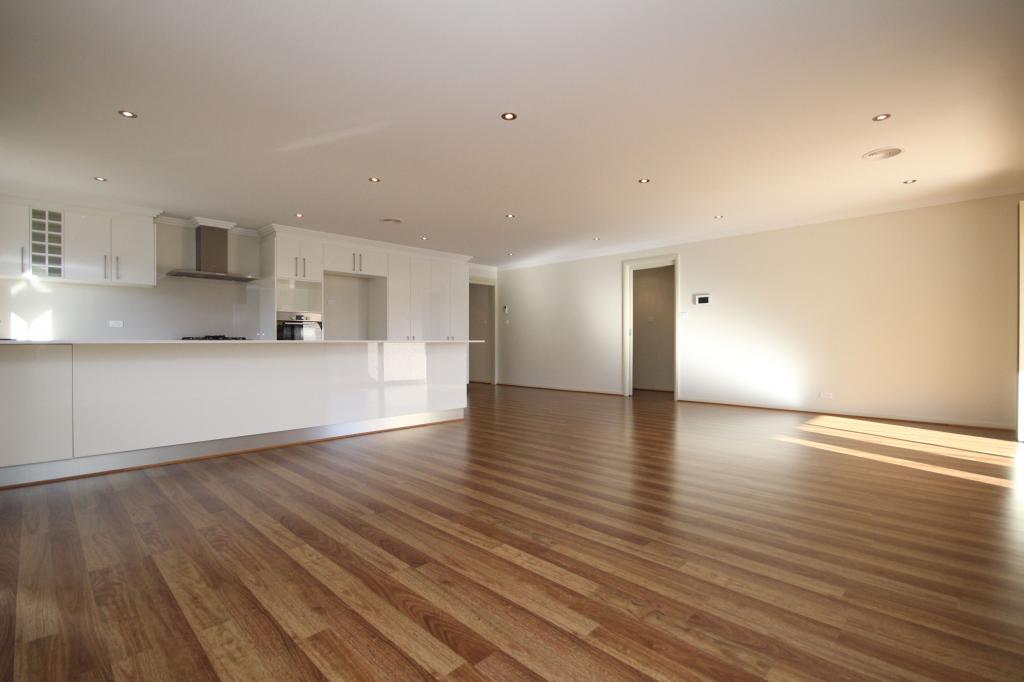
High ceilings, neutral décor, quality fittings and abundant natural light create a wonderful open environment that has space for family gatherings, visitors or relaxing in a quiet corner.
Upstairs at level one, the home has three generous sized bedrooms including a master bedroom with a walk-through wardrobe, large ensuite. The living area in this level include a north-west facing balcony with an outlook over Zakharov Pond and parklands. The other two lakeview bedrooms have built-in storage and there’s floor to ceiling tiling in the bathrooms.
Upstairs on the top level, there is extra-large master bedroom facing north-east which has unblocked waterview from the room, with a walk-in wardrobe and large ensuite. This level also has a private living area outside the bedroom together with a north-facing balcony overlook the Pond and parklands.
Brand new laminate flooring with ducted heating and cooling system throughout for year round comfort, a downstairs powder room, segregated laundry, double garage with internal access and private outdoor living space are just some of the additional features in this executive family home that offers over 230m2 of low-maintenance living in style and comfort.
Overlooking Lyall Gillespie Corridor Park and ponds, and situated close to local shops, cafes and bus routes, all the amenities of Gungahlin Town Centre and schools are a short drive away. There is easy access to Horse Park Drive with convenient links to the airport, the Federal Highway and North Canberra.
Forde is known for quality homes amidst planned community facilities. Where better to become a home owner, or grow your family, than in a modern executive home designed for future living. Don’t miss this.
The Features You Want To Know.
- Ground Living area opens to a north facing, covered entertaining yard which maximises views to the pond and directly access to the lake side from garden
- Elegant and 280m2 of total under roof
- Well designed floor plan with spacious living areas
- Another two seperated living area in upstairs level, both access to balconis overlook the lake and parkland
- Brand new laminate flooring all stairs and throughout two above levels
- Fully painting internal & external just 3 years
- New ducted heating and cooling system just 3 years
- Two upstairs bedrooms of generous size and double built-ins
- Master suite upstairs with grand walk in robe and magnificent ensuite
- North-east waterview master suite top level with WIR & ensuite plus private living area include balcony & water bar
- Modern and stylish kitchen with quality appliances and stone benches
- Internal access to large double garage which has auto panel lift door
- NBN &video intercom installed
- Located in a low-density boutique development, only 12 townhouses in the complex
The Location.
+ Water front location -- access to the pond immediately outside your backyard
+ Within 10 minutes' walk to Forde local shops & schools
+ Within 5 minutes' drive to Guingahlin towncentre
The Stats You Need to Know!
+ Living: 234m2 (approx.)
+ Balcony 10m2 (approx.)
+ Garage : 36m2 (approx.)
+ EER: 5.0
+ Year Built : 2012
+ Rates: $890 p.q.(approx.)
+ Land Tax: $1298 p.q. (approx.) Investors only
+ Strata: Admin$797.50 + Sinking Fund$84.40 p.q
+ Rental Estimate: $800 pw
Property History for 8/15 Dickins St, Forde, ACT 2914
- 06 Jul 2026Sold - Price Undisclosed
- 23 Apr 2026Listed for Sale By Negotiation
- 29 Jun 2016Listed for Rent - Price not available

Recent sales nearby
See more recent sales nearby/assets/perm/bygqu6iabii6vfjltuixbiug7e?signature=1d317b8da08cac38111bf22963beede8420435736f53255ff4b135bc9c8ad116) 0
0

Similar properties For Sale nearby
See more properties for sale nearby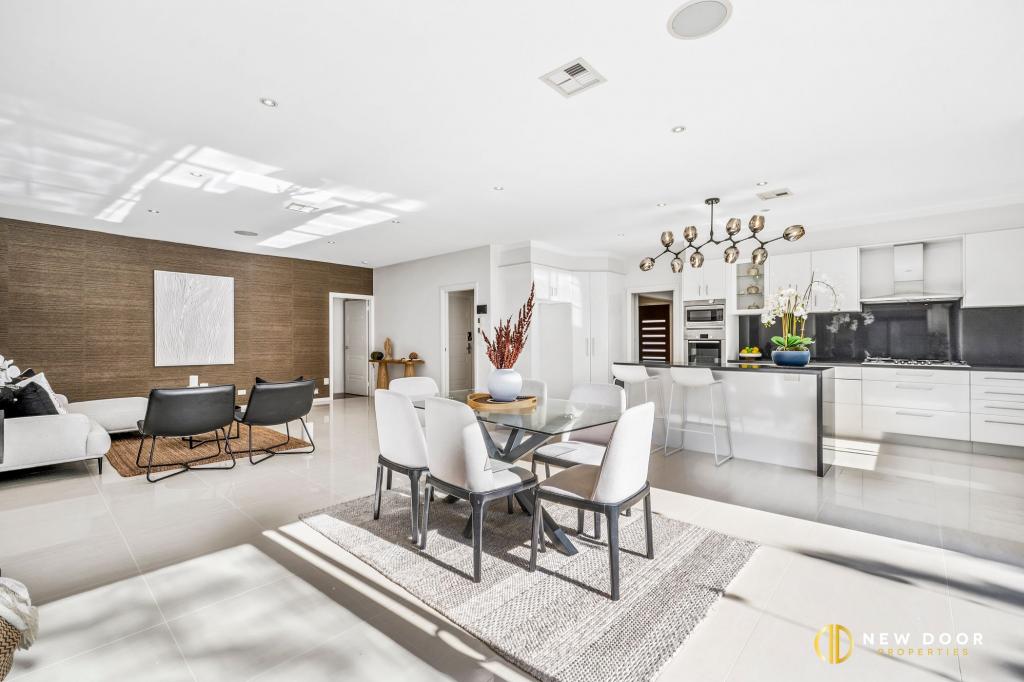 0
0
 0
0
 0
0
Similar properties For Rent nearby
See more properties for rent nearby 0
0

 0
0
 0
0About Forde 2914
The size of Forde is approximately 1.9 square kilometres. There are 6 parks, covering nearly 17.6% of the total area. The population of Forde in 2016 was 4308 people. By 2021 the population was 4435 showing a population growth of 3.0% in the area during that time. The predominant age group in Forde is 40-49 years. Households in Forde are primarily couples with children and are likely to be repaying $1800 - $2399 per month on mortgage repayments. In general, people in Forde work in a professional occupation.In 2021, 76.20% of the homes in Forde were owner-occupied compared with 75.60% in 2016.
Forde has 1,508 properties. Over the last 5 years, Houses in Forde have seen a 15.23% increase in median value, while Units have seen a 26.50% increase. As at 30 June 2026:
- The median value for Houses in Forde is $1,204,091 while the median value for Units is $836,294.
- Houses have a median rent of $850 while Units have a median rent of $660.
Suburb Insights for Forde 2914
Market Insights
Forde Trends for Houses
N/A
N/A
View TrendN/A
N/A
Forde Trends for Units
N/A
N/A
View TrendN/A
N/A
Neighbourhood Insights
© Copyright 2026. RP Data Pty Ltd trading as Cotality (Cotality). All rights reserved. No reproduction, distribution, or transmission of the copyrighted materials is permitted. The information is deemed reliable but not guaranteed.
While Cotality uses commercially reasonable efforts to ensure the Cotality Data is current, Cotality does not warrant the accuracy, currency or completeness of the Cotality Data and to the full extent permitted by law excludes all loss or damage howsoever arising (including through negligence) in connection with the Cotality Data.
This product uses cookies and other similar technologies to improve and customise your browsing experience, to tailor content and adverts, and for analytics and metrics regarding visitor usage on this product and other media. We may share cookie and analytics information with third parties for the purposes of advertising. By continuing to use our website, you consent to cookies being used. View our Privacy Policy here.
X
